🏠 Remodeled Single-Level Living + Guest Cottage on Nearly 1 Acre Welcome to your Eastern Shore retreat, tucked quietly off the road and nestled on just under an acre of beautifully landscaped, waterfront property in Easton, Maryland. With 130 feet of water frontage on the peaceful Le Gates Cove—a private offshoot of Peach Blossom Creek leading to the Chesapeake Bay—this serene escape is the perfect blend of luxury, comfort, and timeless charm. ⛵ The main house, fully renovated around 2014/5, offers single-level living and is thoughtfully designed with 2 bedrooms, 2 full baths, and a flexible office/den with built-ins—ideal for remote work or creative pursuits. The primary suite features an en-suite bath for privacy and relaxation. Step into a warm and inviting family room with a fireplace, wood floors, and floor-to-ceiling replacement windows that bathe the space in natural light and frame the stunning backyard views. The open-concept gourmet kitchen will delight chefs and entertainers alike, boasting custom white cabinetry with abundant storage, granite counters, a large undermount double sink, DACOR 6-burner gas range with pot filler, vented hood, convection microwave, and stainless steel appliances, including a beverage fridge. A wrap-around counter with seating and a connected dining area make this the heart of the home. Additional highlights include a dedicated laundry room with sink, recessed lighting, mudroom-style built-ins, and sliding doors leading to your private backyard oasis. A spacious deck, hot tub, and flat, usable lawn invite hours of outdoor relaxation, recreation, and gatherings. Enjoy direct water access from your private dock, perfect for fishing, kayaking, or docking small to medium-sized boats. A nearby lawn and water shed is ideal for storing boating gear and accessories. Between the main home and garage, a peaceful courtyard leads to a beautifully finished Accessory Dwelling Unit (ADU) with its own entrance—offering nearly 800 sq ft of flexible living. Perfect for guests, multi-generational living, or a home office, this space includes a living/dining area, kitchenette, large bedroom with walk-in closet, and a spacious full bath with double sinks and walk-in shower. The oversized two-car garage has plenty of room for vehicles and gear. Behind the garage, a versatile workshop/potting/storage area with sink and roll-up door adds function and flexibility—perfect for hobbyists, gardeners, or storing a small boat or lawn equipment. Additional property features: Property perc’d for 4 bedrooms (Septic last serviced in March 2025) Located in the sought-after White Marsh Elementary, Easton Middle, and Easton High School districts This exceptional Easton property offers a rare combination of tranquility, convenience, and versatility. Whether you're looking for a full-time residence, weekend getaway, or multigenerational living opportunity—this home truly has it all.
Sold for $1,225,000
$1,225,000
28026 Oaklands Cir, Easton, MD 21601
3beds
2,748sqft
Single Family Residence
Built in 1967
0.92 Acres Lot
$1,199,300 Zestimate®
$446/sqft
$3,198 Estimated rent
Home value
$1,199,300
Estimated sales range
Not available
$3,198/mo
Zestimate® history
Owner options
List your home for rent
$3,198/mo
Rent Zestimate®
Find your next renter with Zillow Rental Manager. Plus, with online applications, you can quickly screen prospective tenants – for free.
$3,198/mo
Rent Zestimate®
Refinance and save
$5,853/mo
Est. payment
Refinancing to a lower rate could help reduce your monthly payments and save thousands over the life of the loan.
$5,853/mo
Est. payment
Explore your selling options
Work with a Zillow partner agent
Leverage their expertise and Zillow's premium Showcase listings to get your home seen by more buyers.
Get startedList with your own agent
Get your home in front of millions of buyers by listing it on Zillow.
Learn how to do itSell it yourself
Take full control of how buyers see your home on Zillow by listing For Sale by Owner (FSBO).
List your homeWhat's special
Waterfront propertyFlat usable lawnPrivate backyard oasisSingle-level livingMudroom-style built-insLarge undermount double sinkPrivate dock
Zillow last checked:
Listing updated:
Listed by:
Holly Amaya 703-919-0887,
Brock Realty,
Co-Listing Team: Bret Brock & Holly Brock Amaya, Co-Listing Agent: Stanley B. Brock 703-538-6030,
Brock Realty
Bought with:
Janet Larson, 577762
Benson & Mangold, LLC
Source: Bright MLS,MLS#: MDTA2011068
Facts & features
Interior
Bedrooms & bathrooms
- Bedrooms: 3
- Bathrooms: 3
- Full bathrooms: 3
- Main level bathrooms: 2
- Main level bedrooms: 2
Rooms
- Room types: Living Room, Dining Room, Primary Bedroom, Bedroom 2, Kitchen, Family Room, Foyer, Laundry, Office, Utility Room, Bathroom 2, Bathroom 3, Primary Bathroom, Additional Bedroom
Primary bedroom
- Features: Flooring - HardWood, Attached Bathroom, Bathroom - Tub Shower, Ceiling Fan(s), Window Treatments
- Level: Main
- Area: 176 Square Feet
- Dimensions: 15 X 14
Other
- Features: Attached Bathroom, Built-in Features, Cathedral/Vaulted Ceiling, Lighting - Ceiling, Primary Bedroom - Dressing Area, Walk-In Closet(s), Window Treatments
- Level: Upper
- Area: 414 Square Feet
- Dimensions: 23 x 18
Bedroom 2
- Features: Flooring - HardWood, Ceiling Fan(s)
- Level: Main
- Area: 180 Square Feet
- Dimensions: 12 X 12
Primary bathroom
- Features: Soaking Tub
- Level: Main
Bathroom 2
- Features: Bathroom - Walk-In Shower, Built-in Features
- Level: Main
Bathroom 3
- Features: Bathroom - Walk-In Shower, Double Sink
- Level: Upper
Dining room
- Features: Flooring - HardWood
- Level: Main
- Area: 143 Square Feet
- Dimensions: 13 X 11
Family room
- Features: Built-in Features, Cathedral/Vaulted Ceiling, Flooring - Luxury Vinyl Plank, Window Treatments
- Level: Main
- Area: 340 Square Feet
- Dimensions: 20 x 17
Foyer
- Features: Flooring - HardWood
- Level: Main
- Dimensions: 7 X 6
Kitchen
- Features: Breakfast Bar, Built-in Features, Granite Counters, Flooring - HardWood, Kitchen - Country, Eat-in Kitchen, Kitchen - Gas Cooking, Living/Dining Room Combo
- Level: Main
- Area: 400 Square Feet
- Dimensions: 12 X 10
Laundry
- Level: Main
- Area: 99 Square Feet
- Dimensions: 11 x 9
Living room
- Features: Fireplace - Wood Burning, Breakfast Nook, Built-in Features, Ceiling Fan(s), Dining Area, Flooring - HardWood, Window Treatments
- Level: Main
- Area: 300 Square Feet
- Dimensions: 24 X 15
Living room
- Features: Attached Bathroom, Built-in Features, Ceiling Fan(s), Crown Molding, Walk-In Closet(s), Wet Bar
- Level: Upper
- Area: 165 Square Feet
- Dimensions: 15 x 11
Office
- Features: Built-in Features, Ceiling Fan(s), Flooring - HardWood
- Level: Main
- Area: 132 Square Feet
- Dimensions: 12 x 11
Utility room
- Level: Unspecified
Heating
- Forced Air, Electric
Cooling
- Central Air, Electric
Appliances
- Included: Dishwasher, Dryer, Microwave, Refrigerator, Cooktop, Washer, Electric Water Heater
- Laundry: Washer/Dryer Hookups Only, Laundry Room
Features
- Attic, Breakfast Area, Dining Area
- Has basement: No
- Number of fireplaces: 1
Interior area
- Total structure area: 2,748
- Total interior livable area: 2,748 sqft
- Finished area above ground: 2,748
- Finished area below ground: 0
Property
Parking
- Total spaces: 12
- Parking features: Storage, Garage Faces Side, Garage Door Opener, Oversized, Other, Gravel, Private, Off Street, Detached, Driveway
- Garage spaces: 2
- Uncovered spaces: 10
- Details: Garage Sqft: 535
Accessibility
- Accessibility features: None
Features
- Levels: One
- Stories: 1
- Patio & porch: Patio, Porch
- Exterior features: Barbecue, Boat Storage, Private Beach, Other
- Pool features: None
- Has view: Yes
- View description: Water
- Has water view: Yes
- Water view: Water
- Waterfront features: Private Dock Site, Bayfront, Private Access
- Body of water: Legates Cove
- Frontage type: Road Frontage
- Frontage length: Water Frontage Ft: 130
Lot
- Size: 0.92 Acres
- Features: Fishing Available, Front Yard, Landscaped, Level, Vegetation Planting, Stream/Creek, Premium
Details
- Additional structures: Above Grade, Below Grade
- Parcel number: 2101046977
- Zoning: RESIDENTIAL
- Special conditions: Standard
Construction
Type & style
- Home type: SingleFamily
- Architectural style: Ranch/Rambler,Bungalow,Carriage House,Craftsman,Traditional,Other
- Property subtype: Single Family Residence
Materials
- Frame
- Foundation: Slab
Condition
- Very Good
- New construction: No
- Year built: 1967
Utilities & green energy
- Sewer: Private Septic Tank
- Water: Public
- Utilities for property: Electricity Available, Cable Available, Other
Community & HOA
Community
- Subdivision: Oaklands
HOA
- Has HOA: No
Location
- Region: Easton
Financial & listing details
- Price per square foot: $446/sqft
- Tax assessed value: $781,067
- Annual tax amount: $6,943
- Date on market: 6/27/2025
- Listing agreement: Exclusive Right To Sell
- Ownership: Fee Simple
Price history
| Date | Event | Price |
|---|---|---|
| 8/11/2025 | Sold | $1,225,000+2.1%$446/sqft |
Source:  Bright MLS #MDTA2011068 Report a problem Bright MLS #MDTA2011068 Report a problem | ||
| 7/19/2025 | Pending sale | $1,199,995$437/sqft |
Source: Bright MLS #MDTA2011068 Report a problem | ||
| 7/2/2025 | Contingent | $1,199,995$437/sqft |
Source: Bright MLS #MDTA2011068 Report a problem | ||
| 6/27/2025 | Listed for sale | $1,199,995+46.3%$437/sqft |
Source: Bright MLS #MDTA2011068 Report a problem | ||
| 11/20/2007 | Sold | $820,000$298/sqft |
Source: Public Record Report a problem | ||
Public tax history
| Year | Property taxes | Tax assessment |
|---|---|---|
| 2025 | -- | $781,067 +1.6% |
| 2024 | $6,943 +10.7% | $768,900 +4.9% |
| 2023 | $6,270 +13.3% | $733,033 -4.7% |
| 2022 | $5,536 +11.7% | $768,900 +16.3% |
| 2021 | $4,954 | $661,300 |
| 2020 | $4,954 | $661,300 |
| 2019 | $4,954 -1.5% | $661,300 -5.6% |
| 2018 | $5,032 +5.2% | $700,800 |
| 2017 | $4,785 +20.4% | $700,800 |
| 2016 | $3,976 | $700,800 +15% |
| 2015 | $3,976 -2% | $609,300 |
| 2014 | $4,055 | $609,300 |
| 2013 | -- | $609,300 -15.9% |
| 2012 | -- | $724,500 |
| 2011 | -- | $724,500 |
| 2010 | -- | $724,500 -10.2% |
| 2009 | -- | $807,160 +1.5% |
| 2008 | -- | $794,862 +16.5% |
| 2007 | -- | $682,566 +19.7% |
| 2006 | -- | $570,270 +12.5% |
| 2005 | -- | $507,100 +14.2% |
| 2004 | -- | $443,930 +16.6% |
| 2003 | -- | $380,760 +6.2% |
| 2002 | -- | $358,646 +6.6% |
| 2001 | -- | $336,533 |
Find assessor info on the county website
Neighborhood: 21601
Nearby homes
- $2,019,7003 bd3 ba3.1k sqft28012 Oaklands Cir, Easton, MD 21601Off Market
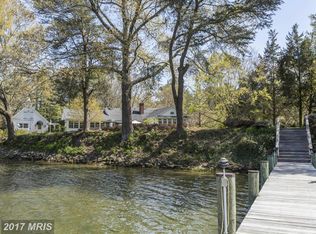
- $1,968,5005 bd3 ba4k sqft28034 Oaklands Cir, Easton, MD 21601Off Market

- $660,0004 bd3 ba3.5k sqft27989 Oaklands Cir, Easton, MD 21601Sold
- $1,421,3004 bd3 ba2.5k sqft28054 Oaklands Cir, Easton, MD 21601Off Market
- $2,849,2005 bd5 ba5.8k sqft27976 Oaklands Cir, Easton, MD 21601Off Market
- $787,400-- bd2 ba3.3k sqft27953 Oaklands Cir, Easton, MD 21601Off Market
- $1,344,900-- bd3 ba3.4k sqft28062 Oaklands Cir, Easton, MD 21601Off Market
- $2,675,0004 bd3 ba3.3k sqft27962 Oaklands Cir, Easton, MD 21601Sold
Nearby schools
GreatSchools rating
- 9/10White Marsh Elementary SchoolGrades: PK-5Distance: 5.3 mi
- 4/10Easton Middle SchoolGrades: 6-8Distance: 2.3 mi
- 5/10Easton High SchoolGrades: 9-12Distance: 2.5 mi
Schools provided by the listing agent
- Elementary: White Marsh
- Middle: Easton
- High: Easton
- District: Talbot County Public Schools
Source: Bright MLS. This data may not be complete. We recommend contacting the local school district to confirm school assignments for this home.
Get a cash offer in 3 minutes
Find out how much your home could sell for in as little as 3 minutes with a no-obligation cash offer.
Estimated market value
$1,199,300
Get a cash offer in 3 minutes
Find out how much your home could sell for in as little as 3 minutes with a no-obligation cash offer.
Estimated market value
$1,199,300
- Maryland
- Talbot County
- Easton
- 21601
- 28026 Oaklands Cir
Nearby cities
Nearby zip codes
Other Easton Topics
