Skip main navigation
    House for rent
  • $3,200/mo

    Fees may apply

    28026 Rusty Hawthorne Dr, Katy, TX 77494

    4beds
    3,142sqft

    Price may not include required fees and charges. Learn more|

    Singlefamily
    Available now
    Cats, dogs OK
    Electric, ceiling fan
    Common area laundry
    2 Attached garage spaces parking
    Natural gas, fireplace
    Contact manager for more details about this home.

    What's special

    Private poolCovered patioMature landscapingSprinkler systemOpen-concept layout
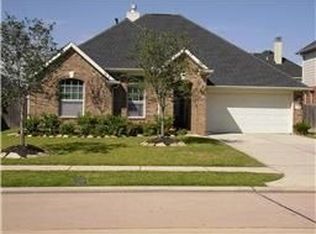
    Gorgeous maintained David Weekley 1.5-story home on a 60-foot homesite in the highly desirable Katy ISD section of Firethorne. This 4-bedroom, 2.5-bath home features an open-concept layout with wood flooring throughout the formal living, dining, and family rooms, plus laminate wood flooring in the bedrooms. The private primary suite is separated from the secondary bedrooms for added privacy. Upstairs offers a spacious game room and media room, perfect for entertaining. Step outside to enjoy the covered patio and your own private pool, ideal for relaxing and hosting guests. Additional features include mature landscaping, sprinkler system, garage door opener, Generac generator, and an electric vehicle charging outlet in the garage. Schedule your private tour today! Copyright notice - Data provided by HAR.com 2022 - All information provided should be independently verified.
    38 days
    |
    --
    |
    --
    |

    Zillow last checked:

    Listing updated:

    Travel times

    Let’s turn your rent into credit progress

    Build credit history with every on-time payment and get credit for the payment you’re already making.

    Facts & features

    Interior

    Bedrooms & bathrooms
    • Bedrooms: 4
    • Bathrooms: 3
    • Full bathrooms: 2
    • 1/2 bathrooms: 1
    Rooms
    • Room types: Family Room
    Heating
    • Natural Gas, Fireplace
    Cooling
    • Electric, Ceiling Fan
    Appliances
    • Included: Dishwasher, Disposal, Dryer, Microwave, Refrigerator, Washer
    • Laundry: Common Area, Electric Dryer Hookup, In Unit, Washer Hookup
    Features
    • All Bedrooms Down, Ceiling Fan(s), Formal Entry/Foyer, High Ceilings, Primary Bed - 1st Floor, Split Plan, Walk-In Closet(s)
    • Flooring: Carpet, Tile, Wood
    • Has fireplace: Yes
    Interior area
    • Total interior livable area: 3,142 sqft

    Property

    Parking
    • Total spaces: 2
    • Parking features: Attached, Covered
    • Has attached garage: Yes
    • Details: Contact manager
    Features
    • Stories: 1
    • Exterior features: All Bedrooms Down, Architecture Style: Traditional, Attached, Back Yard, Basketball Court, Common Area, Electric Dryer Hookup, Electric Vehicle Charging Station, Flooring: Wood, Formal Dining, Formal Entry/Foyer, Formal Living, Gameroom Up, Gas, Heating: Gas, High Ceilings, In Ground, Insulated Doors, Insulated/Low-E windows, Lot Features: Back Yard, Subdivided, Media Room, Park, Patio/Deck, Pet Park, Playground, Primary Bed - 1st Floor, Split Plan, Sprinkler System, Subdivided, Tennis Court(s), Utility Room, Walk-In Closet(s), Washer Hookup
    • Has private pool: Yes
    • Pool features: In Ground, Pool
    Details
    • Parcel number: 3105030030480914

    Construction

    Type & style
    • Home type: SingleFamily
    • Property subtype: SingleFamily
    Condition
    • Year built: 2006

    Community & HOA

    Community
    • Features: Playground, Tennis Court(s)
    HOA
    • Amenities included: Basketball Court, Pool, Tennis Court(s)
    Location
    • Region: Katy

    Financial & listing details

    • Lease term: 12 Months

    Price history

    DateEventPrice
    7/5/2026Price change$3,200-8.6%$1/sqft
    Source: HAR #95031277 Report a problem
    6/6/2026Listed for rent$3,500$1/sqft
    Source: HAR #95031277 Report a problem
    8/13/2019Listing removed$305,000$97/sqft
    Source: RE/MAX Westside, REALTORS #34053458 Report a problem
    6/25/2019Pending sale$305,000$97/sqft
    Source: RE/MAX Westside, REALTORS #34053458 Report a problem
    6/9/2019Price change$305,000-4.7%$97/sqft
    Source: RE/MAX Westside, REALTORS #34053458 Report a problem
    5/24/2019Price change$320,000-1.5%$102/sqft
    Source: RE/MAX Westside, REALTORS #34053458 Report a problem
    4/25/2019Listed for sale$325,000$103/sqft
    Source: RE/MAX Westside, REALTORS #72179858 Report a problem
    7/6/2017Listing removed$325,000$103/sqft
    Source: RE/MAX Fine Properties #14149853 Report a problem
    1/31/2017Listed for sale$325,000+35.4%$103/sqft
    Source: RE/MAX Fine Properties #14149853 Report a problem
    6/18/2012Listing removed$239,950$76/sqft
    Source: RE/MAX Grand #15192798 Report a problem
    5/10/2012Price change$239,950-4%$76/sqft
    Source: RE/MAX Grand #15192798 Report a problem
    3/19/2012Listed for sale$249,900+4.1%$80/sqft
    Source: RE/MAX Grand #15192798 Report a problem
    1/7/2012Listing removed$239,950$76/sqft
    Source: RE/MAX Grand #73894147 Report a problem
    12/6/2011Price change$239,950-7.7%$76/sqft
    Source: RE/MAX Grand #73894147 Report a problem
    9/15/2011Listed for sale$259,900$83/sqft
    Source: RE/MAX Grand #73894147 Report a problem

    Neighborhood: 77494

    Nearby schools

    GreatSchools rating