Skip main navigation
Off market
  • $814,000

    28026 Tupelo Ridge Dr, Santa Clarita, CA 91354

    4beds
    1,600sqft
    SingleFamily
    Built in 1985
    7,048 Square Feet Lot
    $814,000 Zestimate®
    $509/sqft
    $4,911 Estimated rent

    Home value

    $814,000

    $773,000 - $855,000

    $4,911/mo

    Zestimate® history
    Loading
    Loading...

    Owner options

    List your home for rent

    $4,911/mo

    Rent Zestimate®

    Find your next renter with Zillow Rental Manager. Plus, with online applications, you can quickly screen prospective tenants – for free.

    Learn more

    $4,911/mo

    Rent Zestimate®

    Refinance and save

    $5,154/mo

    Est. payment

    Refinancing to a lower rate could help reduce your monthly payments and save thousands over the life of the loan.

    See today's rates

    $5,154/mo

    Est. payment

    Explore your selling options

    Work with a Zillow partner agent

    Leverage their expertise and Zillow's premium Showcase listings to get your home seen by more buyers.

    Get started

    List with your own agent

    Get your home in front of millions of buyers by listing it on Zillow.

    Learn how to do it

    Sell it yourself

    Take full control of how buyers see your home on Zillow by listing For Sale by Owner (FSBO).

    List your home

    What's special

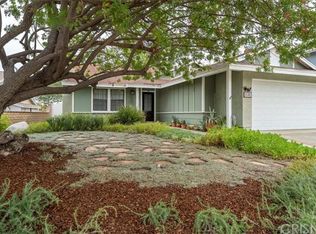
    Wow! here it is: a single story 4 bedroom home in Valencia with no Mello Roos and no HOA! From the moment you see the beautiful curb appeal and walk through the front door, you will be impressed by the warmth and care given to this lovely home and the flow of this sought after 4 bedroom home. The living room, dining room, kitchen, family room, and hallway features newer luxury wood vinyl flooring; which creates a warm and open feeling to the main living areas. Not to mention easy care! The sliding doors in the family room open to a beautifully landscaped backyard with a view of the neighborhood and the hills to the northeast. Enjoy a beautiful sunrise from the backyard covered patio! The extra wide side yard is the perfect spot for the spa with waterfall in a private gated area! This allows plenty of space for entertaining or playing in the grassy backyard. The owners suite has carpeting, 2 closets, and a view from the window; the ensuite bathroom has dual sinks and private toilet and shower. The additional 3 bedrooms have carpeting. There is a bonus room in the garage with professionally built-in desk, book shelves and cabinets; this room has a/c and heat. There is still storage in the garage accessible from the large garage door, along with direct access to the home. The newer roof is a super energy efficient upgrade; the solar panels are leased. There is no HOA, and no Mello Roos. Convenient to restaurants, public transportation, schools; easy access to the freeway.

    This property is off market, which means it's not currently listed for sale or rent on Zillow. This may be different from what's available on other websites or public sources.

    Facts & features

    Interior

    Bedrooms & bathrooms
    • Bedrooms: 4
    • Bathrooms: 2
    • Full bathrooms: 2
    Heating
    • Solar
    Cooling
    • Central
    Appliances
    • Included: Dishwasher, Microwave, Range / Oven
    • Laundry: Gas Dryer Hookup, In Garage
    Features
    • Pantry
    • Flooring: Carpet, Linoleum / Vinyl
    • Doors: Sliding Doors, Mirror Closet Door(s)
    • Windows: Blinds, Screens, Double Pane Windows
    • Has fireplace: Yes
    • Fireplace features: Living Room, Gas Starter
    • Common walls with other units/homes: No Common Walls
    Interior area
    • Total interior livable area: 1,600 sqft

    Property

    Parking
    • Total spaces: 1
    • Parking features: Garage - Attached
    Accessibility
    • Accessibility features: No Interior Steps
    Features
    • Levels: One
    • Patio & porch: Covered, Patio Open, Concrete
    • Has spa: Yes
    • Spa features: In Ground, Private
    • Fencing: Wrought Iron, Good Condition, Block
    • Has view: Yes
    • View description: Territorial
    Lot
    • Size: 7,048 sqft
    • Features: Back Yard, Front Yard, Landscaped, Sprinkler System, Lawn, Up Slope from Street
    Details
    • Parcel number: 2824005044
    • Special conditions: Standard

    Construction

    Type & style
    • Home type: SingleFamily
    • Architectural style: Conventional
    Condition
    • Year built: 1985

    Utilities & green energy

    • Sewer: Public Sewer
    • Water: Public
    Green energy
    • Energy efficient items: Roof
    • Energy generation: Solar

    Community & neighborhood

    Location
    • Region: Santa Clarita

    Other

    Other facts
    • CommonWalls: No Common Walls
    • ConstructionMaterials: Stucco, Drywall Walls
    • CountyOrParish: Los Angeles
    • Flooring: See Remarks, Carpet, Vinyl
    • PropertyType: Residential
    • StateOrProvince: CA
    • YearBuiltSource: Assessor
    • StandardStatus: Pending
    • CommunityFeatures: Sidewalks, Suburban, Curbs, Street Lights
    • EatingArea: Area, In Living Room
    • LotFeatures: Back Yard, Front Yard, Landscaped, Sprinkler System, Lawn, Up Slope from Street
    • SpecialListingConditions: Standard
    • FireplaceFeatures: Living Room, Gas Starter
    • ParkingFeatures: Direct Garage Access, Driveway, See Remarks, Garage Door Opener, Converted Garage, Garage Faces Front
    • PreviousStandardStatus: Active Under Contract
    • RoomType: Living Room, Bonus Room, Main Floor Bedroom, Master Suite, Family Room, All Bedrooms Down, See Remarks, Main Floor Master Bedroom, Kitchen
    • SpaFeatures: In Ground, Private
    • PatioAndPorchFeatures: Covered, Patio Open, Concrete
    • StreetSuffix: Drive
    • View: Hills, Neighborhood
    • WindowFeatures: Blinds, Screens, Double Pane Windows
    • Appliances: Dishwasher, Microwave, Gas Range, Vented Exhaust Fan, Disposal, Free-Standing Range
    • Fencing: Wrought Iron, Good Condition, Block
    • LaundryFeatures: Gas Dryer Hookup, In Garage
    • Roof: See Remarks
    • InteriorFeatures: Pantry
    • GreenEnergyGeneration: Solar
    • Heating: Solar, Central
    • InteriorFeatures: Copper Plumbing Full, Chair Railings, Track Lighting, Cathedral Ceiling(s)
    • InteriorFeatures: Attic Fan, Pull Down Stairs to Attic
    • AccessibilityFeatures: No Interior Steps
    • City: Valencia
    • HighSchoolDistrict: William S. Hart Union
    • MLSAreaMajor: VALN - Valencia North
    • Levels: One
    • ElevationUnits: Feet
    • LivingAreaUnits: Square Feet
    • WaterSource: Public
    • LotSizeSource: Assessor
    • FoundationDetails: Slab
    • GreenEnergyEfficient: Roof
    • AttachedGarageYN: 1
    • Country: US
    • RoomKitchenFeatures: Kitchen Open to Family Room, Tile Counters
    • RoomBathroomFeatures: Shower in Tub, Shower, Double Sinks In Master Bath, Privacy toilet door
    • TaxTractNumber: 29894
    • Sewer: Public Sewer
    • Cooling: Central Air
    • DoorFeatures: Sliding Doors, Mirror Closet Door(s)
    • ParcelNumber: 2824005044
    • SeniorCommunityYN: 0

    Price history

    DateEventPrice
    6/13/2019Sold$575,000+0.9%$359/sqft
    Source: CRISNet / SRAR #SR19110143 Report a problem
    5/13/2019Pending sale$569,900$356/sqft
    Source: eXp Realty of California Inc #SR19110143 Report a problem
    5/11/2019Listed for sale$569,900$356/sqft
    Source: eXp Realty of California Inc #SR19110143 Report a problem

    Public tax history

    YearProperty taxesTax assessment
    2025$8,796 +4.3%$641,417 +2%
    2024$8,431 +3.9%$628,842 +2%
    2023$8,118 -0.5%$616,513 +2%
    2022$8,160 +1.7%$604,426 +2%
    2021$8,024 +1%$592,575 +1%
    2020$7,945 $586,500 +75.8%
    2019$7,945 +9.7%$333,660 +2%
    2018$7,243 $327,118 +2%
    2017$7,243 +1.3%$320,704 +2%
    2016$7,149 +59.3%$314,417 +1.5%
    2015$4,487 +5.5%$309,695 +2%
    2014$4,252 $303,629 +2.5%
    2012-- $296,333 +2%
    2011-- $290,523 +0.8%
    2010-- $288,353 -0.2%
    2009-- $289,039 +2%
    2008-- $283,373 +2%
    2007-- $277,817 +2%
    2006-- $272,371
    2005-- $272,371 +4%
    2004-- $261,796 +1.9%
    2003-- $256,999 +2%
    2002-- $251,961 +4%
    2000-- $242,180

    Find assessor info on the county website

    Neighborhood: Valencia

    Nearby schools

    GreatSchools rating
    Schools provided by the listing agent
    • District: William S. Hart Union

    Source: The MLS. This data may not be complete. We recommend contacting the local school district to confirm school assignments for this home.

    Get a cash offer in 3 minutes
    Find out how much your home could sell for in as little as 3 minutes with a no-obligation cash offer.
    Estimated market value
    $814,000
    Get a cash offer in 3 minutes
    Find out how much your home could sell for in as little as 3 minutes with a no-obligation cash offer.
    Estimated market value
    $814,000