Skip main navigation
Sold
  • Listed by: KB Home Sales • Tabitha Parker
    Bought with: SJA Property Management
    $758,900

    28027 40th Place S #5, Auburn, WA 98001

    4beds
    2,345sqft
    Single Family Residence
    Built in 2022
    4,748 Square Feet Lot
    $758,900 Zestimate®
    $324/sqft
    $3,415 Estimated rent

    Home value

    $758,900

    $721,000 - $804,000

    $3,415/mo

    Zestimate® history
    Loading
    Loading...

    Owner options

    List your home for rent

    $3,415/mo

    Rent Zestimate®

    Find your next renter with Zillow Rental Manager. Plus, with online applications, you can quickly screen prospective tenants – for free.

    Learn more

    $3,415/mo

    Rent Zestimate®

    Refinance and save

    $4,722/mo

    Est. payment

    Refinancing to a lower rate could help reduce your monthly payments and save thousands over the life of the loan.

    See today's rates

    $4,722/mo

    Est. payment

    Explore your selling options

    Work with a Zillow partner agent

    Leverage their expertise and Zillow's premium Showcase listings to get your home seen by more buyers.

    Get started

    List with your own agent

    Get your home in front of millions of buyers by listing it on Zillow.

    Learn how to do it

    Sell it yourself

    Take full control of how buyers see your home on Zillow by listing For Sale by Owner (FSBO).

    List your home

    What's special

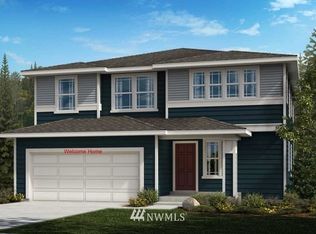
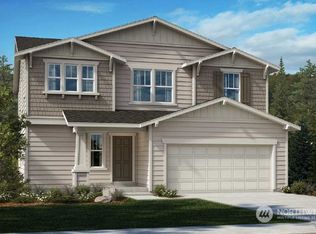
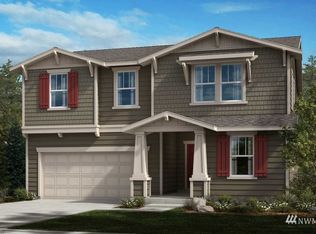
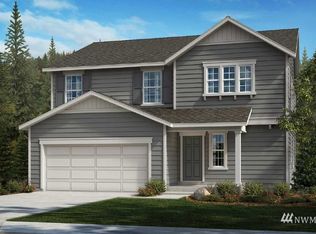
    Stafford Meadows a hidden gem, KB community in Auburns North Hill Floor Plan 2345 Move in Ready December 22' features 4 bedrooms, 3 Baths + loft, 9ft. ceilings throughout main floor, 1 bedroom with full Bath on main. Gas range/oven, refrigerator, pantry, under cabinet lighting, kitchen island that opens into inviting great room with the gas fireplace. Extended concrete patio, fully landscaped yard with fenced backyard, A/C, heat pump, 2 car garage, blinds and Quartz countertops throughout entire home. Upstairs opens to a spacious loft, laundry room with washer/dryer, large primary bedroom with super primary bath. Located across from Valhalla Elementary & convenient to shopping, restaurants, parks, transit and the upcoming lite rail.

    This property is off market, which means it's not currently listed for sale or rent on Zillow. This may be different from what's available on other websites or public sources.

    Zillow last checked:

    Listing updated:

    Listed by:

    Tabitha Parker,

    KB Home Sales

    Bought with:

    Gina Guajardo, 111500

    SJA Property Management

    Source: NWMLS as distributed by MLS GRID,MLS#: 1907330MLS Logo

    Facts & features

    Interior

    Bedrooms & bathrooms
    • Bedrooms: 4
    • Bathrooms: 3
    • Full bathrooms: 3
    • Main level bedrooms: 1
    Bedroom
    • Description: Bed 4 on Main ilo Den
    • Level: Main
    Bedroom
    • Description: Spacious Primary
    • Level: Upper
    Bedroom
    • Description: Bed 2
    • Level: Upper
    Bedroom
    • Description: Bed 3
    • Level: Upper
    Bathroom full
    • Description: Bath 3 on Main tub/shower combo
    • Level: Main
    Bathroom full
    • Description: Bath 2 Dub Vanity & tub/shower combo
    • Level: Upper
    Bathroom full
    • Description: Primary Bath 5 pc on-suite
    • Level: Upper
    Other
    • Description: Loft
    • Level: Upper
    Entry hall
    • Description: 9' Ceilings Open Entry Main Floor
    • Level: Main
    Great room
    • Description: Open Great Room
    • Level: Main
    Kitchen with eating space
    • Description: Kitchen with large Island
    • Level: Main
    Utility room
    • Description: Upper Utility with H Ups and OPT W/D
    • Level: Upper
    Heating
    • Fireplace, Electric, Natural Gas
    Cooling
    • Has cooling: Yes
    Appliances
    • Included: Dishwasher_, Double Oven, GarbageDisposal_, Microwave_, SeeRemarks_, StoveRange_, Dishwasher, Garbage Disposal, Microwave, See Remarks, StoveRange, Water Heater: High Eff. Elec Heat Pump, Water Heater Location: Garage, Hot Water Recirc Pump
    Features
    • Bath Off Primary, Ceiling Fan(s), Dining Room, High Tech Cabling, Loft
    • Flooring: Ceramic Tile, Engineered Hardwood, Vinyl, Vinyl Plank, Carpet
    • Windows: Double Pane/Storm Window
    • Basement: None
    • Number of fireplaces: 1
    • Fireplace features: Gas, Main Level: 1, FirePlace
    Interior area
    • Total structure area: 2,345
    • Total interior livable area: 2,345 sqft

    Property

    Parking
    • Total spaces: 2
    • Parking features: Attached Garage
    • Attached garage spaces: 2
    Features
    • Levels: Two
    • Stories: 2
    • Entry location: Main
    • Patio & porch: High Efficiency - 90%+, Heat Pump, Hot Water Recirc Pump, Ceramic Tile, Wall to Wall Carpet, Second Primary Bedroom, Bath Off Primary, Ceiling Fan(s), Double Pane/Storm Window, Dining Room, High Tech Cabling, Loft, SMART Wired, Walk-In Closet(s), FirePlace, Water Heater
    • Has view: Yes
    • View description: Territorial
    Lot
    • Size: 4,748 Square Feet
    • Features: Corner Lot, Cul-De-Sac, Curbs, Dead End Street, Paved, Sidewalk, Cable TV, Electric Car Charging, Fenced-Fully, Gas Available, High Speed Internet, Patio
    • Topography: Level
    • Residential vegetation: Garden Space
    Details
    • Parcel number: 0000000005
    • Zoning description: Jurisdiction: County
    • Special conditions: Standard

    Construction

    Type & style
    • Home type: SingleFamily
    • Architectural style: Craftsman,2 Story
    • Property subtype: Single Family Residence
    Materials
    • Cement Planked, Wood Siding, Wood Products
    • Foundation: Poured Concrete
    • Roof: Composition
    Condition
    • Under Construction
    • New construction: Yes
    • Year built: 2022
    • Major remodel year: 2022
    Details
    • Builder name: KB Home

    Utilities & green energy

    • Sewer: Sewer Connected
    • Water: Public
    Green energy
    • Energy efficient items: High Efficiency - 90%+, High Efficiency (Unspecified), Double Wall

    Community & HOA

    Community
    • Features: CCRs, Playground
    • Subdivision: North East Auburn
    HOA
    • HOA fee: $97 monthly
    Location
    • Region: Auburn

    Financial & listing details

    • Price per square foot: $324/sqft
    • Date on market: 12/26/2022
    • Cumulative days on market: 1303 days
    • Listing terms: Conventional,FHA,State Bond,VA Loan
    • Inclusions: Dishwasher, DoubleOven, GarbageDisposal, Microwave, SeeRemarks, StoveRange

    Price history

    DateEventPrice
    1/18/2023Sold$699,950$298/sqft
    Source: NWMLS as distributed by MLS GRID #1907330 Report a problem
    12/16/2022Pending sale$699,950$298/sqft
    Source: NWMLS as distributed by MLS GRID #1907330 Report a problem
    12/2/2022Price change$699,950+2.9%$298/sqft
    Source: NWMLS as distributed by MLS GRID #1907330 Report a problem
    11/24/2022Price change$679,950-13%$290/sqft
    Source: NWMLS as distributed by MLS GRID #1907330 Report a problem
    3/26/2022Pending sale$781,455$333/sqft
    Source: NWMLS as distributed by MLS GRID #1907330 Report a problem
    3/26/2022Listed for sale$781,455$333/sqft
    Source: NWMLS as distributed by MLS GRID #1907330 Report a problem

    Public tax history

    Tax history is unavailable.

    Neighborhood: Lakeland North

    Nearby schools

    GreatSchools rating
    Schools provided by the listing agent
    • Elementary: Valhalla Elem
    • Middle: Totem Jnr High
    • High: Thomas Jefferson Hig

    Source: NWMLS as distributed by MLS GRID. This data may not be complete. We recommend contacting the local school district to confirm school assignments for this home.

    Get a cash offer in 3 minutes
    Find out how much your home could sell for in as little as 3 minutes with a no-obligation cash offer.
    Estimated market value
    $758,900
    Get a cash offer in 3 minutes
    Find out how much your home could sell for in as little as 3 minutes with a no-obligation cash offer.
    Estimated market value
    $758,900