Skip main navigation
Sold for $200,000
  • $200,000

    28027 Bohn St, Roseville, MI 48066

    3beds
    1,700sqft
    Single Family Residence
    Built in 1952
    5,227 Square Feet Lot
    $204,400 Zestimate®
    $118/sqft
    $1,755 Estimated rent

    Home value

    $204,400

    $194,000 - $217,000

    $1,755/mo

    Zestimate® history
    Loading
    Loading...

    Owner options

    List your home for rent

    $1,755/mo

    Rent Zestimate®

    Find your next renter with Zillow Rental Manager. Plus, with online applications, you can quickly screen prospective tenants – for free.

    Learn more

    $1,755/mo

    Rent Zestimate®

    Refinance and save

    $1,383/mo

    Est. payment

    Refinancing to a lower rate could help reduce your monthly payments and save thousands over the life of the loan.

    See today's rates

    $1,383/mo

    Est. payment

    Explore your selling options

    Work with a Zillow partner agent

    Leverage their expertise and Zillow's premium Showcase listings to get your home seen by more buyers.

    Get started

    List with your own agent

    Get your home in front of millions of buyers by listing it on Zillow.

    Learn how to do it

    Sell it yourself

    Take full control of how buyers see your home on Zillow by listing For Sale by Owner (FSBO).

    List your home

    What's special

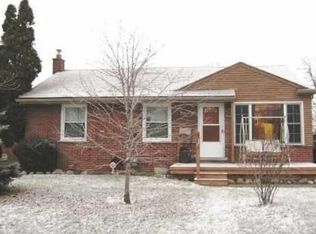
    Welcome home to this well-cared-for 3-bedroom ranch in a convenient Roseville neighborhood—no HOA and a fully fenced yard with a driveway gate for added privacy. A newer cement driveway leads to a detached 2-car garage with electricity and an automatic opener, perfect for storage, hobbies, or keeping your vehicles out of the elements. Inside, enjoy comfortable one-level living with a smart layout and a full basement offering tons of flexibility. The lower level features a brand-new half bath (2025) and plenty of space for a workshop, rec area, or future finishing. Major mechanical peace of mind comes with a newer furnace and central A/C (approx. 2021), plus recent electrical improvements including a new meter, updated panel, and riser wiring. The kitchen comes fully equipped—all appliances stay, including a brand-new refrigerator, dishwasher, gas range, garbage disposal, washer/dryer, a freestanding deep freezer, and even a countertop convection oven. Additional value includes leaf guard/gutter guards with a transferable warranty and a newer awning creating a cozy covered outdoor sitting area with a paver patio—a great spot to relax in warmer months. A solid home with meaningful updates, great storage, and move-in-ready convenience—schedule your showing and see the potential for yourself!

    Zillow last checked:

    Listing updated:

    Listed by:

    Michael Perna 248-886-4450,

    EXP Realty The Perna Team,

    Michael Mayfield 888-501-7085,

    EXP Realty The Perna Team

    Bought with:

    Molly Winget, 6501457734

    Stewart Team R E Partners Inc

    Source: Realcomp II,MLS#: 20261004280MLS Logo

    Facts & features

    Interior

    Bedrooms & bathrooms
    • Bedrooms: 3
    • Bathrooms: 2
    • Full bathrooms: 1
    • 1/2 bathrooms: 1
    Bedroom
    • Level: Entry
    • Area: 80
    • Dimensions: 10 X 8
    Bedroom
    • Level: Entry
    • Area: 110
    • Dimensions: 11 X 10
    Bedroom
    • Level: Entry
    • Area: 108
    • Dimensions: 12 X 9
    Other
    • Level: Entry
    • Area: 35
    • Dimensions: 7 X 5
    Other
    • Level: Basement
    • Area: 35
    • Dimensions: 7 X 5
    Bonus room
    • Level: Basement
    • Area: 221
    • Dimensions: 17 X 13
    Dining room
    • Level: Entry
    • Area: 60
    • Dimensions: 10 X 6
    Kitchen
    • Level: Entry
    • Area: 100
    • Dimensions: 10 X 10
    Laundry
    • Level: Basement
    • Area: 200
    • Dimensions: 20 X 10
    Living room
    • Level: Entry
    • Area: 169
    • Dimensions: 13 X 13
    Heating
    • Forced Air, Natural Gas
    Cooling
    • Central Air
    Appliances
    • Included: Convection Oven, Disposal, Dryer, Free Standing Freezer, Free Standing Gas Range, Free Standing Refrigerator, Range Hood, Washer
    • Laundry: Electric Dryer Hookup, Gas Dryer Hookup, Washer Hookup
    Features
    • High Speed Internet, Programmable Thermostat
    • Basement: Full,Partially Finished
    • Has fireplace: No
    Interior area
    • Total interior livable area: 1,700 sqft
    • Finished area above ground: 1,000
    • Finished area below ground: 700

    Property

    Parking
    • Total spaces: 2
    • Parking features: Two Car Garage, Detached, Driveway, Electricityin Garage, Garage Faces Front, Garage Door Opener, Side Entrance
    • Garage spaces: 2
    Features
    • Levels: One
    • Stories: 1
    • Entry location: GroundLevelwSteps
    • Patio & porch: Covered, Patio
    • Exterior features: Awnings, Chimney Caps, Gutter Guard System, Lighting
    • Pool features: None
    • Fencing: Back Yard,Fenced,Fencing Allowed
    Lot
    • Size: 5,227 Square Feet
    • Dimensions: 50 x 99 x 50 x 99
    • Features: Irregular Lot, Level
    Details
    • Parcel number: 1417152028
    • Special conditions: Short Sale No,Standard

    Construction

    Type & style
    • Home type: SingleFamily
    • Architectural style: Ranch
    • Property subtype: Single Family Residence
    Materials
    • Other
    • Foundation: Basement, Poured
    • Roof: Asphalt
    Condition
    • New construction: No
    • Year built: 1952

    Utilities & green energy

    • Electric: Circuit Breakers
    • Sewer: Public Sewer
    • Water: Public
    • Utilities for property: Above Ground Utilities, Cable Available, Underground Utilities

    Community & HOA

    Community
    • Features: Sidewalks
    • Security: Smoke Detectors
    • Subdivision: STIEBERS RENAUD HILL # 01
    HOA
    • Has HOA: No
    Location
    • Region: Roseville

    Financial & listing details

    • Price per square foot: $118/sqft
    • Tax assessed value: $37,309
    • Annual tax amount: $3,536
    • Date on market: 1/31/2026
    • Cumulative days on market: 8 days
    • Listing agreement: Exclusive Right To Sell
    • Listing terms: Cash,Conventional,FHA,Va Loan
    • Exclusions: Exclusion(s) Do Not Exist

    Price history

    DateEventPrice
    3/11/2026Sold$200,000$118/sqft
    Source: Realcomp II #20261004280 Report a problem
    3/11/2026Pending sale$200,000$118/sqft
    Source: Realcomp II #20261004280 Report a problem
    2/6/2026Contingent$200,000$118/sqft
    Source: eXp Realty #20261004280 Report a problem
    1/31/2026Listed for sale$200,000+300.8%$118/sqft
    Source: Realcomp II #20261004280 Report a problem
    4/7/2009Sold$49,900-22.9%$29/sqft
    Source: MiRealSource #197392 Report a problem
    2/19/2008Sold$64,737-52%$38/sqft
    Source: Public Record Report a problem
    12/18/2006Sold$135,000$79/sqft
    Source: Public Record Report a problem

    Public tax history

    YearProperty taxesTax assessment
    2025$2,142 +4.5%$81,000 +2.5%
    2024$2,049 +7.1%$79,000 +11.4%
    2023$1,913 +3%$70,900 +19.4%
    2022$1,858 $59,400 +9%
    2021-- $54,500 +6.4%
    2020-- $51,200 +18.8%
    2019-- $43,100
    2018$1,492 +55.9%--
    2017$957 $32,256
    2016$957 $32,256 +3.3%
    2015$957 $31,222 +7.2%
    2013-- $29,138 -15.7%
    2011-- $34,555 -11.7%
    2010-- $39,139 -21.9%
    2009-- $50,111 -11.1%
    2008-- $56,380 -7.9%
    2007-- $61,210 -3.3%
    2006-- $63,274
    2005-- --
    2004-- $54,210 +58.8%
    2001$1,179 +3.3%$34,130 +3.2%
    2000$1,141 $33,072
    Find assessor info on the county website

    Neighborhood: 48066

    Nearby schools

    GreatSchools rating
    Get a cash offer in 3 minutes
    Find out how much your home could sell for in as little as 3 minutes with a no-obligation cash offer.
    Estimated market value
    $204,400
    Get a cash offer in 3 minutes
    Find out how much your home could sell for in as little as 3 minutes with a no-obligation cash offer.
    Estimated market value
    $204,400