Experience the charm of this stunning custom home, now available on 3.73 acres in New Braunfels, where you can enjoy the freedom of no HOA! This spacious 1.5-story residence offers 2,679 square feet of living space, including 3 bedrooms, 2.5 baths, and an upstairs bonus room perfect for a game room or flex space. The home boasts high ceilings, an open floor plan, a fantastic layout, and plenty of privacy. The split master suite provides a private retreat, featuring a large master bath with double vanities, a spacious walk-in shower, and a luxurious soaking tub. The beautifully designed kitchen showcases elegant countertops, a farmhouse sink, abundant natural light, a built-in oven and microwave, a gas cooktop, and a large breakfast bar. Secondary bedrooms include walk-in closets and share a Jack and Jill bathroom. Start your mornings with coffee on the expansive front or back covered porches, where you can enjoy the sights and sounds of native wildlife. Designed for both relaxation and entertainment, the property includes a custom-built 440-square-foot detached porch (240 square feet covered) and a 360-square-foot metal storage building. Additional features include a chicken coop and a large garden area, protected by high fencing to keep wildlife out. This home offers the perfect blend of rural tranquility and modern convenience!
Closed
Price Unknown
28027 Delafield Dr, New Braunfels, TX 78132
3beds
2,679sqft
Single Family Residence
Built in 2018
3.73 Acres Lot
$806,800 Zestimate®
$--/sqft
$3,667 Estimated rent
Home value
$806,800
$758,000 - $863,000
$3,667/mo
Zestimate® history
Owner options
List your home for rent
$3,667/mo
Rent Zestimate®
Find your next renter with Zillow Rental Manager. Plus, with online applications, you can quickly screen prospective tenants – for free.
$3,667/mo
Rent Zestimate®
Refinance and save
Refinancing to a lower rate could help reduce your monthly payments and save thousands over the life of the loan.
Explore your selling options
Work with a Zillow partner agent
Leverage their expertise and Zillow's premium Showcase listings to get your home seen by more buyers.
Get startedList with your own agent
Get your home in front of millions of buyers by listing it on Zillow.
Learn how to do itSell it yourself
Take full control of how buyers see your home on Zillow by listing For Sale by Owner (FSBO).
List your homeWhat's special
Open floor planHigh ceilingsAbundant natural lightLarge garden areaSplit master suiteLarge master bathFantastic layout
Zillow last checked:
Listing updated:
Listed by:
Amber Vanlandingham (800)683-5651,
JPAR San Antonio
Bought with:
Clinton Rutledge, TREC #0532468
Keller Williams Heritage
Source: Central Texas MLS,MLS#: 559497 Originating MLS: Four Rivers Association of REALTORS
Originating MLS: Four Rivers Association of REALTORSFacts & features
Interior
Bedrooms & bathrooms
- Bedrooms: 3
- Bathrooms: 3
- Full bathrooms: 2
- 1/2 bathrooms: 1
Primary bedroom
- Level: Lower
- Dimensions: 14x15
Bedroom 2
- Level: Lower
- Dimensions: 11x12
Bedroom 3
- Level: Lower
- Dimensions: 11x12
Primary bathroom
- Level: Lower
- Dimensions: 8x17
Bonus room
- Level: Upper
- Dimensions: 16x20
Dining room
- Level: Lower
- Dimensions: 11x12
Entry foyer
- Level: Lower
- Dimensions: 7x11
Kitchen
- Level: Lower
- Dimensions: 11x19
Laundry
- Level: Lower
- Dimensions: 6x11
Living room
- Level: Lower
- Dimensions: 18x19
Heating
- Central, Electric
Cooling
- Central Air, Electric, 1 Unit
Appliances
- Included: Dishwasher, Electric Water Heater, Gas Cooktop, Disposal, Oven, Water Heater, Some Gas Appliances, Built-In Oven, Cooktop, Microwave, Water Softener Owned
- Laundry: Washer Hookup, Electric Dryer Hookup, Inside, Laundry in Utility Room, Lower Level, Laundry Room
Features
- All Bedrooms Down, Bookcases, Ceiling Fan(s), Cathedral Ceiling(s), Dining Area, Separate/Formal Dining Room, Double Vanity, Game Room, Garden Tub/Roman Tub, High Ceilings, Primary Downstairs, Multiple Living Areas, Main Level Primary, Open Floorplan, Recessed Lighting, Split Bedrooms, Storage, Soaking Tub, Separate Shower, Tub Shower, Vanity
- Flooring: Carpet, Vinyl
- Windows: Double Pane Windows
- Attic: Access Only
- Number of fireplaces: 1
- Fireplace features: Insert, Living Room
Interior area
- Total interior livable area: 2,679 sqft
Property
Parking
- Total spaces: 2
- Parking features: Attached, Garage, Garage Door Opener, Oversized, Garage Faces Side
- Attached garage spaces: 2
Features
- Levels: One,Two,Other
- Stories: 1
- Patio & porch: Covered, Patio, Porch
- Exterior features: Covered Patio, Porch, Patio, Storage, Propane Tank - Owned
- Pool features: None
- Fencing: Other,See Remarks
- Has view: Yes
- View description: Hills
- Body of water: Hill Country View
Lot
- Size: 3.73 Acres
Details
- Additional structures: Storage
- Parcel number: 393061
- Horses can be raised: Yes
Construction
Type & style
- Home type: SingleFamily
- Architectural style: Hill Country,Traditional
- Property subtype: Single Family Residence
Materials
- Fiber Cement, Stone Veneer
- Foundation: Slab
- Roof: Composition,Shingle
Condition
- Resale
- Year built: 2018
Details
- Builder name: SK Construction
Utilities & green energy
- Sewer: Aerobic Septic
- Water: Private, Well
- Utilities for property: Electricity Available, High Speed Internet Available, Propane, Phone Available, Trash Collection Private
Green energy
- Energy efficient items: Thermostat
Community & HOA
Community
- Features: None
- Security: Smoke Detector(s)
- Subdivision: High Chaparral
HOA
- Has HOA: No
Location
- Region: New Braunfels
Financial & listing details
- Tax assessed value: $785,660
- Date on market: 10/10/2024
- Cumulative days on market: 100 days
- Listing agreement: Exclusive Right To Sell
- Listing terms: Cash,Conventional,VA Loan
- Electric utility on property: Yes
- Road surface type: Caliche, Paved
Price history
| Date | Event | Price |
|---|---|---|
| 1/24/2025 | Sold | -- |
Source:  Central Texas MLS #559497 Report a problem Central Texas MLS #559497 Report a problem | ||
| 1/21/2025 | Pending sale | $895,000$334/sqft |
Source:  LERA MLS #1814524 Report a problem LERA MLS #1814524 Report a problem | ||
| 1/8/2025 | Contingent | $895,000$334/sqft |
Source: LERA MLS #1814524 Report a problem | ||
| 10/23/2024 | Price change | $895,000-3.2%$334/sqft |
Source: LERA MLS #1814524 Report a problem | ||
| 10/8/2024 | Listed for sale | $925,000+66.7%$345/sqft |
Source: LERA MLS #1814524 Report a problem | ||
| 11/17/2020 | Sold | -- |
Source: Agent Provided Report a problem | ||
| 10/2/2020 | Pending sale | $555,000$207/sqft |
Source: Global Realty Group #1483938 Report a problem | ||
| 10/1/2020 | Price change | $555,000+5.5%$207/sqft |
Source: Global Realty Group #1483938 Report a problem | ||
| 9/17/2020 | Listed for sale | $526,000$196/sqft |
Source: Global Realty Group #1483938 Report a problem | ||
Public tax history
| Year | Property taxes | Tax assessment |
|---|---|---|
| 2025 | -- | $722,270 +10% |
| 2024 | $6,240 +15.7% | $656,609 +10% |
| 2023 | $5,394 -56.7% | $596,917 -21.2% |
| 2022 | $12,446 +44.9% | $757,080 +53.5% |
| 2021 | $8,589 +44.3% | $493,320 +6.9% |
| 2020 | $5,952 +7.9% | $461,380 +10.8% |
| 2019 | $5,515 | $416,490 +686.3% |
| 2018 | -- | $52,970 |
| 2017 | -- | $52,970 |
| 2016 | $956 | $52,970 |
Find assessor info on the county website
Neighborhood: 78132
Nearby homes
- $777,100-- bd2 ba3.7k sqft28015 Delafield Dr, New Braunfels, TX 78132Off Market
- $634,9003 bd2 ba2.2k sqft28014 Old Windmill Rd, New Braunfels, TX 78132Off Market
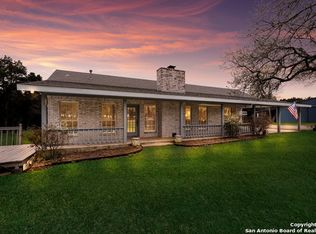
- $663,3002 bd2 ba1.2k sqft28035 Delafield Dr, New Braunfels, TX 78132Off Market

- $--2 bd2 ba-- sqft28035 Delafield Dr #2, New Braunfels, TX 78132Off Market
- $305,0003.04 Acres28028 Old Windmill Rd, New Braunfels, TX 78132Lot/Land
- $305,0003.04 Acres28028 Old Windmill Rd #7, New Braunfels, TX 78132Lot/Land
- $684,700-- bd2 ba2.6k sqft10385 Fm 1863, New Braunfels, TX 78132Off Market
- $602,200-- bd2 ba1.9k sqft28034 Delafield Dr, New Braunfels, TX 78132Off Market
Nearby schools
GreatSchools rating
- 9/10Garden Ridge Elementary SchoolGrades: PK-5Distance: 5.2 mi
- 7/10Danville MiddleGrades: 6-8Distance: 6.1 mi
- 6/10Davenport High SchoolGrades: 9-12Distance: 4.4 mi
Schools provided by the listing agent
- Elementary: Garden Ridge Elementary
- Middle: Danville Middle School
- High: Davenport High School
- District: Comal ISD
Source: Central Texas MLS. This data may not be complete. We recommend contacting the local school district to confirm school assignments for this home.
Get a cash offer in 3 minutes
Find out how much your home could sell for in as little as 3 minutes with a no-obligation cash offer.
Estimated market value
$806,800
Get a cash offer in 3 minutes
Find out how much your home could sell for in as little as 3 minutes with a no-obligation cash offer.
Estimated market value
$806,800
- Texas
- Comal County
- New Braunfels
- 78132
- 28027 Delafield Dr
Nearby cities
Nearby neighborhoods
Nearby zip codes
Other New Braunfels Topics
