Skip main navigation
Off market
  • $559,800

    28027 Lansdowne Dr, Harrison Township, MI 48045

    3beds
    3,076sqft
    SingleFamily
    Built in 1999
    10,018 Square Feet Lot
    $559,800 Zestimate®
    $182/sqft
    $3,338 Estimated rent

    Home value

    $559,800

    $532,000 - $588,000

    $3,338/mo

    Zestimate® history
    Loading
    Loading...

    Owner options

    List your home for rent

    $3,338/mo

    Rent Zestimate®

    Find your next renter with Zillow Rental Manager. Plus, with online applications, you can quickly screen prospective tenants – for free.

    Learn more

    $3,338/mo

    Rent Zestimate®

    Refinance and save

    $3,646/mo

    Est. payment

    Refinancing to a lower rate could help reduce your monthly payments and save thousands over the life of the loan.

    See today's rates

    $3,646/mo

    Est. payment

    Explore your selling options

    Work with a Zillow partner agent

    Leverage their expertise and Zillow's premium Showcase listings to get your home seen by more buyers.

    Get started

    List with your own agent

    Get your home in front of millions of buyers by listing it on Zillow.

    Learn how to do it

    Sell it yourself

    Take full control of how buyers see your home on Zillow by listing For Sale by Owner (FSBO).

    List your home

    What's special

    Gas fireplaceFull basementHuge open great roomMaster suitePan ceilingFloor laundry

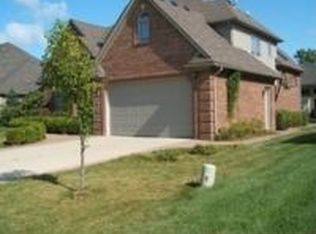
    PENDING. FOR SALE BY OWNER. Buyer agent will be paid 2.5%. Not interested in listing agent at this time. Please do not contact homeowner for listing. Beautiful Home in Glenmar Place Subdivision! This 3,076 sq. ft. Parsley Built home features huge open great room w/ high ceilings, recessed lighting, gas fireplace, gourmet kitchen w/ island, hardwood floor, breakfast nook & built-in stainless steel appliances. First floor master suite w/ pan ceiling, full private ceramic tile bath w/ jetted tub, separate shower, double sinks & walk-in closet. French doors lead to den/office, 2 larger bedrooms on 2nd level w/ full bath, plus open loft area overlooking great room that could be converted to 4th bedroom if needed & finished bonus room. 1st floor laundry, half bath off kitchen, full basement w/ sump pump, 3 car attached garage w/ opener, nicely landscaped grounds w/ in-ground sprinklers, walking & biking distance to Lake St. Clair Metro Park! Agent MUST accompany buyer at showing and present qualification. Showings By Appointments: Text 810-343-5659 for Showing Availability. Buyer’s Agents are protected!

    This property is off market, which means it's not currently listed for sale or rent on Zillow. This may be different from what's available on other websites or public sources.

    Facts & features

    Interior

    Bedrooms & bathrooms
    • Bedrooms: 3
    • Bathrooms: 3
    • Full bathrooms: 3
    • 1/2 bathrooms: 1
    Heating
    • Forced air, Gas
    Cooling
    • Central
    Appliances
    • Included: Dishwasher, Dryer, Garbage disposal, Range / Oven, Refrigerator, Washer
    • Laundry: First Floor Laundry
    Features
    • Walk-In Closet(s), Great Room, Sump Pump, Cathedral Ceiling(s), Hardwood Floors, Loft, Cable/Internet Avail., Spa/Jetted Tub, Ceramic Floors, Bonus Room, Master Bathroom, First Floor Mstr Bedroom, Home Office, Den/Study/Lib, First Floor Laundry
    • Flooring: Carpet, Hardwood
    • Basement: Unfinished
    • Has fireplace: Yes
    • Fireplace features: Gas, Great Room
    Interior area
    • Total interior livable area: 3,076 sqft

    Property

    Parking
    • Total spaces: 3
    • Parking features: Garage - Attached
    Accessibility
    • Accessibility features: First Floor Mstr Bedroom, Den/Study/Lib, Great Room, Loft, Bonus Room, Home Office
    Features
    • Exterior features: Wood, Brick
    • Has view: Yes
    • View description: None
    Lot
    • Size: 10,018 Square Feet
    • Features: Subdivision
    Details
    • Additional structures: Garage(s)
    • Parcel number: 171220147003
    • Zoning description: Residential
    • Special conditions: For Sale

    Construction

    Type & style
    • Home type: SingleFamily
    • Architectural style: Split Level
    Materials
    • Roof: Shake / Shingle
    Condition
    • Year built: 1999

    Utilities & green energy

    • Gas: Natural Gas
    • Sewer: Public Sanitary
    • Water: Public

    Community & HOA

    HOA
    • Has HOA: Yes
    • Services included: HOA
    • HOA fee: $21 monthly
    Location
    • Region: Harrison Township

    Financial & listing details

    • Price per square foot: $182/sqft
    • Tax assessed value: $505,600
    • Annual tax amount: $8,473
    • Road surface type: Paved

    Price history

    DateEventPrice
    4/27/2022Sold$487,500+1.6%$158/sqft
    Source: Public Record Report a problem
    3/11/2022Pending sale$479,900$156/sqft
    Source: Owner Report a problem
    3/9/2022Listed for sale$479,900+23.1%$156/sqft
    Source: Owner Report a problem
    1/2/2020Listing removed$389,900$127/sqft
    Source: RE/MAX First #31394403 Report a problem
    9/14/2019Price change$389,900-2.5%$127/sqft
    Source: RE/MAX First #31394403 Report a problem
    7/17/2019Price change$399,900-2.4%$130/sqft
    Source: RE/MAX First #31383904 Report a problem
    6/17/2019Price change$409,900+0%$133/sqft
    Source: RE/MAX First #31383904 Report a problem
    6/2/2019Price change$409,7000%$133/sqft
    Source: Owner Report a problem
    5/28/2019Price change$409,900-2.4%$133/sqft
    Source: Owner Report a problem
    5/14/2019Listed for sale$419,900+13.5%$137/sqft
    Source: Owner Report a problem
    3/1/2018Sold$370,000-5.1%$120/sqft
    Source: MiRealSource #31337581 Report a problem
    1/31/2018Pending sale$389,900+16.4%$127/sqft
    Source: RE/MAX First #218000329 Report a problem
    1/8/2018Sold$335,000-14.1%$109/sqft
    Source: Public Record Report a problem
    10/24/2017Listed for sale$389,900+8.3%$127/sqft
    Source: RE/MAX First #31333921 Report a problem
    3/5/2001Sold$360,000$117/sqft
    Source: MiRealSource #807487 Report a problem

    Public tax history

    YearProperty taxesTax assessment
    2025$8,473 -25.6%$252,800 +5.4%
    2024$11,388 +67.6%$239,800 +11.6%
    2023$6,795 +3.3%$214,900 +6.5%
    2022$6,577 $201,800 +3.3%
    2021-- $195,300 +6.1%
    2020-- $184,100 +1.3%
    2019-- $181,800 +6.8%
    2018$5,780 $170,200 +2.1%
    2017-- $166,740
    2016-- $166,740 +4.8%
    2015-- $159,070 +7%
    2012$4,733 $148,690 -3.5%
    2010-- $154,050 -15.9%
    2009-- $183,110 -12.5%
    2008-- $209,360 -4.2%
    2007$5,529 $218,590 +2.2%
    2006-- $213,790 +4.2%
    2004$5,162 +9.4%$205,210 +17.3%
    2003$4,718 +39.6%$174,890 +41.6%
    2001$3,380 +1221.8%$123,540 +4116.4%
    2000$256 $2,930
    Find assessor info on the county website

    Neighborhood: 48045

    Nearby schools

    GreatSchools rating
    Schools provided by the listing agent
    • District: L'anse Creuse Public Schools

    Source: The MLS. This data may not be complete. We recommend contacting the local school district to confirm school assignments for this home.

    Get a cash offer in 3 minutes
    Find out how much your home could sell for in as little as 3 minutes with a no-obligation cash offer.
    Estimated market value
    $559,800
    Get a cash offer in 3 minutes
    Find out how much your home could sell for in as little as 3 minutes with a no-obligation cash offer.
    Estimated market value
    $559,800