Skip main navigation
Off market
  • $424,600

    28029 Goulds Corners Rd, Evans Mills, NY 13637

    5beds
    3,200sqft
    SingleFamily
    Built in 2016
    1 Acres Lot
    $424,600 Zestimate®
    $133/sqft
    $3,242 Estimated rent

    Home value

    $424,600

    $395,000 - $454,000

    $3,242/mo

    Zestimate® history
    Loading
    Loading...

    Owner options

    List your home for rent

    $3,242/mo

    Rent Zestimate®

    Find your next renter with Zillow Rental Manager. Plus, with online applications, you can quickly screen prospective tenants – for free.

    Learn more

    $3,242/mo

    Rent Zestimate®

    Refinance and save

    $2,787/mo

    Est. payment

    Refinancing to a lower rate could help reduce your monthly payments and save thousands over the life of the loan.

    See today's rates

    $2,787/mo

    Est. payment

    Explore your selling options

    Work with a Zillow partner agent

    Leverage their expertise and Zillow's premium Showcase listings to get your home seen by more buyers.

    Get started

    List with your own agent

    Get your home in front of millions of buyers by listing it on Zillow.

    Learn how to do it

    Sell it yourself

    Take full control of how buyers see your home on Zillow by listing For Sale by Owner (FSBO).

    List your home

    What's special

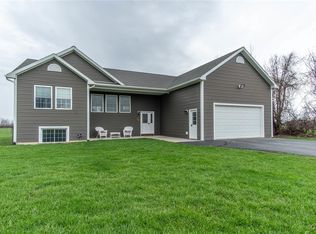
    Brand new home moments from Fort Drum. 5 bedrooms, 2.5 bathrooms with beautiful cathedral ceilings. Leray township with reasonable taxes. Large back deck, attached 2 stall garage.

    This property is off market, which means it's not currently listed for sale or rent on Zillow. This may be different from what's available on other websites or public sources.

    Facts & features

    Interior

    Bedrooms & bathrooms
    • Bedrooms: 5
    • Bathrooms: 3
    • Full bathrooms: 2
    • 1/2 bathrooms: 1
    Heating
    • Forced air, Electric, Propane / Butane
    Appliances
    • Included: Dishwasher, Microwave, Range / Oven, Refrigerator
    Features
    • Sump Pump, Cathedral Ceiling(s), Circuit Breakers - Some, Pex Plumbing- Some, Sliding Glass Door
    • Flooring: Tile, Carpet, Laminate
    • Doors: Sliding Doors
    • Basement: Finished, Full
    • Attic: Scuttle
    Interior area
    • Total interior livable area: 3,200 sqft

    Property

    Parking
    • Total spaces: 2
    • Parking features: Garage - Attached
    Features
    • Patio & porch: Deck
    • Exterior features: Vinyl
    • Frontage length: 150
    Lot
    • Size: 1 Acres
    • Features: Agricultural, Secondary Road
    Details
    • Special conditions: Standard
    • Other equipment: DC Well Pump

    Construction

    Type & style
    • Home type: SingleFamily
    • Architectural style: Ranch
    Condition
    • Existing
    • Year built: 2016

    Utilities & green energy

    • Gas: Propane
    • Sewer: Septic Tank

    Community & HOA

    Location
    • Region: Evans Mills

    Financial & listing details

    • Price per square foot: $133/sqft

    Price history

    DateEventPrice
    5/21/2020Listing removed$284,900$89/sqft
    Source: Jason Smith Real Estate #S1260599 Report a problem
    4/15/2020Listed for sale$284,900+7.6%$89/sqft
    Source: Jason Smith Real Estate #S1260599 Report a problem
    8/14/2017Sold$264,900$83/sqft
    Source: NYSAMLSs #S1029740 Report a problem
    5/30/2017Listed for sale$264,900$83/sqft
    Source: Cooperative Real Estate North Country Specialists #S1029740 Report a problem
    4/10/2017Pending sale$264,900$83/sqft
    Source: Cooperative Real Estate North Country Specialists #S1029740 Report a problem
    3/6/2017Price change$264,900+1.9%$83/sqft
    Source: Cooperative Real Estate North Country Specialists #S1029740 Report a problem
    8/30/2016Listed for sale$259,900$81/sqft
    Source: Cooperative Real Estate North Country Specialists #S359911 Report a problem

    Public tax history

    Tax history is unavailable.

    Neighborhood: 13637

    Nearby schools

    GreatSchools rating
    Schools provided by the listing agent
    • District: Indian River

    Source: The MLS. This data may not be complete. We recommend contacting the local school district to confirm school assignments for this home.