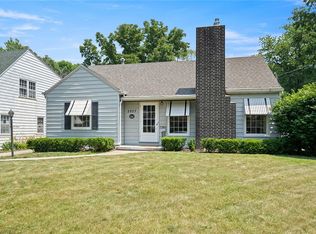
Welcome to this charming Cape Cod in the heart of Beaverdale, where historic character, thoughtful updates, & an incredible neighborhood setting come together. Hardwood floors & beautiful architectural details create a warm, inviting feel, while the updated kitchen features granite countertops, stainless steel appliances, & abundant built-in cabinetry. The kitchen opens to the spacious family room, making it easy to cook, gather, & enjoy views of the backyard. The main-level bedroom offers flexibility as a bedroom, den, or formal dining space.
A cozy family room leads to a three-season room overlooking the fenced backyard, perfect for morning coffee, a good book, or a glass of wine while enjoying the blooming magnolia tree. The spacious yard offers room for gardening, entertaining, BBQs, kids, & pets. Upstairs you'll find a generous primary bedroom with two separate closets, a spacious 2nd bedroom with charming Cape Cod details, & an updated bath.
Updates include furnace/AC (2021), kitchen & upstairs bedroom windows (2021), new back porch (2022), newer roof (2019), updated upstairs bath, & new upstairs bath/landing windows (2025). Kitchen crown molding was updated in 2025. Basement living area has been partially waterproofed.
Walk to The Shops on Beaver Ave and enjoy a true small-town feel with block BBQs, farmers markets, the Bluegrass Festival, garden tour, and an active neighborhood association all just minutes from the rest of the Des Moines metro.
Pending
$299,900
2803 47th St, Des Moines, IA 50310
3beds
1,456sqft
Single Family Residence
Built in 1941
7,840 Square Feet Lot
$-- Zestimate®
$206/sqft
$-- HOA
What's special
Updated bathCharming cape codUpdated kitchenHardwood floorsGranite countertopsBeautiful architectural detailsAbundant built-in cabinetry
- 41 days
- 91
- 9
Likely to sell faster than
Zillow last checked:
Listing updated:
Listed by:
Hannah Garrison 515-223-9492,
RE/MAX Precision,
Sara Hopkins 515-710-6030,
RE/MAX Precision
Source: DMMLS,MLS#: 747313 Originating MLS: Des Moines Area Association of REALTORS
Originating MLS: Des Moines Area Association of REALTORSFacts & features
Interior
Bedrooms & bathrooms
- Bedrooms: 3
- Bathrooms: 2
- Full bathrooms: 1
- 1/2 bathrooms: 1
- Main level bedrooms: 1
Heating
- Forced Air, Gas
Cooling
- Central Air
Appliances
- Included: Dryer, Dishwasher, Microwave, Refrigerator, Stove, Washer
Features
- Eat-in Kitchen
- Flooring: Hardwood
- Basement: Partially Finished
- Number of fireplaces: 1
Interior area
- Total structure area: 1,456
- Total interior livable area: 1,456 sqft
- Finished area below ground: 400
Property
Parking
- Total spaces: 1
- Parking features: Attached, Garage, One Car Garage
- Attached garage spaces: 1
Features
- Levels: One and One Half
- Stories: 1.5
- Patio & porch: Open, Patio
- Exterior features: Patio
- Fencing: Chain Link
Lot
- Size: 7,840 Square Feet
Details
- Parcel number: 10002620000000
- Zoning: N3C
Construction
Type & style
- Home type: SingleFamily
- Architectural style: One and One Half Story,Traditional
- Property subtype: Single Family Residence
Materials
- Metal Siding
- Foundation: Brick/Mortar
- Roof: Asphalt,Shingle
Condition
- Resale
- New construction: No
- Year built: 1941
Utilities & green energy
- Sewer: Public Sewer
- Water: Public
Community & HOA
HOA
- Has HOA: No
Location
- Region: Des Moines
Financial & listing details
- Price per square foot: $206/sqft
- Tax assessed value: $279,300
- Annual tax amount: $5,264
- Date on market: 8/14/2026
- Cumulative days on market: 47 days
- Listing terms: Cash,Conventional,FHA,VA Loan
Estimated market value
Not available
Estimated sales range
Not available
Not available
Price history
| Date | Event | Price |
|---|---|---|
| 8/23/2026 | Pending sale | $299,900$206/sqft |
Source:  DMMLS #747313 Report a problem DMMLS #747313 Report a problem | ||
| 8/14/2026 | Listed for sale | $299,900+26%$206/sqft |
Source: DMMLS #747313 Report a problem | ||
| 6/28/2021 | Sold | $238,000+4.8%$163/sqft |
Source: DMMLS #623671 Report a problem | ||
| 3/10/2021 | Pending sale | $227,000$156/sqft |
Source: RE/MAX Precision #623671 Report a problem | ||
| 3/9/2021 | Listed for sale | $227,000+8.9%$156/sqft |
Source: RE/MAX Precision #623671 Report a problem | ||
| 9/20/2019 | Listing removed | $208,499$143/sqft |
Source: Coldwell Banker Mid-America Group, Realtors #591119 Report a problem | ||
| 9/12/2019 | Listed for sale | $208,499+17.5%$143/sqft |
Source: Coldwell Banker Mid Am Group #591119 Report a problem | ||
| 10/6/2016 | Sold | $177,400-1.4%$122/sqft |
Source: DMMLS #523457 Report a problem | ||
| 8/9/2016 | Listed for sale | $179,900+9.4%$124/sqft |
Source: Exit Realty Capital City #523457 Report a problem | ||
| 11/14/2011 | Sold | $164,500-4.9%$113/sqft |
Source: Public Record Report a problem | ||
| 7/7/2011 | Price change | $173,000-3.4%$119/sqft |
Source: Owner Report a problem | ||
| 5/19/2011 | Listed for sale | $179,000+31.6%$123/sqft |
Source: Owner Report a problem | ||
| 9/28/2010 | Sold | $136,000-6.1%$93/sqft |
Source: DMMLS #372352 Report a problem | ||
| 8/21/2010 | Listed for sale | $144,900-12.1%$100/sqft |
Source: RE/MAX Real Estate Group #372352 Report a problem | ||
| 5/1/2009 | Listing removed | $164,900$113/sqft |
Source: Listhub #341920 Report a problem | ||
| 4/2/2009 | Price change | $164,900-2.9%$113/sqft |
Source: Listhub #341920 Report a problem | ||
| 2/15/2009 | Listed for sale | $169,900-2.9%$117/sqft |
Source: Listhub #341920 Report a problem | ||
| 1/9/2009 | Listing removed | $174,900$120/sqft |
Source: Coldwell Banker** #336649 Report a problem | ||
| 6/11/2008 | Listed for sale | $174,900$120/sqft |
Source: Coldwell Banker** #336649 Report a problem | ||
Public tax history
| Year | Property taxes | Tax assessment |
|---|---|---|
| 2025 | $5,120 +2.1% | $279,300 +9.5% |
| 2024 | $5,016 -3.1% | $255,000 |
| 2023 | $5,174 +0.8% | $255,000 +16.2% |
| 2022 | $5,134 +6.5% | $219,500 |
| 2021 | $4,822 -3.6% | $219,500 +8.8% |
| 2020 | $5,004 +6.4% | $201,800 |
| 2019 | $4,702 +1.1% | $201,800 +10% |
| 2018 | $4,650 | $183,500 |
| 2017 | $4,650 +8.1% | $183,500 +12.4% |
| 2016 | $4,300 | $163,200 |
| 2015 | $4,300 +7.9% | $163,200 +4.8% |
| 2014 | $3,986 | $155,700 |
| 2013 | -- | $155,700 -0.6% |
| 2012 | -- | $156,700 |
| 2011 | -- | $156,700 -4.5% |
| 2010 | -- | $164,000 |
| 2009 | -- | $164,000 -1.2% |
| 2008 | -- | $166,000 |
| 2007 | -- | $166,000 +4.3% |
| 2006 | -- | $159,200 |
| 2005 | -- | $159,200 +12.8% |
| 2003 | -- | $141,180 +13.8% |
| 2002 | -- | $124,050 |
| 2001 | -- | $124,050 |
Find assessor info on the county website
Monthly payment
Est. payment
Payment breakdown
Explore the cost of this home by adjusting the details. Changes won't be saved.Climate risks
Neighborhood: Beaverdale
Nearby schools
Schools provided by the listing agent
- District: Des Moines Independent
Source: DMMLS. This data may not be complete. We recommend contacting the local school district to confirm school assignments for this home.
Similar homes
- $295,0003 bd3 ba1.6k sqft3116 52nd St, Des Moines, IA 50310For Sale
 MLS ID #750340, Pennie Carroll, Pennie Carroll & Associates. DMMLS
 - $299,0003 bd3 ba1.3k sqft2525 Beaver Ave, Des Moines, IA 50310For Sale
 MLS ID #739571, Joel Miles, LPT Realty, LLC. DMMLS
 - $285,0003 bd3 ba1.6k sqft4406 Beaver Crest Dr, Des Moines, IA 50310For Sale
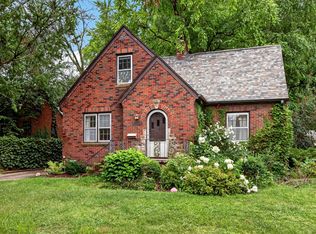 MLS ID #746842, Ryan Lynch, Keller Williams Realty GDM. DMMLS
 - $310,0003 bd2 ba1.2k sqft4310 Allison Ave, Des Moines, IA 50310For Sale
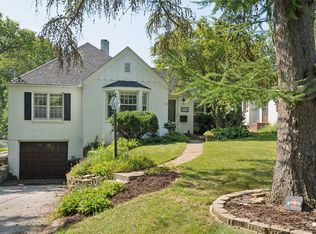 MLS ID #748018, Lacey Halupnick, LPT Realty, LLC. DMMLS
