Enjoy life on this private retreat. With a large home, multiple outbuildings, and plenty of pasture land, this is a property that you buy to keep. Over 2 usable acres surround your home and land with trees and privacy making it hard to find your neighbors. But there is a peekaboo view of Mt Rainier. Property is fully fenced with additional pasture land allowing for a variety of uses. Step into the stylish single story home with large windows that pull the natural landscape inside that balance with the waterproof vinyl flooring throughout. The comfortable living room is augmented with the wood fireplace and real stone hearth. A large kitchen with breakfast nook gives plenty of room for entertaining or gatherings and includes additional pantry. Dining room off the kitchen is perfect as additional eating space or potential den/office. 3 large bedrooms each with window views that keep you smiling. Large shared bathroom and primary suite. Large covered back deck for bright or rainy day enjoyment. Enjoy the attached single car garage and detached 28x36 shop for a total of 1,344 shop space. The barn with tack room gives you the utility for the farm life you’ve always wanted. Brand new 30 year roofs on all structures. Warranty included. Home includes a new Heatpump and Furnace. Warranty included. Home and shop are preinspected, Septic has been pumped/inspected and the well and water has been tested and upgrades installed. This is the property to see.
Sold
Listed by: Inspire Realty • Ashton Karp
Bought with: eXp Realty
$725,000
2803 77th Avenue NE, Olympia, WA 98506
3beds
1,728sqft
Single Family Residence
Built in 1978
2.14 Acres Lot
$725,500 Zestimate®
$420/sqft
$3,177 Estimated rent
Home value
$725,500
$689,000 - $762,000
$3,177/mo
Zestimate® history
Owner options
List your home for rent
$3,177/mo
Rent Zestimate®
Find your next renter with Zillow Rental Manager. Plus, with online applications, you can quickly screen prospective tenants – for free.
$3,177/mo
Rent Zestimate®
Refinance and save
$4,446/mo
Est. payment
Refinancing to a lower rate could help reduce your monthly payments and save thousands over the life of the loan.
$4,446/mo
Est. payment
Explore your selling options
Work with a Zillow partner agent
Leverage their expertise and Zillow's premium Showcase listings to get your home seen by more buyers.
Get startedList with your own agent
Get your home in front of millions of buyers by listing it on Zillow.
Learn how to do itSell it yourself
Take full control of how buyers see your home on Zillow by listing For Sale by Owner (FSBO).
List your homeWhat's special
Plenty of pasture landStylish single story homeAdditional pantryTrees and privacyBarn with tack roomAttached single car garagePrimary suite
Zillow last checked:
Listing updated:
Listed by:
Ashton Karp,
Inspire Realty
Bought with:
Ciaran Melly, 22001667
eXp Realty
Troy Troglia, 24011114
eXp Realty
Source: NWMLS as distributed by MLS GRID,MLS#: 2501471
Facts & features
Interior
Bedrooms & bathrooms
- Bedrooms: 3
- Bathrooms: 2
- Full bathrooms: 2
- Main level bathrooms: 2
- Main level bedrooms: 3
Primary bedroom
- Level: Main
Bedroom
- Level: Main
Bedroom
- Level: Main
Bathroom full
- Level: Main
Bathroom full
- Level: Main
Dining room
- Level: Main
Kitchen with eating space
- Level: Main
Living room
- Level: Main
Utility room
- Level: Main
Heating
- Fireplace, 90%+ High Efficiency, Forced Air, Heat Pump, Electric
Cooling
- 90%+ High Efficiency, Heat Pump
Appliances
- Included: Dishwasher, Microwave, Refrigerator, Stove(s)/Range(s), Dishwasher(s), Microwave(s), Refrigerator(s)
Features
- Bath Off Primary, Dining Room
- Flooring: Vinyl Plank
- Windows: Dbl Pane/Storm Window
- Number of fireplaces: 1
- Fireplace features: Wood Burning, Main Level: 1, Fireplace
Interior area
- Total structure area: 1,728
- Total interior livable area: 1,728 sqft
Property
Parking
- Total spaces: 3
- Parking features: Driveway, Attached Garage, Detached Garage, RV Parking
- Has attached garage: Yes
- Covered spaces: 3
Features
- Levels: One
- Stories: 1
- Patio & porch: Bath Off Primary, Dbl Pane/Storm Window, Dining Room, Fireplace
- Has view: Yes
- View description: Mountain(s), Territorial
Lot
- Size: 2.14 Acres
- Features: Corner Lot, Dead End Street, Open Lot, Secluded, Barn, Cable TV, Deck, Dog Run, Fenced-Fully, Gated Entry, Outbuildings, RV Parking, Shop
- Topography: Equestrian,Level
- Residential vegetation: Brush, Garden Space, Pasture, Wooded
Details
- Parcel number: 11907330601
- Zoning description: Jurisdiction: County
- Special conditions: Standard
Construction
Type & style
- Home type: SingleFamily
- Architectural style: 1 Story
- Property subtype: Single Family Residence
Materials
- Wood Siding
- Foundation: Poured Concrete
- Roof: Composition
Condition
- Year built: 1978
Utilities & green energy
- Sewer: Septic Tank
- Water: Individual Well
Community & HOA
Community
- Subdivision: Boston Harbor
Location
- Region: Olympia
Financial & listing details
- Price per square foot: $420/sqft
- Tax assessed value: $198,300
- Annual tax amount: $6,114
- Date on market: 6/8/2026
- Cumulative days on market: 44 days
- Listing terms: Conventional,FHA,State Bond,USDA Loan,VA Loan
- Inclusions: Dishwasher(s), Microwave(s), Refrigerator(s), Stove(s)/Range(s)
- Road surface type: Dirt
Price history
| Date | Event | Price |
|---|---|---|
| 5/26/2026 | Sold | $725,000$420/sqft |
Source:  NWMLS as distributed by MLS GRID #2501471 Report a problem NWMLS as distributed by MLS GRID #2501471 Report a problem | ||
| 4/21/2026 | Pending sale | $725,000$420/sqft |
Source: NWMLS as distributed by MLS GRID #2501471 Report a problem | ||
| 4/3/2026 | Listed for sale | $725,000+538.8%$420/sqft |
Source: NWMLS as distributed by MLS GRID #2501471 Report a problem | ||
| 10/30/1989 | Sold | $113,500$66/sqft |
Source: Agent Provided Report a problem | ||
Public tax history
| Year | Property taxes | Tax assessment |
|---|---|---|
| 2024 | $1,762 -0.2% | $198,300 -0.3% |
| 2023 | $1,767 +14.8% | $198,800 +12.8% |
| 2022 | $1,539 -3.8% | $176,200 +13.2% |
| 2021 | $1,599 +29.1% | $155,600 +40.6% |
| 2020 | $1,239 -2.5% | $110,700 -23.9% |
| 2019 | $1,271 -4.9% | $145,400 +20.2% |
| 2018 | $1,337 +27.1% | $121,000 +6.7% |
| 2017 | $1,051 | $113,350 +27.5% |
| 2016 | $1,051 | $88,900 |
| 2014 | $1,051 -44.8% | $88,900 |
| 2007 | $1,903 +2.5% | -- |
| 2006 | $1,856 +54.2% | -- |
| 2005 | $1,204 | -- |
| 2002 | -- | -- |
| 2001 | $896 -0.2% | $60,000 |
| 2000 | $898 | $60,000 |
Find assessor info on the county website
Neighborhood: 98506
Nearby homes
- $515,0003 bd1 ba2.2k sqft2829 77th Ave NE, Olympia, WA 98506Sold
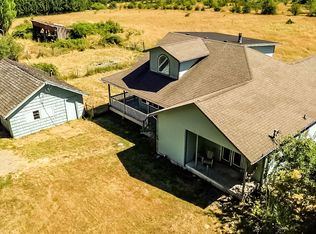
- $400,0002 bd2 ba1.1k sqft2906 Sleepy Creek Ln NE, Olympia, WA 98506Sold

- $705,0003 bd2 ba1.7k sqft2645 81st Ave NE, Olympia, WA 98506Sold
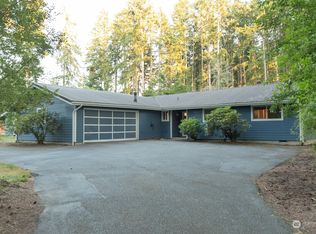
- $660,0002 bd2 ba1.7k sqft2732 81st Ave NE, Olympia, WA 98506Sold
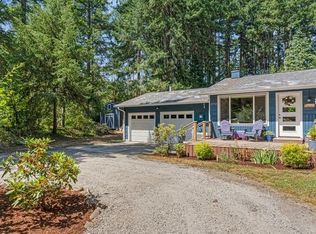
- $690,0004 bd4 ba4k sqft8120 Libby Rd NE, Olympia, WA 98506Sold
- $1,295,9504 bd3 ba3.4k sqft2710 83rd Ct NE, Olympia, WA 98506Sold
- $850,0003 bd1 ba1k sqft7644 Shore Acres Dr NE, Olympia, WA 98506Sold
- $--4.64 Acres0 Fishtrap Loop NE, Olympia, WA 98506Off Market
Nearby schools
GreatSchools rating
- 7/10Boston Harbor Elementary SchoolGrades: PK-5Distance: 1.3 mi
- 8/10Reeves Middle SchoolGrades: 6-8Distance: 5.6 mi
- 9/10Olympia High SchoolGrades: 9-12Distance: 8.7 mi
Schools provided by the listing agent
- Elementary: Boston Harbor Elem
- Middle: Reeves Mid
- High: Olympia High
Source: NWMLS as distributed by MLS GRID. This data may not be complete. We recommend contacting the local school district to confirm school assignments for this home.
Get a cash offer in 3 minutes
Find out how much your home could sell for in as little as 3 minutes with a no-obligation cash offer.
Estimated market value
$725,500
Get a cash offer in 3 minutes
Find out how much your home could sell for in as little as 3 minutes with a no-obligation cash offer.
Estimated market value
$725,500
- Washington
- Thurston County
- Olympia
- 98506
- 2803 77th Avenue NE
Nearby cities
Nearby neighborhoods
Nearby zip codes
Other Olympia Topics
