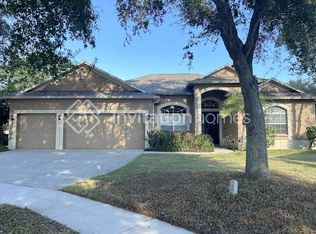
Welcome to your new home! This well-maintained 4-bedroom, 3-bathroom home is perfectly situated on an oversized corner lot. Buy with confidence! This home has a clean 4 point and wind mitigation report for buyers peace of mind. Recent updates include a 2025 refresh of the primary bathroom, showcasing large-format tile shower, modern finishes, split vanities, and a stunning frameless glass shower. Additional major improvements include new interior paint 2025, new exterior paint 2024 with 7 year warranty, a new roof in 2019, new water heater in 2019, giving the home a clean, updated feel throughout. This thoughtfully designed home features a three-way split floorplan with sliding door offering separation of the 4th bedroom and 3rd bath offering privacy and flexibility for families, guests, or a home office setup. Speaking of home office, this area has fiberoptic available for the best internet speed. With over 2,100 sq ft of living space, the layout is open and inviting—ideal for both everyday living and entertaining. No old carpet here- this home has the same uniform tile throughout. Step outside to enjoy your screened lanai, overlooking a generous backyard with plenty of space for a pool, play area, or garden. Home has had fencing quoted and submitted to HOA for approval in the case buyers would like to put one up right away. Located in a community with low HOA fees and no CDD, you’ll enjoy the peace of mind that comes with lower monthly costs. Zoned for great schools and conveniently located near shopping, dining, and commuter routes. Don't miss your chance to own this move-in ready home on one of the best lots in Abbey Grove! This home has a FHA assumable loan at 2.75% rate. This means that the buyer would bring the difference between the loan balance and the sale price in cash. Please inquire for that difference.
Sold for $400,000
$400,000
2803 ABBEY GROVE DRIVE, VALRICO, FL 33594
4beds
2,141sqft
Single Family Residence
Built in 2003
10,165 Square Feet Lot
$392,700 Zestimate®
$187/sqft
$2,657 Estimated rent
Home value
$392,700
$361,000 - $428,000
$2,657/mo
Zestimate® history
Owner options
List your home for rent
$2,657/mo
Rent Zestimate®
Find your next renter with Zillow Rental Manager. Plus, with online applications, you can quickly screen prospective tenants – for free.
$2,657/mo
Rent Zestimate®
Refinance and save
$2,824/mo
Est. payment
Refinancing to a lower rate could help reduce your monthly payments and save thousands over the life of the loan.
$2,824/mo
Est. payment
Explore your selling options
Work with a Zillow partner agent
Leverage their expertise and Zillow's premium Showcase listings to get your home seen by more buyers.
Get startedList with your own agent
Get your home in front of millions of buyers by listing it on Zillow.
Learn how to do itSell it yourself
Take full control of how buyers see your home on Zillow by listing For Sale by Owner (FSBO).
List your homeWhat's special
Modern finishesScreened lanaiGenerous backyardLarge-format tileOversized corner lotThree-way split floorplanSliding door offering separation
Zillow last checked:
Listing updated:
Listed by:
Whitney Carney 407-625-7142,
KELLER WILLIAMS SUBURBAN TAMPA 813-684-9500
Bought with:
Raphael Hoang, 3427551
BRIGHT REALTY
Source: Stellar MLS,MLS#: TB8391022 Originating MLS: Suncoast Tampa
Originating MLS: Suncoast Tampa
Facts & features
Interior
Bedrooms & bathrooms
- Bedrooms: 4
- Bathrooms: 3
- Full bathrooms: 3
Rooms
- Room types: Dining Room
Primary bedroom
- Features: Ceiling Fan(s), En Suite Bathroom, Garden Bath, Split Vanities, Water Closet/Priv Toilet, Dual Closets
- Level: First
- Area: 240 Square Feet
- Dimensions: 12x20
Bedroom 2
- Features: Built-in Closet
- Level: First
- Area: 132 Square Feet
- Dimensions: 11x12
Bedroom 3
- Features: Built-in Closet
- Level: First
- Area: 120 Square Feet
- Dimensions: 10x12
Bedroom 4
- Features: Built-in Closet
- Level: First
- Area: 110 Square Feet
- Dimensions: 10x11
Dining room
- Level: First
- Area: 120 Square Feet
- Dimensions: 10x12
Family room
- Level: First
- Area: 192 Square Feet
- Dimensions: 16x12
Kitchen
- Features: Kitchen Island, Pantry, Built-in Closet
- Level: First
- Area: 168 Square Feet
- Dimensions: 12x14
Living room
- Level: First
- Area: 196 Square Feet
- Dimensions: 14x14
Heating
- Central, Electric
Cooling
- Central Air
Appliances
- Included: Dishwasher, Disposal, Gas Water Heater, Microwave, Range, Refrigerator
- Laundry: Electric Dryer Hookup, Inside, Laundry Room, Washer Hookup
Features
- Ceiling Fan(s), Eating Space In Kitchen, High Ceilings, Kitchen/Family Room Combo, Open Floorplan, Primary Bedroom Main Floor, Split Bedroom, Walk-In Closet(s)
- Flooring: Ceramic Tile
- Doors: Sliding Doors
- Windows: Blinds, Window Treatments
- Has fireplace: No
- Common walls with other units/homes: Corner Unit
Interior area
- Total structure area: 2,790
- Total interior livable area: 2,141 sqft
Property
Parking
- Total spaces: 2
- Parking features: Driveway, Garage Door Opener
- Attached garage spaces: 2
- Has uncovered spaces: Yes
Features
- Levels: One
- Stories: 1
- Patio & porch: Rear Porch, Screened
- Exterior features: Irrigation System, Sidewalk
Lot
- Size: 10,165 Square Feet
- Features: Corner Lot, Sidewalk, Street Dead-End
- Residential vegetation: Mature Landscaping, Trees/Landscaped
Details
- Parcel number: U31292166Z00000200012.0
- Zoning: PD
- Special conditions: None
Construction
Type & style
- Home type: SingleFamily
- Architectural style: Contemporary
- Property subtype: Single Family Residence
Materials
- Block, Stucco
- Foundation: Slab
- Roof: Shingle
Condition
- New construction: No
- Year built: 2003
Utilities & green energy
- Sewer: Public Sewer
- Water: Public
- Utilities for property: Cable Available, Electricity Connected, Natural Gas Connected, Sewer Connected, Water Connected
Community & HOA
Community
- Security: Security System, Security System Owned, Smoke Detector(s)
- Pet fee: $0 monthly
- Subdivision: ABBEY GROVE
HOA
- Has HOA: Yes
- HOA fee: $40 monthly
- HOA name: Valrico Pointe Master Association, Jennifer Conti
- HOA phone: 813-571-7100
Location
- Region: Valrico
Financial & listing details
- Price per square foot: $187/sqft
- Tax assessed value: $376,794
- Annual tax amount: $4,755
- Date on market: 5/29/2025
- Cumulative days on market: 67 days
- Listing terms: Assumable,Cash,Conventional,FHA,VA Loan
- Ownership: Fee Simple
- Total actual rent: 0
- Electric utility on property: Yes
- Road surface type: Asphalt
Price history
| Date | Event | Price |
|---|---|---|
| 10/16/2025 | Listing removed | $2,600$1/sqft |
Source: Zillow Rentals Report a problem | ||
| 10/1/2025 | Price change | $2,600-3.7%$1/sqft |
Source: Zillow Rentals Report a problem | ||
| 9/26/2025 | Listed for rent | $2,700-3.6%$1/sqft |
Source: Zillow Rentals Report a problem | ||
| 9/18/2025 | Listing removed | $2,800$1/sqft |
Source: Zillow Rentals Report a problem | ||
| 9/3/2025 | Listed for rent | $2,800$1/sqft |
Source: Zillow Rentals Report a problem | ||
| 8/29/2025 | Sold | $400,000-5.8%$187/sqft |
Source:  Stellar MLS #TB8391022 Report a problem Stellar MLS #TB8391022 Report a problem | ||
| 8/14/2025 | Pending sale | $424,500$198/sqft |
Source: Stellar MLS #TB8391022 Report a problem | ||
| 8/7/2025 | Price change | $424,500-0.1%$198/sqft |
Source: Stellar MLS #TB8391022 Report a problem | ||
| 7/9/2025 | Price change | $425,000-1.7%$199/sqft |
Source: Stellar MLS #TB8391022 Report a problem | ||
| 6/18/2025 | Price change | $432,500-1.7%$202/sqft |
Source: Stellar MLS #TB8391022 Report a problem | ||
| 6/11/2025 | Pending sale | $440,000$206/sqft |
Source: Stellar MLS #TB8391022 Report a problem | ||
| 5/29/2025 | Listed for sale | $440,000+64.2%$206/sqft |
Source: Stellar MLS #TB8391022 Report a problem | ||
| 10/21/2019 | Sold | $268,000-0.4%$125/sqft |
Source: Public Record Report a problem | ||
| 10/3/2019 | Pending sale | $269,000$126/sqft |
Source: FLORIDA EXECUTIVE REALTY #T3188455 Report a problem | ||
| 10/3/2019 | Listed for sale | $269,000$126/sqft |
Source: FLORIDA EXECUTIVE REALTY #T3188455 Report a problem | ||
| 8/29/2019 | Listing removed | $269,000$126/sqft |
Source: FLORIDA EXECUTIVE REALTY #T3188455 Report a problem | ||
| 7/26/2019 | Listed for sale | $269,000+11.2%$126/sqft |
Source: FLORIDA EXECUTIVE REALTY #T3188455 Report a problem | ||
| 1/2/2017 | Listing removed | $242,000$113/sqft |
Source: FLORIDA EXECUTIVE REALTY #T2787666 Report a problem | ||
| 11/22/2016 | Listed for sale | $242,000$113/sqft |
Source: FLORIDA EXECUTIVE REALTY #T2787666 Report a problem | ||
| 10/13/2016 | Listing removed | $242,000$113/sqft |
Source: FLORIDA EXECUTIVE REALTY #T2787666 Report a problem | ||
| 5/2/2016 | Price change | $242,000-2.8%$113/sqft |
Source: FLORIDA EXECUTIVE REALTY #T2787666 Report a problem | ||
| 4/6/2016 | Listed for sale | $249,000$116/sqft |
Source: FLORIDA EXECUTIVE REALTY #T2787666 Report a problem | ||
| 12/14/2015 | Listing removed | $249,000$116/sqft |
Source: FLORIDA EXECUTIVE REALTY #T2787666 Report a problem | ||
| 11/18/2015 | Listed for sale | $249,000-12.6%$116/sqft |
Source: FLORIDA EXECUTIVE REALTY #T2787666 Report a problem | ||
| 7/14/2005 | Sold | $285,000+73.3%$133/sqft |
Source: Public Record Report a problem | ||
| 11/8/2003 | Sold | $164,500$77/sqft |
Source: Public Record Report a problem | ||
Public tax history
| Year | Property taxes | Tax assessment |
|---|---|---|
| 2025 | $1,029 -78.4% | $268,070 +2.9% |
| 2024 | $4,755 -2.9% | $260,515 +3% |
| 2023 | $4,897 +4.3% | $252,927 +3% |
| 2022 | $4,694 +1.4% | $245,560 +3% |
| 2021 | $4,631 +2.1% | $238,408 +1.4% |
| 2020 | $4,537 -11.7% | $235,116 +4.6% |
| 2019 | $5,136 | $224,742 +10% |
| 2018 | $5,136 +8.4% | $204,311 +6.5% |
| 2017 | $4,740 +5.5% | $191,754 +12.4% |
| 2016 | $4,492 +4.8% | $170,552 +10% |
| 2015 | $4,285 +15.3% | $155,047 +10% |
| 2014 | $3,717 | $140,952 +10% |
| 2013 | $3,717 +7.6% | $128,138 +1.9% |
| 2012 | $3,456 -5.2% | $125,774 -6.8% |
| 2011 | $3,646 -4% | $134,889 -5.9% |
| 2010 | $3,797 -8% | $143,419 -10.1% |
| 2009 | $4,128 -15% | $159,454 -18.4% |
| 2008 | $4,858 -5.3% | $195,344 -13.9% |
| 2007 | $5,132 -6.8% | $226,929 +0.9% |
| 2006 | $5,507 +37.5% | $224,856 +27.4% |
| 2005 | $4,006 | $176,486 +3% |
| 2004 | -- | $171,346 +3847.2% |
| 2003 | -- | $4,341 |
Find assessor info on the county website
Neighborhood: 33594
Nearby homes
- $477,6004 bd3 ba2k sqft2805 Abbey Grove Dr, Valrico, FL 33594Off Market
- $423,2004 bd3 ba2k sqft2813 Abbey Grove Dr, Valrico, FL 33594Off Market
- $472,7004 bd2 ba2.3k sqft2604 Abbey Grove Dr, Valrico, FL 33594Off Market
- $501,4004 bd3 ba1.9k sqft2749 Abbey Grove Dr, Valrico, FL 33594Off Market
- $465,5003 bd2 ba1.8k sqft2807 Abbey Grove Dr, Valrico, FL 33594Off Market
- $422,1004 bd2 ba2.2k sqft2611 Abbey Grove Dr, Valrico, FL 33594Off Market
- $505,6004 bd3 ba2.1k sqft2606 Abbey Grove Dr, Valrico, FL 33594Off Market
- $475,0003 bd2 ba1.8k sqft2804 Abbey Grove Dr, Valrico, FL 33594Sold
Nearby schools
GreatSchools rating
- 8/10Buckhorn Elementary SchoolGrades: PK-5Distance: 0.6 mi
- 6/10Mulrennan Middle SchoolGrades: 6-8Distance: 1.2 mi
- 4/10Durant High SchoolGrades: 9-12Distance: 4.7 mi
Schools provided by the listing agent
- Elementary: Buckhorn-HB
- Middle: Mulrennan-HB
- High: Durant-HB
Source: Stellar MLS. This data may not be complete. We recommend contacting the local school district to confirm school assignments for this home.
Get a cash offer in 3 minutes
Find out how much your home could sell for in as little as 3 minutes with a no-obligation cash offer.
Estimated market value
$392,700
Get a cash offer in 3 minutes
Find out how much your home could sell for in as little as 3 minutes with a no-obligation cash offer.
Estimated market value
$392,700
- Florida
- Hillsborough County
- Valrico
- 33594
- 2803 ABBEY GROVE DRIVE
Nearby cities
Nearby zip codes
Other Valrico Topics
