Nestled in a quiet cul-de sac, this beautiful home offers an ideal layout & modern touches that will be greatly appreciated upon visiting. Farmhouse style touches w/ an open kitchen w/ plenty of cabinetry, S/S appliances, large island w/ upgraded counters/backsplash while connecting to the family room. Family room has vaulted ceilings & wood burning fireplace, oversized windows capture the mature trees that line the yard. The bright & formal dining room/living room combo w/ custom moldings plus French doors that lead to the BONUS office space off the 2-story foyer. The gleaming wood floors & modern neutral paint colors throughout will shine & delight throughout the main floor. The stylish barn door off the kitchen has front loading laundry & shelving which makes life that much easier. There's a massive composite deck off the kitchen, overlooking the almost 1/2 acre flat & tranquil lot. On the 2nd floor, you will find all spacious bedrooms, featuring gorgeous LVP flooring in 3 BRs, all with custom closet additions to drool over. The 2nd floor features an updated full bathroom w/ modern tile accents & marble vanity. The Primary En-suite is just WOW .... special details include a custom walk-in closet, lovely spa like Jacuzzi soaking bath, double vanity & a place to unwind after a long day at work! The finished LL is so large that it has to be seen to believe..... offering a level walk out to the yard & gorgeous modern full bathroom w/ metallic style tile & for whatever suits your needs the options are endless... maybe a man-cave, playroom or in-law suite, it's up to you! Provided Tesla solar panels are paid off so at no buyer cost + replaced roof & HVAC provide even more peace of mind. You will want to celebrate the holidays for years to come in this fantastic home, so make your appointment quickly!
Sold for $621,000
$621,000
2803 Apple Green Ln, Bowie, MD 20716
4beds
2,372sqft
Single Family Residence
Built in 1995
0.42 Acres Lot
$655,300 Zestimate®
$262/sqft
$3,805 Estimated rent
Home value
$655,300
$623,000 - $688,000
$3,805/mo
Zestimate® history
Owner options
List your home for rent
$3,805/mo
Rent Zestimate®
Find your next renter with Zillow Rental Manager. Plus, with online applications, you can quickly screen prospective tenants – for free.
$3,805/mo
Rent Zestimate®
Refinance and save
$4,128/mo
Est. payment
Refinancing to a lower rate could help reduce your monthly payments and save thousands over the life of the loan.
$4,128/mo
Est. payment
Explore your selling options
Work with a Zillow partner agent
Leverage their expertise and Zillow's premium Showcase listings to get your home seen by more buyers.
Get startedList with your own agent
Get your home in front of millions of buyers by listing it on Zillow.
Learn how to do itSell it yourself
Take full control of how buyers see your home on Zillow by listing For Sale by Owner (FSBO).
List your homeWhat's special
Bonus office spaceLarge islandModern touchesFrench doorsModern tile accentsReplaced roofStylish barn door
Zillow last checked:
Listing updated:
Listed by:
Michelle Labanowski 443-617-0177,
Cummings & Co. Realtors
Bought with:
Kiros Asmamaw, 595185
Heymann Realty, LLC
Source: Bright MLS,MLS#: MDPG2092904
Facts & features
Interior
Bedrooms & bathrooms
- Bedrooms: 4
- Bathrooms: 4
- Full bathrooms: 3
- 1/2 bathrooms: 1
- Main level bathrooms: 1
Basement
- Area: 1316
Heating
- Heat Pump, Electric
Cooling
- Ceiling Fan(s), Central Air, Electric
Appliances
- Included: Microwave, Dishwasher, Disposal, Dryer, Exhaust Fan, Extra Refrigerator/Freezer, Ice Maker, Oven/Range - Electric, Refrigerator, Stainless Steel Appliance(s), Washer, Water Heater, Electric Water Heater
- Laundry: Has Laundry, Main Level
Features
- Built-in Features, Ceiling Fan(s), Chair Railings, Combination Dining/Living, Combination Kitchen/Living, Combination Kitchen/Dining, Curved Staircase, Dining Area, Family Room Off Kitchen, Open Floorplan, Floor Plan - Traditional, Formal/Separate Dining Room, Eat-in Kitchen, Kitchen Island, Kitchen - Table Space, Pantry, Primary Bath(s), Recessed Lighting, Soaking Tub, Bathroom - Stall Shower, Bathroom - Tub Shower, Upgraded Countertops, Walk-In Closet(s), Crown Molding, Dry Wall
- Flooring: Carpet, Laminate, Stone, Wood
- Doors: Six Panel, Storm Door(s)
- Windows: Double Hung, Transom, Bay/Bow
- Basement: Partial,Full,Finished,Heated,Improved,Interior Entry,Exterior Entry,Rear Entrance,Rough Bath Plumb,Space For Rooms,Walk-Out Access,Windows
- Number of fireplaces: 1
- Fireplace features: Mantel(s), Wood Burning, Wood Burning Stove
Interior area
- Total structure area: 3,688
- Total interior livable area: 2,372 sqft
- Finished area above ground: 2,372
- Finished area below ground: 0
Property
Parking
- Total spaces: 2
- Parking features: Garage Faces Front, Driveway, Private, Attached
- Attached garage spaces: 2
- Has uncovered spaces: Yes
Accessibility
- Accessibility features: None
Features
- Levels: Two
- Stories: 2
- Patio & porch: Deck
- Exterior features: Sidewalks
- Pool features: None
- Has view: Yes
- View description: Garden
Lot
- Size: 0.42 Acres
Details
- Additional structures: Above Grade, Below Grade
- Parcel number: 17070767244
- Zoning: RR
- Special conditions: Standard
Construction
Type & style
- Home type: SingleFamily
- Architectural style: Colonial
- Property subtype: Single Family Residence
Materials
- Frame
- Foundation: Concrete Perimeter
Condition
- Excellent
- New construction: No
- Year built: 1995
Utilities & green energy
- Electric: Photovoltaics Third-Party Owned
- Sewer: Public Sewer
- Water: Public
Community & HOA
Community
- Security: Smoke Detector(s), Fire Sprinkler System
- Subdivision: Mitchellville East
HOA
- Has HOA: Yes
- Services included: Management
- HOA fee: $240 annually
Location
- Region: Bowie
- Municipality: Bowie
Financial & listing details
- Price per square foot: $262/sqft
- Tax assessed value: $466,167
- Annual tax amount: $7,341
- Date on market: 10/12/2023
- Listing agreement: Exclusive Right To Sell
- Listing terms: Cash,Conventional,FHA,VA Loan
- Ownership: Fee Simple
Price history
| Date | Event | Price |
|---|---|---|
| 11/16/2023 | Sold | $621,000+3.7%$262/sqft |
Source:  Bright MLS #MDPG2092904 Report a problem Bright MLS #MDPG2092904 Report a problem | ||
| 10/16/2023 | Pending sale | $599,000$253/sqft |
Source: Bright MLS #MDPG2092904 Report a problem | ||
| 10/16/2023 | Listing removed | -- |
Source: Bright MLS #MDPG2092904 Report a problem | ||
| 10/12/2023 | Listed for sale | $599,000+53.6%$253/sqft |
Source: Bright MLS #MDPG2092904 Report a problem | ||
| 8/24/2018 | Listing removed | $2,600$1/sqft |
Source: Silver River Real Estate #1002269784 Report a problem | ||
| 8/20/2018 | Listed for rent | $2,600+2%$1/sqft |
Source: Zillow Rental Network Report a problem | ||
| 7/11/2016 | Sold | $390,000-1.3%$164/sqft |
Source: Public Record Report a problem | ||
| 4/26/2016 | Pending sale | $395,000$167/sqft |
Source: Asset Realty LLC #PG9627304 Report a problem | ||
| 4/15/2016 | Price change | $395,000-1%$167/sqft |
Source: Asset Realty LLC #PG9627304 Report a problem | ||
| 12/5/2015 | Price change | $399,000-5%$168/sqft |
Source: Asset Realty LLC #PG9516182 Report a problem | ||
| 11/7/2015 | Listed for sale | $420,000+107%$177/sqft |
Source: Asset Realty LLC #PG9516182 Report a problem | ||
| 5/2/2014 | Listing removed | $2,550$1/sqft |
Source: Asset Realty, LLC Report a problem | ||
| 3/9/2014 | Price change | $2,550-3.8%$1/sqft |
Source: Asset Realty, LLC #PG8245274 Report a problem | ||
| 2/15/2014 | Price change | $2,650-5.4%$1/sqft |
Source: Asset Realty, LLC #PG8245274 Report a problem | ||
| 1/10/2014 | Listed for rent | $2,800$1/sqft |
Source: Asset Realty, LLC Report a problem | ||
| 4/8/1998 | Sold | $202,900-15.5%$86/sqft |
Source: Public Record Report a problem | ||
| 1/6/1995 | Sold | $240,000$101/sqft |
Source: Public Record Report a problem | ||
Public tax history
| Year | Property taxes | Tax assessment |
|---|---|---|
| 2025 | $9,118 +32.2% | $531,700 +6.6% |
| 2024 | $6,895 +7.5% | $498,933 +7% |
| 2023 | $6,414 +8.3% | $466,167 +7.6% |
| 2022 | $5,920 +6.3% | $433,400 +5.9% |
| 2021 | $5,568 +6.5% | $409,400 +6.2% |
| 2020 | $5,226 +5.7% | $385,400 +11.6% |
| 2019 | $4,945 | $345,300 |
| 2018 | -- | $345,300 +4.9% |
| 2017 | $5,570 +10.2% | $329,200 +5.1% |
| 2016 | $5,054 | $313,100 +0.5% |
| 2015 | $5,054 | $311,567 +0.5% |
| 2014 | $5,054 | $310,033 +0.5% |
| 2013 | -- | $308,500 |
| 2012 | -- | $308,500 |
| 2011 | -- | $308,500 -36.9% |
| 2010 | -- | $488,650 +8.5% |
| 2009 | -- | $450,572 +9.2% |
| 2008 | -- | $412,496 +10.2% |
| 2007 | -- | $374,420 +13.2% |
| 2006 | -- | $330,720 +15.2% |
| 2005 | -- | $287,020 +18% |
| 2004 | -- | $243,320 |
| 2003 | -- | $243,320 +7.8% |
| 2002 | -- | $225,696 +18.5% |
| 2001 | -- | $190,450 |
Find assessor info on the county website
Neighborhood: 20716
Nearby homes
- $753,3005 bd3 ba2.8k sqft2903 Arden Forest Ln, Bowie, MD 20716Off Market
- $636,2004 bd3 ba2.5k sqft2901 Arden Forest Ln, Bowie, MD 20716Off Market
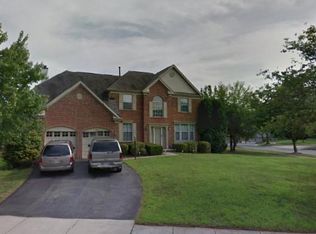
- $641,200-- bd2 ba2.8k sqft2801 Apple Green Ln, Bowie, MD 20716Off Market
- $708,4004 bd4 ba2.5k sqft2907 Arden Forest Ln, Bowie, MD 20716Off Market
- $643,3004 bd4 ba2.7k sqft2800 Apple Green Ln, Bowie, MD 20716Off Market
- $606,700-- bd4 ba2.4k sqft2802 Apple Green Ln, Bowie, MD 20716Off Market
- $621,6004 bd3 ba2.3k sqft2804 Apple Green Ln, Bowie, MD 20716Off Market
- $667,7004 bd4 ba3.2k sqft2900 Arden Forest Ln, Bowie, MD 20716Off Market
Nearby schools
GreatSchools rating
- 2/10Northview Elementary SchoolGrades: PK-5Distance: 1.5 mi
- 4/10Benjamin Tasker Middle SchoolGrades: 6-8Distance: 2.5 mi
- 4/10Bowie High SchoolGrades: 9-12Distance: 3.7 mi
Schools provided by the listing agent
- Elementary: Northview
- Middle: Benjamin Tasker
- High: Bowie
- District: Prince George's County Public Schools
Source: Bright MLS. This data may not be complete. We recommend contacting the local school district to confirm school assignments for this home.
Get a cash offer in 3 minutes
Find out how much your home could sell for in as little as 3 minutes with a no-obligation cash offer.
Estimated market value
$655,300
Get a cash offer in 3 minutes
Find out how much your home could sell for in as little as 3 minutes with a no-obligation cash offer.
Estimated market value
$655,300
- Maryland
- Prince Georges County
- Bowie
- 20716
- 2803 Apple Green Ln
Nearby cities
Nearby neighborhoods
Nearby zip codes
Other Bowie Topics
