Discover exceptional condo living in this beautifully updated 2-bedroom, 2-bathroom residence offering 1,132 square feet of thoughtfully designed space with an attached garage. This move-in-ready home showcases brand-new Pella windows throughout that flood the interior with natural light while enhancing energy efficiency. The inviting living area features vaulted ceilings, elegant arched windows, and a stunning new fireplace with custom tile surround and rich wood mantel, creating an ideal focal point for relaxation and entertaining. Fresh carpeting flows through the main living spaces and bedrooms, while stylish tile flooring graces the kitchen and bathroom areas. The well-appointed kitchen boasts white cabinetry, granite-style countertops, a convenient breakfast bar, and includes all appliances—refrigerator, range, and dishwasher—ready for your culinary adventures. The open layout seamlessly connects the dining area to the living room, maximizing space and functionality. The primary bedroom offers generous proportions, a walk-in closet, and an ensuite bathroom featuring a completely renovated walk-in shower with contemporary tile work, dual vanities, and modern fixtures. The second bedroom provides comfortable accommodations with ample closet space and easy access to the updated hall bathroom. Step outside to your private patio, perfect for morning coffee or evening relaxation, with convenient garage access nearby. The attached garage includes practical shelving for organized storage. Enjoy resort-style community amenities including a sparkling swimming pool with expansive deck area, a well-equipped fitness center, and a quiet library space. Additional conveniences include a 4-year-old washer and dryer, a furnace with documented maintenance records, and trash service included in association fees. This exceptional condo combines modern updates, low-maintenance living, and desirable amenities.
For sale
$220,000
2803 Austin Pl, Dayton, OH 45431
2beds
1,132sqft
Condominium
Built in 1998
-- sqft lot
$199,300 Zestimate®
$194/sqft
$400/mo HOA
What's special
Attached garageUpdated hall bathroomWell-appointed kitchenEnhancing energy efficiencyConvenient garage access nearbyGranite-style countertopsVaulted ceilings
- 2 hours
- 20
- 2
Zillow last checked:
Listing updated:
Listed by:
Erin Kristbaum (937)203-8180,
CENTURY 21 The Gene Group
Source: DABR MLS,MLS#: 970196 Originating MLS: Dayton Area Board of REALTORS
Originating MLS: Dayton Area Board of REALTORSFacts & features
Interior
Bedrooms & bathrooms
- Bedrooms: 2
- Bathrooms: 2
- Full bathrooms: 2
- Main level bathrooms: 2
Bedroom
- Level: Main
- Dimensions: 14 x 12
Bedroom
- Level: Main
- Dimensions: 12 x 12
Dining room
- Level: Main
- Dimensions: 10 x 10
Kitchen
- Level: Main
- Dimensions: 13 x 10
Living room
- Level: Main
- Dimensions: 14 x 12
Utility room
- Level: Main
- Dimensions: 6 x 6
Heating
- Forced Air, Natural Gas
Cooling
- Central Air
Appliances
- Included: Dryer, Dishwasher, Range, Refrigerator, Washer
Interior area
- Total structure area: 1,132
- Total interior livable area: 1,132 sqft
Video & virtual tour
Property
Parking
- Total spaces: 2
- Parking features: Attached, Garage, Two Car Garage
- Attached garage spaces: 2
Features
- Levels: One
- Stories: 1
- Patio & porch: Deck, Patio
- Exterior features: Deck, Patio
Lot
- Size: 1,603 Square Feet
- Dimensions: 51 x 26 x 20 x 10 x 31 x 42
Details
- Parcel number: B42000400200003600
- Zoning: Residential
- Zoning description: Residential
Construction
Type & style
- Home type: Condo
- Property subtype: Condominium
Materials
- Frame
- Foundation: Slab
Condition
- Year built: 1998
Utilities & green energy
- Water: Public
- Utilities for property: Natural Gas Available, Sewer Available, Water Available
Community & HOA
Community
- Subdivision: Crossings/Canterburytrails
HOA
- Has HOA: Yes
- Services included: Clubhouse, Fitness Facility, Insurance, Maintenance Grounds, Pool(s), Snow Removal, Trash
- HOA fee: $400 monthly
- HOA name: hecrossingsatcanterburytrails@gmail.com
- HOA phone: 937-222-2550
Location
- Region: Dayton
Financial & listing details
- Price per square foot: $194/sqft
- Tax assessed value: $173,140
- Annual tax amount: $3,326
- Date on market: 10/1/2026
- Listing terms: Conventional
Estimated market value
$199,300
$189,000 - $209,000
$1,542/mo
Price history
| Date | Event | Price |
|---|---|---|
| 10/1/2026 | Listed for sale | $220,000+25.7%$194/sqft |
Source:  DABR MLS #970196 Report a problem DABR MLS #970196 Report a problem | ||
| 10/13/2021 | Sold | $175,000+2.9%$155/sqft |
Source: Public Record Report a problem | ||
| 7/7/2021 | Listing removed | -- |
Source:  Irongate Realtors Report a problem Irongate Realtors Report a problem | ||
| 6/17/2021 | Listed for sale | $170,000+36.1%$150/sqft |
Source: Irongate Realtors #842587 Report a problem | ||
| 3/26/2007 | Sold | $124,900+10.6%$110/sqft |
Source: Public Record Report a problem | ||
| 10/4/1999 | Sold | $112,900$100/sqft |
Source: Public Record Report a problem | ||
Public tax history
| Year | Property taxes | Tax assessment |
|---|---|---|
| 2025 | $3,326 +0.3% | $60,600 |
| 2024 | $3,317 -1.7% | $60,600 |
| 2023 | $3,375 +22.2% | $60,600 +31.5% |
| 2022 | $2,762 -17.2% | $46,100 +2.2% |
| 2021 | $3,334 -0.7% | $45,090 |
| 2020 | $3,359 +35.1% | $45,090 +48% |
| 2019 | $2,487 +13% | $30,470 |
| 2018 | $2,201 +1.7% | $30,470 |
| 2017 | $2,164 -12.3% | $30,470 -7.9% |
| 2016 | $2,467 +0.6% | $33,080 |
| 2015 | $2,453 | $33,080 |
| 2014 | $2,453 -5.3% | $33,080 -12.4% |
| 2013 | $2,590 +7.7% | $37,780 |
| 2012 | $2,406 +99.8% | $37,780 |
| 2011 | $1,204 -51.3% | $37,780 -8.4% |
| 2010 | $2,470 -0.5% | $41,240 |
| 2009 | $2,481 +2.9% | $41,240 |
| 2008 | $2,412 +5.6% | $41,240 +3.6% |
| 2007 | $2,284 +1.6% | $39,800 |
| 2006 | $2,249 +6.1% | $39,800 +5.7% |
| 2004 | $2,120 -5.9% | $37,650 -8.5% |
| 2003 | $2,252 +9.8% | $41,153 |
| 2002 | $2,052 +0.6% | $41,153 +6.2% |
| 2001 | $2,040 +7% | $38,756 |
| 2000 | $1,906 | $38,756 |
Find assessor info on the county website
Monthly payment
Est. payment
Payment breakdown
Explore the cost of this home by adjusting the details. Changes won't be saved.Climate risks
Neighborhood: 45431
Nearby schools
Schools provided by the listing agent
- District: Beavercreek
Source: DABR MLS. This data may not be complete. We recommend contacting the local school district to confirm school assignments for this home.

Similar homes
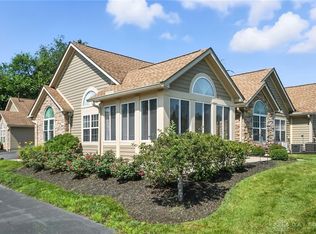
- $205,0002 bd2 ba1.4k sqft2630 Netherland Dr APT 104, Dayton, OH 45431For Sale

 MLS ID #970043, Tami Holmes, Tami Holmes Realty. DABR MLS
 - $185,0003 bd2 ba1.5k sqft2630 Netherland Dr APT 311, Dayton, OH 45431For Sale
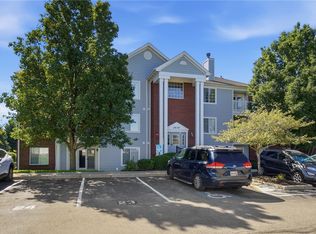 MLS ID #969390, David Campbell, Coldwell Banker Heritage. DABR MLS
 - $229,9003 bd1 ba1.1k sqft3869 Kemp Rd, Dayton, OH 45431For Sale
 MLS ID #970062, Cory Allen, Streetlight Realty LLC. DABR MLS
 - $275,0002 bd2 ba1.2k sqft2375 Locust Hill Blvd, Dayton, OH 45431For Sale
 MLS ID #966773, Ruth Garrett, Coldwell Banker Heritage. DABR MLS
 - $249,9002 bd2 ba1k sqft501 Greendell Bnd #757, Fairborn, OH 45324New Construction
 MLS ID #1893830, Alexander A. Hencheck, HMS Real Estate. Cincy MLS
 - $234,9002 bd2 ba1k sqft491 Greendell Bnd #757, Fairborn, OH 45324New ConstructionMLS ID #1894446, Alexander A. Hencheck, HMS Real Estate. Cincy MLS
- $215,0003 bd3 ba1.5k sqft3600 Sequoia Dr, Dayton, OH 45431For SaleMLS ID #964957, Sarah Klosterman, Howard Hanna Real Estate Serv. DABR MLS
- $195,0003 bd2 ba1.5k sqft2640 Netherland Dr APT 206, Dayton, OH 45431For SaleMLS ID #961941, Holly DiFlora, The Home Group Realty Co Inc. DABR MLS
- $249,9003 bd3 ba1.5k sqft3565 Sequoia Dr, Dayton, OH 45431For SaleMLS ID #967254, Tiffany A Lobertini, Howard Hanna Real Estate Serv. DABR MLS
- $270,0002 bd2 ba1.6k sqft2714 Cedarbrook Way, Dayton, OH 45431For SaleMLS ID #964451, George M Long, Howard Hanna Real Estate Serv. DABR MLS
- $175,5002 bd2 ba1.1k sqft3126 Alexander Pl APT 205, Dayton, OH 45431For SaleMLS ID #963659, Juanita G Limes, BHHS Professional Realty. DABR MLS
- $224,9004 bd2 ba1.5k sqft3142 Bell Dr, Fairborn, OH 45324For SaleMLS ID #969841, Jeffrey T Roberts, RE/MAX Alliance Realty. DABR MLS
- $172,8002 bd2 ba1.1k sqft3770 Hayes Ct APT K, Beavercreek, OH 45431For SaleMLS ID #968313, David Campbell, Coldwell Banker Heritage. DABR MLS
- $163,5002 bd2 ba1.3k sqft3772 Grant Ave APT L, Beavercreek, OH 45431For SaleMLS ID #968212, Kristine Wights, Luma Realty. DABR MLS
- $225,0003 bd3 ba1.4k sqft3143 Kerry Dr, Dayton, OH 45434For SaleMLS ID #966102, Ellen Henderson, Irongate Inc.. DABR MLS
- $170,0002 bd3 ba1.4k sqft573 Winona Dr, Fairborn, OH 45324For SaleMLS ID #969338, Gwendalyn Marcum, Lagonda Creek Real Estate LLC. DABR MLS
- $219,0003 bd1 ba1k sqft1663 Curlett Dr, Dayton, OH 45432For SaleMLS ID #969046, Edmund B Griffith, Irongate Inc.. DABR MLS
- $166,9002 bd2 ba1.3k sqft3772 Grant Ave APT H, Dayton, OH 45431For SaleMLS ID #968094, Jonathan H Murray, Howard Hanna Real Estate Serv. DABR MLS
