Skip main navigation
Off market
Street View
  • Tax assessed value
    $567,951

    2803 Bergren Ct, Crystal Lake, IL 60012

    5beds
    4,597sqft
    SingleFamily
    Built in 1997
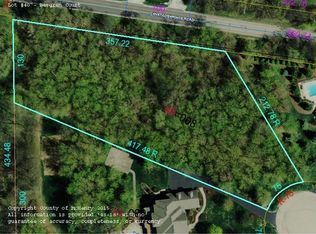
    3.69 Acres Lot
    $-- Zestimate®
    $124/sqft
    $5,500 Estimated rent

    Home value

    Not available

    Estimated sales range

    Not available

    $5,500/mo

    Zestimate® history
    Loading
    Loading...

    Owner options

    List your home for rent

    $5,500/mo

    Rent Zestimate®

    Find your next renter with Zillow Rental Manager. Plus, with online applications, you can quickly screen prospective tenants – for free.

    Learn more

    $5,500/mo

    Rent Zestimate®

    Refinance and save

    $3,483/mo

    Est. payment

    Refinancing to a lower rate could help reduce your monthly payments and save thousands over the life of the loan.

    See today's rates

    $3,483/mo

    Est. payment

    Explore your selling options

    Work with a Zillow partner agent

    Leverage their expertise and Zillow's premium Showcase listings to get your home seen by more buyers.

    Get started

    List with your own agent

    Get your home in front of millions of buyers by listing it on Zillow.

    Learn how to do it

    Sell it yourself

    Take full control of how buyers see your home on Zillow by listing For Sale by Owner (FSBO).

    List your home

    What's special

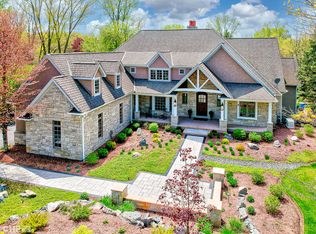
    Privately nestled at the end of a hidden cul-de-sac is a winter wonderland. In the spring, summer and fall are mature trees, flowering plants & professionally manicured 3.26 acres. A picturesque foyer w/auto lowering chandeliers for cleaning. Gourmet kitchen with double oven, 6 burner gas stove, wine cooler, GE Monogram refrigerator, island, computer desk & under cabinet lighting. Formal dining room & living room. Wet bar in family room w/custom fireplace & artistically created steel mantel w/upward lighting. 1st floor master with what might be the nicest master bath suite ever seen. 2nd level has 3 nice size bedrooms with a Jack and Jill bath plus a huge finished bonus room for arts & crafts, game room, homework room or even a in-law suite. Main floor laundry. Floors in both full finished walk-out basement & oversized 4 car garage are heated. Basement has a separate entrance from in ground pool, basketball court and volleyball court with an incredible rec room and bar, 5th bedroom, full bath, exercise room, sauna, 2nd laundry and lockers. Full deck spans entire back of house & overlooks pool, gardens and sports court.

    This property is off market, which means it's not currently listed for sale or rent on Zillow. This may be different from what's available on other websites or public sources.
    Facts & features

    Interior

    Bedrooms & bathrooms
    • Bedrooms: 5
    • Bathrooms: 5
    • Full bathrooms: 4
    • 1/2 bathrooms: 1
    Heating
    • Forced air, Gas
    Cooling
    • Central
    Appliances
    • Included: Dishwasher, Dryer, Microwave, Range / Oven, Refrigerator, Washer
    Features
    • Flooring: Carpet, Hardwood, Laminate, Linoleum / Vinyl
    • Basement: Partially finished
    • Has fireplace: Yes
    Interior area
    • Total interior livable area: 4,597 sqft

    Property

    Parking
    • Total spaces: 4
    • Parking features: Garage - Attached
    Features
    • Exterior features: Brick
    • Has view: Yes
    • View description: Water
    • Has water view: Yes
    • Water view: Water
    Lot
    • Size: 3.69 Acres
    Details
    • Parcel number: 1417325009

    Construction

    Type & style
    • Home type: SingleFamily
    Materials
    • Roof: Asphalt
    Condition
    • Year built: 1997

    Community & HOA

    HOA
    • Has HOA: Yes
    • HOA fee: $17 monthly
    Location
    • Region: Crystal Lake

    Financial & listing details

    • Price per square foot: $124/sqft
    • Tax assessed value: $567,951
    • Annual tax amount: $15,021

    Price history

    DateEventPrice
    4/15/2021Sold$700,000-6.7%$152/sqft
    Source: MRED as distributed by MLS GRID #11010038 Report a problem
    3/9/2021Pending sale$750,000$163/sqft
    Source: Starck Real Estate #MRD11010038 Report a problem
    3/9/2021Contingent$750,000$163/sqft
    Source: MRED as distributed by MLS GRID #11010038 Report a problem
    3/4/2021Listed for sale$750,000$163/sqft
    Source: MRED as distributed by MLS GRID #11010038 Report a problem
    2/21/2021Listing removed--
    Source: Berkshire Hathaway HomeServices Report a problem
    1/28/2021Listed for sale$750,000-6.3%$163/sqft
    Source: MRED as distributed by MLS GRID #10981974 Report a problem
    2/25/2016Sold$800,000-5.9%$174/sqft
    Source: MRED as distributed by MLS GRID #08969432 Report a problem
    11/12/2015Pending sale$849,900$185/sqft
    Source: Berkshire Hathaway HomeServices Starck Real Estate #08969432 Report a problem
    8/30/2015Price change$849,900-2.8%$185/sqft
    Source: Berkshire Hathaway HomeServices Starck Real Estate #08969432 Report a problem
    8/4/2015Price change$874,000-0.1%$190/sqft
    Source: Berkshire Hathaway HomeServices Starck Real Estate #08969432 Report a problem
    7/17/2015Price change$875,000-10.3%$190/sqft
    Source: Berkshire Hathaway HomeServices Starck Real Estate #08969432 Report a problem
    7/1/2015Listed for sale$975,000$212/sqft
    Source: Berkshire Hathaway HomeServices Starck Real Estate #08969432 Report a problem

    Public tax history

    YearProperty taxesTax assessment
    2022$15,021 -15.7%$189,317 -13.8%
    2021$17,809 +1.4%$219,562 +3.1%
    2020$17,564 $212,981 +5.2%
    2019-- $202,492 -13.6%
    2018$20,137 -1.4%$234,326 +4.4%
    2017$20,417 +100.2%$224,493 +4.8%
    2016$10,196 $214,190 +12.7%
    2013$10,196 $190,128 -22.9%
    2011-- $246,712 -7.2%
    2010-- $265,797 -6.1%
    2009-- $283,033
    2008-- $283,033 +7.7%
    2006-- $262,745 +4.7%
    2005$16,012 +4.5%$250,926 +6.3%
    2004$15,328 +2.9%$236,011 +6.2%
    2003$14,903 +3.8%$222,337 +6.5%
    2002$14,359 +3.2%$208,865 +3.9%
    2001$13,918 +5%$200,967 +6.8%
    2000$13,256 $188,222
    Find assessor info on the county website

    Neighborhood: 60012

    Nearby schools

    GreatSchools rating
    Schools provided by the listing agent
    • Elementary: North Elementary School
    • Middle: Hannah Beardsley Middle School
    • High: Prairie Ridge High School

    Source: The MLS. This data may not be complete. We recommend contacting the local school district to confirm school assignments for this home.

    Get pre-qualified for a loan
    At Zillow Home Loans, we can pre-qualify you in as little as 5 minutes with no impact to your credit score.

    An equal housing lender. NMLS #10287.