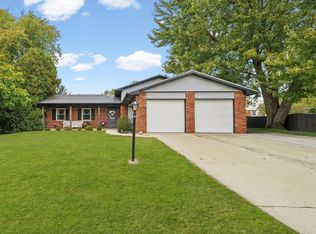
THINK BIG... Over 2400 square feet of living space waiting for you to add your special touches, upon entering the front yard you will see a spacious porch area that could be used for relaxation & enjoying those long summer nights, as you meander through the front door you will be impressed with the open spaces as the living room is oversized and has a wonderful masonry fireplace. The Dining room has the perfect view of our large back lawn plus its conveniently attached to the efficient kitchen with access to a covered rear patio for more relaxation opportunities, The home overall is very bright in fact there are loads of windows streaming natural light throughout the three levels, keep moving through and you notice that some interior walls have been freshly painted, all new carpet has been recently installed, 5 nicely spacious bedrooms three of which have finished on sight hardwood floors on the top level, Owners suite is on the first level with a beautifully remodeled bathroom, a second freshly remodeled bathroom is on the top level and it offers a double sink vanity & lastly there is a new 1/2 bath (sink & toilet) area in the lower level near the newly installed Furnace, a brand new Hot Water Heater too, you will notice lots of closet spaces. This spacious home has loads of potential inside and out for adding your own touches & upgrades, lots of storage space, Plenty of room to ramble inside as you can get away to a quiet room or on the flip side you have plenty of room for entertaining. Our lot is scheduled to get a make over in that there will be dirt brought in (we took out a swimming pool) and the entire lawn will get a beauty makeover & this lot is generously sized and has unlimited potential. The garage is surprisingly HUGE and has loads of storage & shelving units. The fun never ends as our lot backs up to "Curtiss Orchard"! Never run out of Honey, Apples and/or Pumpkins! Sellers are offering a pre-inspection report for your viewing pleasure. Owners have addressed most items from a pre-inspection as they wanted our new owners to move in and unpack. (Sellers will not consider any additional inspections as they are providing one to all potential buyers).The owners have a bid from Deem Landscaping to rework the lawn, remove stumps and re-arrange the slope in the back. It will be done within 1.5 months from the listing date and paid for by the Owners. (Landscapers are busy!!)
Closed
Zillow last checked:
Listing updated:
Bought with:
PJ Trautman, GRI
Trautman Real Estate Agency & Appraisal LLC
PJ Trautman, GRI
Trautman Real Estate Agency & Appraisal LLC
Source: MRED as distributed by MLS GRID,MLS#: 12101442
Price history
| Date | Event | Price |
|---|---|---|
| 8/30/2024 | Sold | $260,000-14.7%$105/sqft |
Source:  MRED as distributed by MLS GRID #12101442 Report a problem MRED as distributed by MLS GRID #12101442 Report a problem | ||
| 7/25/2024 | Pending sale | $304,900$123/sqft |
Source: MRED as distributed by MLS GRID #12101442 Report a problem | ||
| 7/10/2024 | Listed for sale | $304,900$123/sqft |
Source: MRED as distributed by MLS GRID #12101442 Report a problem | ||
Sell for more on Zillow
Get a Zillow Showcase℠ listing at no additional cost and you could sell for .
$349,100
2% more
+$6,982
With Zillow Showcase(estimated)
$356,082
