After 23 days off the market--no fault of the house or the seller--WE ARE BACK ON THE MARKET! Inspections and repairs completed! NOW is your opportunity! Victoria buyers! Welcome home to this lovely brick residence on a spacious corner lot that has been completely updated for you inside & out! Walking up you immediately notice the beautiful, energy efficient vinyl windows and 30-year roof that was installed in 2021! Inside you will be surprised it features 4 bedrooms 3 baths, flex room, formal dining, utility room and customized updates EVERYWHERE! Entering at the front double doors you begin to see how much it has to offer--open living, kitchen & dining, your attention is drawn to the chef's kitchen with Quartzite countertops, built in trash cabinet, Jenn Aire gas stove top w/ vent fan, tremendous island w/ self-closing doors & bar seating, double ovens, and storage to the max! Premium grade LVP flooring is found in the living room, hallway and bedrooms. One bedroom has two built-in desks and storage and the remaining 3 bedrooms feature walk-in closets. The three full baths are each amazing with one featuring a spa-like set up and the other two having large, step-in private showers! The primary bedroom is very large with two separate closets & built-in storage! Its tranquil ensuite offers privacy & beauty. The FLEX room or 2nd living features a bar with storage galore w/ lots of room for FUN or business!
The electrical has been modified to current code inside & out, HVAC has been replaced, new ducting in 2021 with an allergen scrubber, 8" of blown insulation in the attic, ceilings had acoustic tile removed & replaced with SheetRock. All Paneling in the house was removed and SheetRock was replaced there, too! Rain gutters and soffits have been replaced on the exterior.
Lifetime, transferable warranty on the vinyl windows in the property.
Enjoy the backyard's gazebo and don't forget the building for MORE storage!
Is there anything missing? Just YOU!
Closed
Street View
Price Unknown
2803 Bon Aire Ave, Victoria, TX 77901
4beds
3,037sqft
Single Family Residence
Built in 1964
0.32 Acres Lot
$366,300 Zestimate®
$--/sqft
$3,462 Estimated rent
Home value
$366,300
$311,000 - $429,000
$3,462/mo
Zestimate® history
Owner options
List your home for rent
$3,462/mo
Rent Zestimate®
Find your next renter with Zillow Rental Manager. Plus, with online applications, you can quickly screen prospective tenants – for free.
$3,462/mo
Rent Zestimate®
Refinance and save
Refinancing to a lower rate could help reduce your monthly payments and save thousands over the life of the loan.
Explore your selling options
Work with a Zillow partner agent
Leverage their expertise and Zillow's premium Showcase listings to get your home seen by more buyers.
Get startedList with your own agent
Get your home in front of millions of buyers by listing it on Zillow.
Learn how to do itSell it yourself
Take full control of how buyers see your home on Zillow by listing For Sale by Owner (FSBO).
List your homeWhat's special
Bonus roomBuilt in trash cabinetBrick residenceQuartzite countertopsFormal diningPremium grade lvp flooringTranquil ensuite
Zillow last checked:
Listing updated:
Listed by:
Rhonda L Jendrzey (361)570-4663,
All Star Properties
Bought with:
Russell Neubauer, TREC #0630607
RE/MAX Land & Homes
, TREC #null
Source: Central Texas MLS,MLS#: 570130 Originating MLS: Victoria Area Association of REALTORS
Originating MLS: Victoria Area Association of REALTORSFacts & features
Interior
Bedrooms & bathrooms
- Bedrooms: 4
- Bathrooms: 3
- Full bathrooms: 3
Heating
- Central, Natural Gas
Cooling
- Central Air, Electric, 1 Unit
Appliances
- Included: Double Oven, Dishwasher, Gas Cooktop, Disposal, Gas Water Heater, Multiple Water Heaters, Range Hood, Vented Exhaust Fan, Some Gas Appliances, Built-In Oven, Range
- Laundry: Washer Hookup, Electric Dryer Hookup, Inside, Laundry in Utility Room, Main Level, Laundry Room, Laundry Tub, Sink
Features
- All Bedrooms Down, Built-in Features, Ceiling Fan(s), Carbon Monoxide Detector, Crown Molding, Dining Area, Separate/Formal Dining Room, Double Vanity, Garden Tub/Roman Tub, His and Hers Closets, Living/Dining Room, Multiple Living Areas, MultipleDining Areas, Multiple Closets, Pull Down Attic Stairs, Shower Only, Separate Shower, Tub Shower, Vanity, Walk-In Closet(s), Window Treatments
- Flooring: Ceramic Tile, Vinyl, Wood
- Windows: Window Treatments
- Attic: Access Only,Pull Down Stairs
- Has fireplace: Yes
- Fireplace features: Living Room, Wood Burning
Interior area
- Total interior livable area: 3,037 sqft
Property
Parking
- Total spaces: 2
- Parking features: Attached, Door-Single, Garage, Garage Door Opener, Oversized, Garage Faces Side
- Attached garage spaces: 2
Accessibility
- Accessibility features: Grab Bars, Accessible Hallway(s)
Features
- Levels: One
- Stories: 1
- Patio & porch: Patio
- Exterior features: Patio, Private Yard, Storage
- Pool features: None
- Fencing: Back Yard,Wood
- Has view: Yes
- View description: None
- Body of water: None
Lot
- Size: 0.32 Acres
Details
- Additional structures: Gazebo, Storage
- Parcel number: 41532
Construction
Type & style
- Home type: SingleFamily
- Architectural style: Ranch
- Property subtype: Single Family Residence
Materials
- Blown-In Insulation, Brick, Masonry
- Foundation: Slab
- Roof: Composition,Shingle
Condition
- Resale
- Year built: 1964
Utilities & green energy
- Sewer: Public Sewer
- Water: Public
Green energy
- Energy efficient items: Thermostat, Windows
Community & HOA
Community
- Features: Clubhouse, Curbs, Sidewalks
- Security: Smoke Detector(s)
- Subdivision: Brownson Terrace II
HOA
- Has HOA: No
Location
- Region: Victoria
Financial & listing details
- Tax assessed value: $293,980
- Annual tax amount: $4,497
- Date on market: 2/21/2025
- Cumulative days on market: 420 days
- Listing agreement: Exclusive Right To Sell
- Listing terms: Cash,Conventional,FHA,VA Loan
- Road surface type: Paved
Price history
Price history is unavailable.
Public tax history
| Year | Property taxes | Tax assessment |
|---|---|---|
| 2025 | $4,497 -7.7% | $293,980 -2.1% |
| 2024 | $4,871 -0.8% | $300,150 +0.5% |
| 2023 | $4,910 -15.9% | $298,760 +8.1% |
| 2022 | $5,839 +1.2% | $276,340 +16.2% |
| 2021 | $5,771 +5.4% | $237,840 +2.4% |
| 2020 | $5,477 -0.2% | $232,190 0% |
| 2019 | $5,485 +6.4% | $232,300 +7.9% |
| 2018 | $5,156 | $215,360 -0.1% |
| 2017 | $5,156 +0.5% | $215,470 -0.2% |
| 2016 | $5,130 +67.6% | $215,950 +1.2% |
| 2015 | $3,060 | $213,440 +5.8% |
| 2014 | $3,060 | $201,780 +4.2% |
| 2013 | -- | $193,680 +7.4% |
| 2012 | -- | $180,310 +7.5% |
| 2011 | -- | $167,750 |
| 2010 | -- | $167,750 -8.8% |
| 2009 | -- | $183,870 +6% |
| 2008 | -- | $173,500 -5.7% |
| 2007 | -- | $183,990 +4.3% |
| 2006 | -- | $176,450 +9.5% |
| 2005 | -- | $161,140 +3.3% |
| 2004 | -- | $156,010 +8.4% |
| 2003 | -- | $143,960 +9.1% |
| 2001 | -- | $131,920 |
Find assessor info on the county website
Neighborhood: 77901
Nearby homes
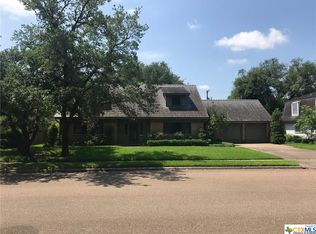
- $238,0003 bd3 ba2.6k sqft2801 Bon Aire Ave, Victoria, TX 77901Off Market
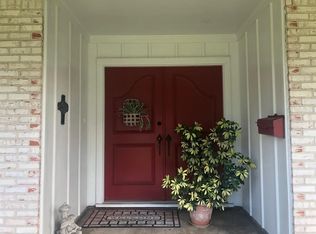
- $267,7003 bd2 ba2.2k sqft2804 College Dr, Victoria, TX 77901Off Market

- $277,7004 bd2 ba2.1k sqft2802 College Dr, Victoria, TX 77901Off Market
- $302,6004 bd3 ba2.9k sqft2804 Bon Aire Ave, Victoria, TX 77901Off Market
- $278,2004 bd3 ba2.3k sqft210 Milton St, Victoria, TX 77901Off Market
- $298,4003 bd2 ba4k sqft208 Milton St, Victoria, TX 77901Off Market
- $299,1005 bd2 ba3k sqft2705 Bon Aire Ave, Victoria, TX 77901Off Market
- $325,2004 bd3 ba2.5k sqft2802 Bon Aire Ave, Victoria, TX 77901Off Market
Nearby schools
GreatSchools rating
- 3/10STEM Middle SchoolGrades: 6Distance: 0.3 mi
- 4/10Victoria East High SchoolGrades: 9-12Distance: 1.8 mi
- 6/10Smith STEM AcademyGrades: PK-1Distance: 0.6 mi
Schools provided by the listing agent
- District: Victoria ISD
Source: Central Texas MLS. This data may not be complete. We recommend contacting the local school district to confirm school assignments for this home.
Sell for more on Zillow
Get a Zillow Showcase℠ listing at no additional cost and you could sell for .
$366,300
2% more
+$7,326
With Zillow Showcase(estimated)
$373,626
Sell for more on Zillow
Get a Zillow Showcase℠ listing at no additional cost and you could sell for .
$366,300
2% more
+$7,326
With Zillow Showcase(estimated)
$373,626
- Texas
- Victoria County
- Victoria
- 77901
- 2803 Bon Aire Ave
