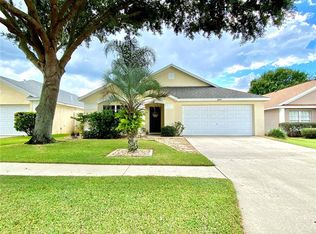
Under contract-accepting backup offers. Whether you're looking for a meticulously maintained forever home or an investor looking for the next gem for your portfolio, this is the house you've been waiting to call home. Situated in the gated community of Weston Hills, this 3/2 beauty has "pride of ownership" written all over it. Bringing the coastal feel right here to Central Florida, unwind after a long day in your tropical paradise. Recent upgrades include: Roof (2023), complete kitchen upgrade including new cabinets, quartz countertops, and newer appliances, complete bathroom upgrades including countertops/vanities and tile, fresh interior paint, LVP flooring, motorized outside screens, and more! Whether it's a quiet community packed full of amenities and security is what you're seeking, a location close to shopping, dining, and groceries is important, or if location to all major theme parks and neighboring communities is at the top of your list, this home and location have it all. Don't wait, schedule your private showing today!
Accepting backups
$405,000
2803 BROOK HOLLOW ROAD, CLERMONT, FL 34714
3beds
1,710sqft
Single Family Residence
Built in 2001
5,500 Square Feet Lot
$404,800 Zestimate®
$237/sqft
$120/mo HOA
What's special
Complete bathroom upgradesFresh interior paintNewer appliancesQuartz countertopsLvp flooringMotorized outside screensNew cabinets
- 23 days
- 183
- 46
Zillow last checked:
Listing updated:
Listed by:
Katelyn Raber 850-661-4149,
WHEATLEY REALTY GROUP 352-227-3834
Source: Stellar MLS,MLS#: G5117578 Originating MLS: Lake and Sumter
Originating MLS: Lake and Sumter
Facts & features
Interior
Bedrooms & bathrooms
- Bedrooms: 3
- Bathrooms: 2
- Full bathrooms: 2
Primary bedroom
- Description: Room3
- Features: Walk-In Closet(s)
- Level: First
- Area: 290.32 Square Feet
- Dimensions: 19.1x15.2
Bedroom 2
- Description: Room5
- Features: Built-in Closet
- Level: First
- Area: 209.16 Square Feet
- Dimensions: 16.6x12.6
Bedroom 3
- Description: Room6
- Features: Built-in Closet
- Level: First
- Area: 129.78 Square Feet
- Dimensions: 12.6x10.3
Primary bathroom
- Description: Room4
- Level: First
- Area: 85.85 Square Feet
- Dimensions: 10.1x8.5
Bathroom 2
- Description: Room7
- Level: First
- Area: 49.56 Square Feet
- Dimensions: 8.4x5.9
Dining room
- Description: Room8
- Level: First
- Area: 50.48 Square Feet
- Dimensions: 7.11x7.1
Foyer
- Description: Room9
- Level: First
- Area: 78.75 Square Feet
- Dimensions: 10.5x7.5
Kitchen
- Description: Room2
- Level: First
- Area: 86.78 Square Feet
- Dimensions: 10.7x8.11
Living room
- Description: Room1
- Level: First
- Area: 527.8 Square Feet
- Dimensions: 29x18.2
Heating
- Central
Cooling
- Central Air
Appliances
- Included: Dishwasher, Disposal, Dryer, Electric Water Heater, Microwave, Range, Refrigerator, Washer
- Laundry: Inside, Laundry Closet
Features
- Built-in Features, Ceiling Fan(s), Eating Space In Kitchen, High Ceilings, Kitchen/Family Room Combo, Primary Bedroom Main Floor, Split Bedroom, Thermostat
- Flooring: Luxury Vinyl, Tile
- Doors: Sliding Doors
- Windows: Window Treatments
- Has fireplace: No
Interior area
- Total structure area: 2,345
- Total interior livable area: 1,710 sqft
Property
Parking
- Total spaces: 2
- Parking features: Garage - Attached
- Attached garage spaces: 2
Features
- Levels: One
- Stories: 1
- Patio & porch: Covered, Rear Porch, Screened
- Exterior features: Irrigation System, Lighting, Sidewalk
- Has private pool: Yes
- Pool features: Gunite, Heated, In Ground
- Fencing: Vinyl
Lot
- Size: 5,500 Square Feet
- Features: Landscaped, Level, Sidewalk
- Residential vegetation: Mature Landscaping, Trees/Landscaped
Details
- Parcel number: 222426230500036600
- Zoning: R-4
- Special conditions: None
Construction
Type & style
- Home type: SingleFamily
- Architectural style: Florida
- Property subtype: Single Family Residence
Materials
- Block, Stucco
- Foundation: Slab
- Roof: Shingle
Condition
- New construction: No
- Year built: 2001
Utilities & green energy
- Sewer: Public Sewer
- Water: Public
- Utilities for property: BB/HS Internet Available, Cable Available, Electricity Connected, Sewer Connected, Street Lights, Water Connected
Community & HOA
Community
- Features: Deed Restrictions, Dog Park, Gated Community - No Guard, Park, Playground, Pool, Sidewalks, Tennis Court(s)
- Pet fee: $0 monthly
- Subdivision: WESTON HILLS SUB
HOA
- Has HOA: Yes
- Amenities included: Basketball Court, Fence Restrictions, Gated, Park, Playground, Pool, Recreation Facilities, Tennis Court(s)
- Services included: Common Area Taxes, Community Pool, Recreational Facilities
- HOA fee: $120 monthly
- HOA name: Weston Hills Homeowners Association, Inc.
- HOA phone: 352-432-3312
Location
- Region: Clermont
Financial & listing details
- Price per square foot: $237/sqft
- Tax assessed value: $315,036
- Annual tax amount: $4,648
- Date on market: 9/9/2026
- Cumulative days on market: 24 days
- Listing terms: Cash,Conventional,FHA,VA Loan
- Ownership: Fee Simple
- Total actual rent: 0
- Electric utility on property: Yes
- Road surface type: Paved
Estimated market value
$404,800
$385,000 - $425,000
$2,345/mo
Price history
| Date | Event | Price |
|---|---|---|
| 9/9/2026 | Listed for sale | $405,000+202.2%$237/sqft |
Source:  Stellar MLS #G5117578 Report a problem Stellar MLS #G5117578 Report a problem | ||
| 2/20/2013 | Sold | $134,000-17%$78/sqft |
Source: Public Record Report a problem | ||
| 8/2/2012 | Listing removed | $161,500$94/sqft |
Source: JC Penny Realty #O5111805 Report a problem | ||
| 7/24/2012 | Listed for sale | $161,500+24.2%$94/sqft |
Source: JC Penny Realty #O5111805 Report a problem | ||
| 1/8/2009 | Sold | $130,000-56.7%$76/sqft |
Source: Stellar MLS #S4638619 Report a problem | ||
| 12/20/2006 | Sold | $300,000+17.4%$175/sqft |
Source: Public Record Report a problem | ||
| 9/9/2005 | Sold | $255,500+66.9%$149/sqft |
Source: Public Record Report a problem | ||
| 6/7/2001 | Sold | $153,100$90/sqft |
Source: Public Record Report a problem | ||
Public tax history
| Year | Property taxes | Tax assessment |
|---|---|---|
| 2025 | $4,842 +2.1% | $307,020 +10% |
| 2024 | $4,744 +8.6% | $279,110 +10% |
| 2023 | $4,366 +15.8% | $253,740 +10% |
| 2022 | $3,769 +14.4% | $230,680 +10% |
| 2021 | $3,294 +1.3% | $209,709 +2.5% |
| 2020 | $3,252 +0.4% | $204,501 +8.5% |
| 2019 | $3,239 +11.7% | $188,553 +10% |
| 2018 | $2,899 | $171,412 +10% |
| 2017 | $2,899 +10.5% | $155,829 +6.5% |
| 2016 | $2,625 +3.5% | $146,271 +4.9% |
| 2015 | $2,536 +10.5% | $139,439 +12.7% |
| 2014 | $2,295 +103.1% | $123,748 +7.8% |
| 2013 | $1,130 -1.4% | $114,807 -0.1% |
| 2012 | $1,146 -32% | $114,913 +1% |
| 2011 | $1,686 -12.2% | $113,815 -10.5% |
| 2010 | $1,919 -20.9% | $127,179 -21% |
| 2009 | $2,425 -27.5% | $160,896 -27.6% |
| 2008 | $3,345 -15.2% | $222,145 -15% |
| 2007 | $3,945 +7.5% | $261,285 +17.1% |
| 2006 | $3,669 +47.6% | $223,183 +49.1% |
| 2005 | $2,485 +5.6% | $149,645 |
| 2004 | $2,353 -0.4% | -- |
| 2003 | $2,362 +692.5% | $136,273 -0.5% |
| 2002 | $298 | $136,939 +640.2% |
| 2001 | $298 +22.1% | $18,500 +21.7% |
| 2000 | $244 | $15,200 |
Find assessor info on the county website
Monthly payment
Est. payment
Payment breakdown
Explore the cost of this home by adjusting the details. Changes won't be saved.Climate risks
Neighborhood: 34714
Nearby schools
Schools provided by the listing agent
- Elementary: Sawgrass bay Elementary
- Middle: Windy Hill Middle
- High: East Ridge High
Source: Stellar MLS. This data may not be complete. We recommend contacting the local school district to confirm school assignments for this home.
Similar homes
- $370,0004 bd3 ba1.9k sqft1006 CLEAR CREEK CIRCLE, CLERMONT, FL 34714For Sale

 MLS ID #O6434328, Matthew Freda, LPT REALTY, LLC. Stellar MLS
 - $439,9994 bd3 ba2.4k sqft15115 GREATER GROVES BOULEVARD, CLERMONT, FL 34714For Sale
 MLS ID #G5111762, Natthan Birkett, KELLER WILLIAMS ELITE PARTNERS III REALTY. Stellar MLS
 - $369,0005 bd3 ba1.6k sqft829 CLEAR CREEK CIRCLE, CLERMONT, FL 34714For Sale
 MLS ID #O6442523, Rosanna Rivera, REDFIN CORPORATION. Stellar MLS
 - $439,0004 bd2 ba2k sqft17782 BLAZING STAR CIRCLE, CLERMONT, FL 34714For Sale
 MLS ID #O6430261, James Ferngren, CREEGAN GROUP. Stellar MLS
 - $398,0004 bd2 ba1.8k sqft765 JAYBEE AVENUE, DAVENPORT, FL 33897For SaleMLS ID #O6416461, Roo Klaers, COLDWELL BANKER REALTY. Stellar MLS
- $397,0002 bd3 ba1.7k sqft1940 FARMINGTON COURT, CLERMONT, FL 34711For SaleMLS ID #OM729232, Danielle Smith, ASHLEY YATES REALTY. Stellar MLS
- $424,9003 bd3 ba1.9k sqft10217 SPRING MOSS AVENUE, CLERMONT, FL 34711For SaleMLS ID #G5116451, Kirsty Pitts, OLYMPUS EXECUTIVE REALTY INC. Stellar MLS
- $420,0003 bd2 ba1.8k sqft3516 KINLEY BROOKE LANE, CLERMONT, FL 34711For SaleMLS ID #O6433965, Patti Kincaid, BHHS FLORIDA REALTY. Stellar MLS
- $399,9003 bd2 ba1.8k sqft333 HIGHER COMBE DRIVE, DAVENPORT, FL 33897For SaleMLS ID #G5111654, Tess US Uddenback Slack, BHHS FLORIDA REALTY. Stellar MLS
- $369,0002 bd2 ba2k sqft2109 GRAFTON AVENUE, CLERMONT, FL 34711For SaleMLS ID #G5118131, Michael Stich, WATSON REALTY CORP., REALTORS. Stellar MLS
- $435,0003 bd2 ba1.8k sqft14715 GREATER PINES BOULEVARD, CLERMONT, FL 34711For SaleMLS ID #G5110167, Heather Walker, OPTIMA ONE REALTY, INC.. Stellar MLS
- $515,0003 bd2 ba1.7k sqft11340 PRESTON COVE RD, CLERMONT, FL 34711For SaleMLS ID #G5118495, Katelyn Raber, WHEATLEY REALTY GROUP. Stellar MLS
- $400,0004 bd2 ba1.6k sqft7833 TURKEY OAK LANE, KISSIMMEE, FL 34747For SaleMLS ID #G5117711, Jessica Morales Cabrera, WHEATLEY REALTY GROUP. Stellar MLS
- $425,0004 bd3 ba1.8k sqft358 LANCASTER DR, DAVENPORT, FL 33897For SaleMLS ID #O6434764, Corey Smallman, MARKET CONNECT REALTY LLC. Stellar MLS
- $392,9003 bd2 ba1.2k sqft1390 WILLOW CREST DRIVE, CLERMONT, FL 34711For SaleMLS ID #G5115480, Matt Yoder, KELLER WILLIAMS ELITE PARTNERS III REALTY. Stellar MLS
- $437,0004 bd3 ba1.9k sqft232 ALDRIDGE LANE, DAVENPORT, FL 33897For SaleMLS ID #L4961030, Don Tilack, EXP REALTY LLC. Stellar MLS
- $374,0002 bd3 ba1.7k sqft2525 NEW CASTLE COURT, CLERMONT, FL 34711For SaleMLS ID #G5116788, Pam Eddy, COLDWELL BANKER HUBBARD HANSEN. Stellar MLS
- $379,9004 bd2 ba1.6k sqft256 HERRING STREET, DAVENPORT, FL 33897For SaleMLS ID #O6402520, Blake Blahut, REALTY ONE GROUP INSPIRATION. Stellar MLS
- $399,0003 bd3 ba1.9k sqft8961 DOVE VALLEY WAY, DAVENPORT, FL 33896For SaleMLS ID #S5157153, Matthew Link, CHAMPIONSGATE REALTY. Stellar MLS
- $335,0002 bd2 ba1.5k sqft1736 CHALLENGER AVENUE, DAVENPORT, FL 33897For SaleMLS ID #O6439559, Dorothy Santomarco, EPIQUE REALTY INC.. Stellar MLS
