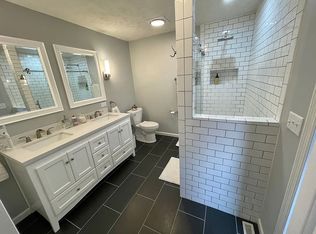
WOW! One-of-a kind! Meticulously crafted and maintained home! So much high quality craftsmanship throughout and so many updates!!! Kitchen/dinning room remodel included custom cabinetry, granite counter-tops, lighting, floor and backsplash tile (2008). High-end appliances that include Sub Zero Refrigerator(2018), Bosch Dishwasher(2018), Kitchen Aid Built-in Oven and Microwave, Viking Oven(2000). Eat-in custom built-in dining table and bench. Family room addition constructed with 2"X6" exterior walls. Custom woodwork, moldings, and water feature! Carpet 2021. Laundry room/area and half bath reconfigured. Library/office/playroom is super multi-functional with all its storage options. On the second floor find the master bedroom and bathroom remodel which included custom cabinetry, a HUGE walk-in tiled shower, tiled heated floors, new toilet and bidet seat, mirrors, lights and exhaust fan(2021). There are two additional nicely sized bedrooms with a full hall bathroom. The basement is partially finished with a large family room. Updates include new LVP flooring, drywall, paint (2024) Garage remodel that included new insulation, drywall, epoxy floor coating, garage door with opener, metal cabinets (2020). Other updates include- New roof with architectural 40 year shingles(2010), HVAC zoned system installed (2011). New front door and sidelight(2019). New oversized gutters and downspouts installed(2023). Stunning landscaping! Irrigation system.
Closed
$335,000
2803 Capen Dr, Bloomington, IL 61704
3beds
3,245sqft
Single Family Residence
Built in 1973
10,454 Square Feet Lot
$359,100 Zestimate®
$103/sqft
$2,513 Estimated rent
Home value
$359,100
$341,000 - $377,000
$2,513/mo
Zestimate® history
Owner options
List your home for rent
$2,513/mo
Rent Zestimate®
Find your next renter with Zillow Rental Manager. Plus, with online applications, you can quickly screen prospective tenants – for free.
$2,513/mo
Rent Zestimate®
Refinance and save
$2,404/mo
Est. payment
Refinancing to a lower rate could help reduce your monthly payments and save thousands over the life of the loan.
$2,404/mo
Est. payment
Explore your selling options
Work with a Zillow partner agent
Leverage their expertise and Zillow's premium Showcase listings to get your home seen by more buyers.
Get startedList with your own agent
Get your home in front of millions of buyers by listing it on Zillow.
Learn how to do itSell it yourself
Take full control of how buyers see your home on Zillow by listing For Sale by Owner (FSBO).
List your homeWhat's special
Zillow last checked:
Listing updated:
Listed by:
April Bauchmoyer 309-340-1000,
RE/MAX Rising
Bought with:
Kendra Keck
BHHS Central Illinois, REALTORS
Source: MRED as distributed by MLS GRID,MLS#: 12149594
Facts & features
Interior
Bedrooms & bathrooms
- Bedrooms: 3
- Bathrooms: 3
- Full bathrooms: 2
- 1/2 bathrooms: 1
Rooms
- Room types: Eating Area, Office, Family Room
Primary bedroom
- Features: Bathroom (Full)
- Level: Second
- Area: 182 Square Feet
- Dimensions: 14X13
Bedroom 2
- Level: Second
- Area: 120 Square Feet
- Dimensions: 10X12
Bedroom 3
- Level: Second
- Area: 130 Square Feet
- Dimensions: 10X13
Eating area
- Level: Main
- Area: 100 Square Feet
- Dimensions: 10X10
Family room
- Level: Main
- Area: 529 Square Feet
- Dimensions: 23X23
Other
- Level: Basement
- Area: 275 Square Feet
- Dimensions: 25X11
Kitchen
- Level: Main
- Area: 156 Square Feet
- Dimensions: 12X13
Office
- Level: Main
- Area: 247 Square Feet
- Dimensions: 19X13
Heating
- Natural Gas
Cooling
- Central Air
Appliances
- Included: Range, Microwave, Dishwasher, Refrigerator, Washer, Dryer
Features
- Basement: Partially Finished,Full
Interior area
- Total structure area: 3,245
- Total interior livable area: 3,245 sqft
- Finished area below ground: 442
Property
Parking
- Total spaces: 2
- Parking features: On Site, Garage Owned, Attached, Garage
- Attached garage spaces: 2
Accessibility
- Accessibility features: No Disability Access
Features
- Stories: 2
- Patio & porch: Patio
Lot
- Size: 10,454 Square Feet
- Dimensions: 115X73X140X94
Details
- Parcel number: 2111277004
- Special conditions: None
Construction
Type & style
- Home type: SingleFamily
- Architectural style: Traditional
- Property subtype: Single Family Residence
Materials
- Vinyl Siding, Brick
Condition
- New construction: No
- Year built: 1973
Utilities & green energy
- Sewer: Public Sewer
- Water: Public
Community & HOA
Community
- Subdivision: Broadmoor
HOA
- Services included: None
Location
- Region: Bloomington
Financial & listing details
- Price per square foot: $103/sqft
- Tax assessed value: $267,798
- Annual tax amount: $5,891
- Date on market: 9/12/2024
- Listing terms: Cash
- Ownership: Fee Simple
Price history
| Date | Event | Price |
|---|---|---|
| 11/1/2024 | Sold | $335,000+4.7%$103/sqft |
Source:  MRED as distributed by MLS GRID #12149594 Report a problem MRED as distributed by MLS GRID #12149594 Report a problem | ||
| 9/16/2024 | Contingent | $319,900$99/sqft |
Source: MRED as distributed by MLS GRID #12149594 Report a problem | ||
| 9/12/2024 | Listed for sale | $319,900$99/sqft |
Source: MRED as distributed by MLS GRID #12149594 Report a problem | ||
Public tax history
| Year | Property taxes | Tax assessment |
|---|---|---|
| 2024 | $6,346 +7.7% | $89,266 +9.5% |
| 2023 | $5,892 +11% | $81,492 +10.9% |
| 2022 | $5,308 +8.6% | $73,455 +7.2% |
| 2021 | $4,889 | $68,530 +1.9% |
| 2020 | -- | $67,252 |
| 2019 | -- | $67,252 +1.5% |
| 2018 | $4,651 | $66,258 |
| 2017 | $4,651 0% | $66,258 -1.9% |
| 2016 | $4,652 -8.5% | $67,542 +1.3% |
| 2015 | $5,083 | $66,649 +1% |
| 2014 | $5,083 +6.1% | $66,020 |
| 2013 | $4,792 -1.1% | $66,020 -1.1% |
| 2012 | $4,844 | $66,747 -1.8% |
| 2011 | $4,844 -1.8% | $67,937 -2% |
| 2010 | $4,935 +0.7% | $69,316 |
| 2009 | $4,902 +4.7% | $69,316 +3.9% |
| 2008 | $4,681 +2.3% | $66,717 +2.6% |
| 2007 | $4,576 | $65,058 +9.4% |
| 2006 | -- | $59,455 +2.1% |
| 2005 | -- | $58,232 +10.1% |
| 2002 | -- | $52,877 +4.1% |
| 2001 | -- | $50,785 +4.6% |
| 2000 | -- | $48,547 |
Find assessor info on the county website
Neighborhood: 61704
Nearby homes
- $272,4003 bd3 ba1.6k sqft2805 Capen Dr, Bloomington, IL 61704Off Market
- $269,000-- bd2 ba1.8k sqft1002 Broadmoor Dr, Bloomington, IL 61704Off Market
- $230,0003 bd2 ba2.8k sqft1004 Broadmoor Dr, Bloomington, IL 61704Sold

- $300,3004 bd3 ba2.8k sqft2807 Capen Dr, Bloomington, IL 61704Off Market
- $295,600-- bd3 ba1.4k sqft2804 Stratford Ct, Bloomington, IL 61704Off Market
- $262,7003 bd2 ba2.4k sqft2806 Capen Dr, Bloomington, IL 61704Off Market
- $252,8003 bd2 ba1.2k sqft2804 Capen Dr, Bloomington, IL 61704Off Market
- $200,0003 bd2 ba1.8k sqft2810 Capen Dr, Bloomington, IL 61704Sold
Nearby schools
GreatSchools rating
- 7/10Oakland Elementary SchoolGrades: K-5Distance: 1.2 mi
- 5/10Bloomington Jr High SchoolGrades: 6-8Distance: 1.9 mi
- 3/10Bloomington High SchoolGrades: 9-12Distance: 1.8 mi
Schools provided by the listing agent
- Elementary: Oakland Elementary
- Middle: Bloomington Jr High School
- High: Bloomington High School
- District: 87
Source: MRED as distributed by MLS GRID. This data may not be complete. We recommend contacting the local school district to confirm school assignments for this home.


Get pre-qualified for a loan
At Zillow Home Loans, we can pre-qualify you in as little as 5 minutes with no impact to your credit score.An equal housing lender. NMLS #10287.
Sell for more on Zillow
Get a Zillow Showcase℠ listing at no additional cost and you could sell for .
$359,100
2% more
+$7,182
With Zillow Showcase(estimated)
$366,282
- Illinois
- McLean County
- Bloomington
- 61704
- 2803 Capen Dr
Nearby cities
Nearby zip codes
Other Bloomington Topics
