This exceptional two-story traditional residence by Thomas James Homes seamlessly blends timeless architecture with modern luxury. Thoughtfully designed for today's lifestyle, the home features 4 bedrooms, 4.5 bathroom, including an attached JADU, and a detached 1 bedroom, 1 bathroom ADU, offering incredible flexibility for guests, extended family, a home office, or rental potential. The main level showcases an attached ADU with both a private exterior entrance and interior access, providing the perfect balance of privacy and convenience. A versatile flex room adjacent to the dining area can easily serve as a home office, media room, or playroom. At the heart of the home, the open-concept great room, dining area, and chef's kitchen create an inviting space for everyday living and effortless entertaining. The gourmet kitchen is appointed with a large center island, walk-in pantry, and seamless connection to the dining and living spaces. Upstairs, the luxurious Grand Suite serves as a private retreat, complete with a sitting area, loft, expansive walk-in closet, and spa-inspired bath featuring dual vanities, a freestanding soaking tub, and an oversized walk-in shower. Two additional en-suite bedrooms provide comfort and privacy for family or guests. Ideally located just minutes from the premier shopping and dining of Century City, the vibrant restaurants and arts scene of Culver City, and the UCLA campus, this home offers an unparalleled Westside lifestyle. Enjoy easy access to some of Los Angeles' most celebrated golf destinations, including Hillcrest Country Club and Rancho Park Golf Course. A rare opportunity to own a beautifully crafted home with exceptional versatility in one of Los Angeles' most desirable neighborhoods. No representations or warranties, express or implied, are made by Seller or Seller's Broker/Agent regarding square footage, lot size or dimensions. Buyer is advised to independently verify all dimensions during the investigation period and rely solely on Buyer's own investigations or those of professionals retained by Buyer.
New construction
Price cut: $300K (8/22)
$3,995,000
2803 Cardiff Ave, Los Angeles, CA 90034
4beds
4,134sqft
Residential, Single Family Residence
Built in 2026
6,764 Square Feet Lot
$-- Zestimate®
$966/sqft
$-- HOA
What's special
- 13 days
- 655
- 34
Zillow last checked:
Listing updated:
Listed by:
Clarence Clemons DRE # 01156185 661-289-0228,
Thomas James Real Estate Services, Inc 949-667-0010
Source: CLAW,MLS#: 26859607
Facts & features
Interior
Bedrooms & bathrooms
- Bedrooms: 4
- Bathrooms: 6
- Full bathrooms: 5
- 1/2 bathrooms: 1
Rooms
- Room types: Loft, Den, Dining Room, Patio Open, Great Room, Entry, Powder, Walk-In Closet, Walk-In Pantry, Guest House
Bedroom
- Features: Walk-In Closet(s)
Bathroom
- Features: Double Vanity(s), Powder Room, Tile
Kitchen
- Features: Gourmet Kitchen, Kitchen Island, Pantry, Open to Family Room
Heating
- Central
Cooling
- Air Conditioning, Central Air
Appliances
- Included: Microwave, Oven, Range, Electric Cooking Appliances, Dishwasher, Exhaust Fan, Range/Oven, Refrigerator, Electric Water Heater
- Laundry: Upper Level, Laundry Room
Features
- Open Floorplan, High Ceilings, Recessed Lighting, Dining Area, Kitchen Island
- Flooring: Engineered Hardwood, Tile
- Doors: Sliding Doors
- Windows: Double Pane Windows
- Number of fireplaces: 2
- Fireplace features: Electric, Great Room
Interior area
- Total structure area: 4,134
- Total interior livable area: 4,134 sqft
Property
Parking
- Total spaces: 2
- Parking features: Garage - 2 Car, Attached
- Attached garage spaces: 2
Accessibility
- Accessibility features: Accessible Doors, 7 foot or more high garage door(s), Doors - Swing In, Parking
Features
- Levels: Two
- Stories: 2
- Entry location: Foyer
- Patio & porch: Patio
- Pool features: None
- Spa features: None
- Fencing: Fenced Yard
- Has view: Yes
- View description: None
- Waterfront features: None
Lot
- Size: 6,764 Square Feet
- Dimensions: 50 x 135
- Features: Back Yard, Landscaped, Sidewalks, Single Lot, Street Lighting, Yard
Details
- Additional structures: Accessory Bldgs, Detached Guest House
- Parcel number: 4309022025
- Zoning: LAR1
- Special conditions: Standard
Construction
Type & style
- Home type: SingleFamily
- Architectural style: Traditional
- Property subtype: Residential, Single Family Residence
Materials
- Brick Veneer
- Foundation: Slab
Condition
- New Construction
- New construction: Yes
- Year built: 2026
Details
- Builder name: Thomas James Homes
Utilities & green energy
- Sewer: In Street
- Water: District
Community & HOA
Community
- Security: Carbon Monoxide Detector(s), Smoke Detector(s)
HOA
- Has HOA: No
Location
- Region: Los Angeles
Financial & listing details
- Price per square foot: $966/sqft
- Tax assessed value: $1,963,500
- Date on market: 8/22/2026
- Road surface type: Paved
Estimated market value
Not available
Estimated sales range
Not available
Not available
Price history
| Date | Event | Price |
|---|---|---|
| 8/22/2026 | Price change | $3,995,000-7%$966/sqft |
Source:  CLAW #26859607 Report a problem CLAW #26859607 Report a problem | ||
| 8/18/2026 | Listed for sale | $4,295,000-11.9%$1,039/sqft |
Source:  Thomas James Homes Report a problem Thomas James Homes Report a problem | ||
| 6/10/2026 | Listing removed | $4,875,000$1,179/sqft |
Source: Thomas James Homes Report a problem | ||
| 5/21/2026 | Listed for sale | $4,875,000$1,179/sqft |
Source: Thomas James Homes Report a problem | ||
| 3/10/2026 | Listing removed | $4,875,000$1,179/sqft |
Source: CLAW #26642765 Report a problem | ||
| 1/24/2026 | Price change | $4,875,000+0.6%$1,179/sqft |
Source: CLAW #26642765 Report a problem | ||
| 1/9/2026 | Listed for sale | $4,845,000$1,172/sqft |
Source: CLAW #25615431 Report a problem | ||
| 12/30/2025 | Listing removed | $4,845,000$1,172/sqft |
Source: CLAW #25615431 Report a problem | ||
| 11/6/2025 | Listed for sale | $4,845,000+0.6%$1,172/sqft |
Source: CLAW #25615431 Report a problem | ||
| 10/17/2025 | Listing removed | $4,815,000$1,165/sqft |
Source: CLAW #25551727 Report a problem | ||
| 6/12/2025 | Listed for sale | $4,815,000$1,165/sqft |
Source: CLAW #25551727 Report a problem | ||
| 6/3/2025 | Listing removed | $4,815,000$1,165/sqft |
Source: CLAW #25541471 Report a problem | ||
| 5/21/2025 | Listed for sale | $4,815,000-2%$1,165/sqft |
Source: CLAW #25541471 Report a problem | ||
| 3/21/2025 | Listing removed | $4,915,000$1,189/sqft |
Source: Thomas James Homes Report a problem | ||
| 1/14/2025 | Price change | $4,915,000+2.1%$1,189/sqft |
Source: Thomas James Homes Report a problem | ||
| 11/18/2024 | Listed for sale | $4,813,000+150%$1,164/sqft |
Source: Thomas James Homes Report a problem | ||
| 8/27/2024 | Sold | $1,925,000-12.3%$466/sqft |
Source: Public Record Report a problem | ||
| 8/23/2024 | Pending sale | $2,195,000$531/sqft |
Source: CLAW #24-401755 Report a problem | ||
| 6/8/2024 | Listed for sale | $2,195,000-0.2%$531/sqft |
Source: CLAW #24-401755 Report a problem | ||
| 5/31/2024 | Listing removed | -- |
Source: CLAW #23-291917 Report a problem | ||
| 11/30/2023 | Price change | $2,199,000-3.5%$532/sqft |
Source: CLAW #23-291917 Report a problem | ||
| 10/6/2023 | Price change | $2,279,000-0.9%$551/sqft |
Source: CLAW #23-291917 Report a problem | ||
| 7/21/2023 | Listed for sale | $2,299,000$556/sqft |
Source: CLAW #23-291917 Report a problem | ||
Public tax history
| Year | Property taxes | Tax assessment |
|---|---|---|
| 2026 | -- | $1,963,500 +2% |
| 2025 | $23,239 +276.6% | $1,925,000 +297.4% |
| 2024 | $6,171 +27.7% | $484,392 +29.2% |
| 2023 | $4,833 +4.6% | $374,896 +2% |
| 2022 | $4,620 +1.4% | $367,546 +2% |
| 2021 | $4,558 -0.9% | $360,340 +1% |
| 2020 | $4,602 | $356,647 +2% |
| 2019 | $4,602 +6.1% | $349,655 +2% |
| 2018 | $4,338 | $342,800 +2% |
| 2017 | $4,338 +2.1% | $336,079 +2% |
| 2016 | $4,248 +2.4% | $329,490 +1.5% |
| 2015 | $4,146 +0.9% | $324,542 +2% |
| 2014 | $4,111 | $318,186 +2.5% |
| 2012 | -- | $310,539 +2% |
| 2011 | -- | $304,451 +0.8% |
| 2010 | -- | $302,177 -0.2% |
| 2009 | -- | $302,896 +2% |
| 2008 | -- | $296,958 +2% |
| 2007 | -- | $291,137 +2% |
| 2006 | -- | $285,429 |
| 2005 | -- | $285,429 +4% |
| 2004 | -- | $274,347 +1.9% |
| 2003 | -- | $269,320 +2% |
| 2002 | -- | $264,040 +4% |
| 2000 | -- | $253,790 |
Find assessor info on the county website
Monthly payment
Est. payment
Payment breakdown
Explore the cost of this home by adjusting the details. Changes won't be saved.Climate risks
Neighborhood: Beverlywood

- $2,321,9003 bd2 ba1.8k sqft2721 Cardiff Ave, Los Angeles, CA 90034Off Market
- $4,100,0004 bd5 ba3.6k sqft2807 Cardiff Ave, Los Angeles, CA 90034New Construction

- $2,401,9004 bd3 ba2.1k sqft2811 Cardiff Ave, Los Angeles, CA 90034Off Market
- $1,988,8003 bd2 ba1.6k sqft2717 Cardiff Ave, Los Angeles, CA 90034Off Market
Similar homes
- $3,650,0004 bd5 ba3.6k sqft9521 Cattaraugus Ave, Los Angeles, CA 90034New Construction
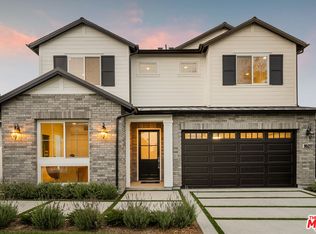 MLS ID #26859613, Clarence Clemons DRE # 01156185, Thomas James Real Estate Services, Inc. CLAW
 - $3,850,0005 bd4 ba4.1k sqft3240 Shelby Dr, Los Angeles, CA 90034For Sale
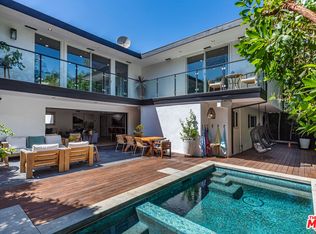 MLS ID #26869067, Guy Levy DRE # 01374536, Carolwood Estates. CLAW
 - $3,950,0004 bd4 ba3.5k sqft3641 Barry Ave, Los Angeles, CA 90066For Sale
 MLS ID #26870131, Wheeler Coberly DRE # 01396072, Compass. CLAW
 - $3,895,0005 bd6 ba3.9k sqft1758 S Holt Ave, Los Angeles, CA 90035New Construction
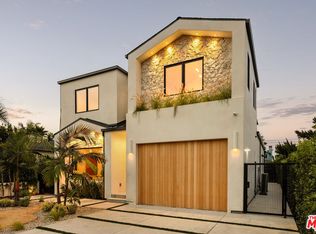 MLS ID #26867375, Eli Aframian DRE # 02077833, The Firm Real Estate Brokerage Inc.. CLAW
Local buyer's agents are ready to help
