NO HOA!! THIS CHARMING ONE STORY COTTAGE IS LOCATED IN A QUIET, FRIENDLY NEIGHBORHOOD CONVENIENTLY LOCATED TO SHOPPING AND HIGHWAYS. Engineered hardwoods flow throughout main living areas of this cozy home. The heart of the home includes an open family room, kitchen and breakfast area. Primary suite offers a window seat & ensuite bathroom with separate vanities, garden tub and separate seamless glass shower. One of the secondary bedrooms features wood floors & French doors and could be used as a study. Full size bathroom conveniently located adjacent to bedrooms. This home boasts an extra long, rear entry driveway with an automatic electric wood gate for added convenience and privacy. The backyard features a pergola-covered patio, perfect for outdoor relaxation with space to run in the spacious backyard. Additionally, a convenient storage shed enhances the practicality of this well-loved property Updates include windows with solar screens & updated appliances. Don't miss this gem!
Sold
Price Unknown
2803 Carmel Dr, Carrollton, TX 75006
3beds
1,323sqft
Single Family Residence
Built in 1994
8,363 Square Feet Lot
$398,300 Zestimate®
$--/sqft
$2,373 Estimated rent
Home value
$398,300
$378,000 - $418,000
$2,373/mo
Zestimate® history
Owner options
List your home for rent
$2,373/mo
Rent Zestimate®
Find your next renter with Zillow Rental Manager. Plus, with online applications, you can quickly screen prospective tenants – for free.
$2,373/mo
Rent Zestimate®
Refinance and save
Refinancing to a lower rate could help reduce your monthly payments and save thousands over the life of the loan.
Explore your selling options
Work with a Zillow partner agent
Leverage their expertise and Zillow's premium Showcase listings to get your home seen by more buyers.
Get startedList with your own agent
Get your home in front of millions of buyers by listing it on Zillow.
Learn how to do itSell it yourself
Take full control of how buyers see your home on Zillow by listing For Sale by Owner (FSBO).
List your homeWhat's special
Wood floorsSeparate vanitiesAutomatic electric wood gateWindow seatOpen family roomFrench doorsUpdated appliances
Zillow last checked:
Listing updated:
Listed by:
Jane Clark 0479854 972-562-8883,
Keller Williams NO. Collin Cty 972-562-8883
Bought with:
Francisco Tovar
Monument Realty
Source: NTREIS,MLS#: 20483646
Facts & features
Interior
Bedrooms & bathrooms
- Bedrooms: 3
- Bathrooms: 2
- Full bathrooms: 2
Primary bedroom
- Features: En Suite Bathroom, Walk-In Closet(s)
- Level: First
- Dimensions: 16 x 13
Bedroom
- Features: Ceiling Fan(s)
- Level: First
- Dimensions: 11 x 10
Bedroom
- Features: Ceiling Fan(s)
- Level: First
- Dimensions: 10 x 10
Primary bathroom
- Features: Built-in Features, Dual Sinks, Double Vanity, En Suite Bathroom, Garden Tub/Roman Tub, Solid Surface Counters, Separate Shower
- Level: First
Breakfast room nook
- Level: First
- Dimensions: 12 x 7
Other
- Features: Solid Surface Counters
- Level: First
Kitchen
- Features: Built-in Features, Ceiling Fan(s), Solid Surface Counters
- Level: First
- Dimensions: 10 x 12
Living room
- Features: Fireplace
- Level: First
- Dimensions: 17 x 16
Utility room
- Features: Utility Room
- Level: First
- Dimensions: 11 x 3
Heating
- Central
Cooling
- Central Air, Ceiling Fan(s)
Appliances
- Included: Dishwasher, Electric Range, Gas Water Heater
- Laundry: Washer Hookup, Electric Dryer Hookup, Laundry in Utility Room
Features
- Chandelier, Decorative/Designer Lighting Fixtures, Double Vanity, High Speed Internet, Cable TV, Vaulted Ceiling(s), Walk-In Closet(s)
- Flooring: Carpet, Tile, Wood
- Windows: Bay Window(s)
- Has basement: No
- Number of fireplaces: 1
- Fireplace features: Family Room, Gas Log
Interior area
- Total interior livable area: 1,323 sqft
Property
Parking
- Total spaces: 2
- Parking features: Door-Single, Epoxy Flooring, Electric Gate, Garage, Garage Door Opener, Garage Faces Rear
- Attached garage spaces: 2
Features
- Levels: One
- Stories: 1
- Patio & porch: Patio, Covered
- Exterior features: Outdoor Grill, Private Yard, Rain Gutters, Storage
- Pool features: None
- Fencing: Wood
Lot
- Size: 8,363 Square Feet
- Features: Interior Lot, Subdivision, Sprinkler System
Details
- Additional structures: Shed(s)
- Parcel number: 140585600C0060000
Construction
Type & style
- Home type: SingleFamily
- Architectural style: Traditional,Detached
- Property subtype: Single Family Residence
Materials
- Brick
- Foundation: Slab
- Roof: Composition
Condition
- Year built: 1994
Utilities & green energy
- Sewer: Public Sewer
- Water: Public
- Utilities for property: Sewer Available, Water Available, Cable Available
Community & HOA
Community
- Features: Curbs, Sidewalks
- Subdivision: Mallard Cove 04
HOA
- Has HOA: No
Location
- Region: Carrollton
Financial & listing details
- Tax assessed value: $365,100
- Annual tax amount: $7,291
- Date on market: 11/30/2023
- Cumulative days on market: 6 days
- Listing terms: Cash,Conventional
Price history
| Date | Event | Price |
|---|---|---|
| 12/22/2023 | Sold | -- |
Source: NTREIS #20483646 Report a problem | ||
| 12/21/2023 | Pending sale | $380,000$287/sqft |
Source: NTREIS #20483646 Report a problem | ||
| 12/4/2023 | Contingent | $380,000$287/sqft |
Source: NTREIS #20483646 Report a problem | ||
| 11/30/2023 | Listed for sale | $380,000$287/sqft |
Source: NTREIS #20483646 Report a problem | ||
Public tax history
| Year | Property taxes | Tax assessment |
|---|---|---|
| 2025 | $5,004 -14.4% | $365,100 -6.4% |
| 2024 | $5,849 +378.9% | $390,090 +13% |
| 2023 | $1,221 -34.9% | $345,080 +13.3% |
| 2022 | $1,877 -0.1% | $304,500 +34.4% |
| 2021 | $1,879 -1% | $226,560 |
| 2020 | $1,898 +7.9% | $226,560 +8.8% |
| 2019 | $1,760 +6.2% | $208,270 |
| 2018 | $1,657 +9% | $208,270 +4% |
| 2017 | $1,520 +7.4% | $200,270 +21.3% |
| 2016 | $1,416 +3.2% | $165,100 +14% |
| 2015 | $1,372 | $144,880 +5.8% |
| 2014 | $1,372 | $136,970 |
| 2013 | -- | -- |
| 2012 | -- | -- |
| 2011 | -- | -- |
| 2010 | -- | -- |
| 2009 | -- | -- |
| 2008 | -- | -- |
| 2007 | -- | -- |
| 2005 | -- | -- |
| 2004 | -- | -- |
| 2003 | -- | -- |
| 2002 | -- | -- |
| 2001 | -- | -- |
Find assessor info on the county website
Neighborhood: 75006
Nearby homes
- $--3 bd3 ba1.6k sqft2801 Carmel Dr, Carrollton, TX 75006Sold
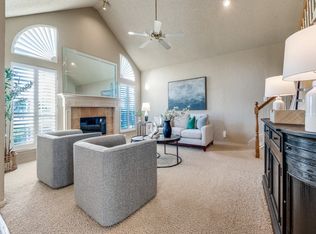
- $429,1003 bd2 ba2k sqft2805 Carmel Dr, Carrollton, TX 75006Off Market
- $364,7003 bd2 ba1.4k sqft2751 Carmel Dr, Carrollton, TX 75006Off Market
- $398,3003 bd2 ba1.5k sqft2807 Carmel Dr, Carrollton, TX 75006Off Market

- $422,2003 bd3 ba1.7k sqft2749 Carmel Dr, Carrollton, TX 75006Off Market
- $356,1003 bd2 ba1.4k sqft2747 Carmel Dr, Carrollton, TX 75006Off Market
- $605,7004 bd3 ba3.3k sqft2302 Manchester Ct, Carrollton, TX 75006Off Market
- $375,3003 bd3 ba1.7k sqft2745 Carmel Dr, Carrollton, TX 75006Off Market
Nearby schools
GreatSchools rating
- 6/10Jerry R Junkins Elementary SchoolGrades: PK-6Distance: 0.2 mi
- 6/10Ewell D Walker Middle SchoolGrades: 7-8Distance: 4.7 mi
- 4/10W T White High SchoolGrades: 9-12Distance: 4.3 mi
Schools provided by the listing agent
- Elementary: Jerry Junkins
- Middle: Walker
- High: White
- District: Dallas ISD
Source: NTREIS. This data may not be complete. We recommend contacting the local school district to confirm school assignments for this home.
Get a cash offer in 3 minutes
Find out how much your home could sell for in as little as 3 minutes with a no-obligation cash offer.
Estimated market value
$398,300
Get a cash offer in 3 minutes
Find out how much your home could sell for in as little as 3 minutes with a no-obligation cash offer.
Estimated market value
$398,300
- Texas
- Dallas County
- Carrollton
- 75006
- 2803 Carmel Dr
Nearby cities
Nearby neighborhoods
Nearby zip codes
Other Carrollton Topics
