Situated on a private cul-de-sac within the gated section of Cinco Ranch Northwest, this exceptional 5-bedroom, 6.5-bath residence showcases approximately $400,000 in curated upgrades.A grand two-story entry with a statement chandelier and sweeping double staircase creates an impressive first impression, complemented by Level 4 hardwood flooring, custom millwork, and designer lighting throughout.
The chef’s kitchen features an oversized island, custom cabinetry, and stainless steel appliances, seamlessly opening to the family room with a coffered ceiling and enhanced fireplace.Thoughtfully designed spaces include formal dining, a private study, game room, and media room. The first-floor primary suite offers a spa-inspired bath and expansive closets, while all secondary bedrooms feature en-suite baths.Outdoors, enjoy a resort-style pool and spa,outdoor kitchen, fire feature, and beautifully redesigned landscaping.
Pending
Price cut: $126K (6/9)
$1,499,000
2803 Chester Knoll Ct, Katy, TX 77494
5beds
6,521sqft
Single Family Residence
Built in 2016
0.55 Acres Lot
$1,416,200 Zestimate®
$230/sqft
$160/mo HOA
What's special
Enhanced fireplaceOutdoor kitchenSweeping double staircaseDesigner lighting throughoutStainless steel appliancesExpansive closetsFormal dining
- 89 days |
- 464 |
- 33 |
Likely to sell faster than
Zillow last checked:
Listing updated:
Listed by:
Leander Cory TREC #0700746 281-248-3888,
SERHANT.
Source: HAR,MLS#: 48179171
Facts & features
Interior
Bedrooms & bathrooms
- Bedrooms: 5
- Bathrooms: 7
- Full bathrooms: 6
- 1/2 bathrooms: 1
Rooms
- Room types: Family Room, Media Room, Utility Room, Wine Room
Primary bathroom
- Features: Full Secondary Bathroom Down, Half Bath, Hollywood Bath, Primary Bath: Double Sinks, Primary Bath: Jetted Tub, Primary Bath: Separate Shower, Vanity Area
Kitchen
- Features: Breakfast Bar, Island w/ Cooktop, Kitchen open to Family Room, Pots/Pans Drawers, Soft Closing Cabinets, Soft Closing Drawers, Under Cabinet Lighting, Walk-in Pantry
Heating
- Electric
Cooling
- Electric
Appliances
- Included: Disposal, Dryer, Refrigerator, Washer, Wine Refrigerator, Double Oven, Electric Oven, Microwave, Gas Cooktop, Dishwasher, Instant Hot Water
- Laundry: Electric Dryer Hookup, Washer Hookup
Features
- 2 Staircases, Balcony, Crown Molding, Dry Bar, Formal Entry/Foyer, High Ceilings, Prewired for Alarm System, Vaulted Ceiling, Wet Bar, Wired for Sound, 2 Primary Bedrooms, Primary Bed - 1st Floor, Sitting Area, Split Plan, Walk-In Closet(s)
- Flooring: Carpet, Tile, Wood
- Doors: Insulated Doors
- Windows: Window Coverings
- Number of fireplaces: 1
- Fireplace features: Gas
Interior area
- Total structure area: 6,521
- Total interior livable area: 6,521 sqft
Video & virtual tour
Property
Parking
- Total spaces: 4
- Parking features: Electric Gate, Attached, Oversized, Garage Door Opener, Double-Wide Driveway
- Attached garage spaces: 4
Features
- Stories: 2
- Patio & porch: Covered, Patio/Deck
- Exterior features: Outdoor Kitchen, Sprinkler System
- Has private pool: Yes
- Pool features: Gunite, Heated, In Ground, Pool/Spa Combo
- Has spa: Yes
- Spa features: Spa/Hot Tub, Private
- Fencing: Back Yard,Full
Lot
- Size: 0.55 Acres
- Features: Back Yard, Cul-De-Sac, Near Golf Course, Subdivided, 1/2 Up to 1 Acre
Details
- Parcel number: 2279180010060914
Construction
Type & style
- Home type: SingleFamily
- Architectural style: Traditional
- Property subtype: Single Family Residence
Materials
- Brick, Stone
- Foundation: Slab
- Roof: Composition
Condition
- New construction: No
- Year built: 2016
Details
- Builder name: TOLL BROTHERS
Utilities & green energy
- Water: Water District
Green energy
- Energy efficient items: Attic Vents, Thermostat, Lighting, Insulation
Community & HOA
Community
- Features: Subdivision Tennis Court
- Security: Prewired for Alarm System
- Subdivision: Cinco Ranch Northwest
HOA
- Has HOA: Yes
- Amenities included: Basketball Court, Clubhouse, Controlled Access, Jogging Path, Park, Playground, Pond, Pool, Splash Pad, Sport Court, Stocked Pond, Tennis Court(s), Trail(s)
- HOA fee: $1,922 annually
Location
- Region: Katy
Financial & listing details
- Price per square foot: $230/sqft
- Tax assessed value: $1,484,671
- Annual tax amount: $35,110
- Date on market: 4/23/2026
- Listing terms: Cash,Conventional,VA Loan
Estimated market value
$1,416,200
$1.35M - $1.49M
$6,525/mo
Price history
| Date | Event | Price |
|---|---|---|
| 7/13/2026 | Pending sale | $1,499,000$230/sqft |
Source:  HAR #48179171 Report a problem HAR #48179171 Report a problem | ||
| 6/9/2026 | Price change | $1,499,000-7.8%$230/sqft |
Source: HAR #48179171 Report a problem | ||
| 4/23/2026 | Price change | $1,625,000-1.5%$249/sqft |
Source: HAR #48179171 Report a problem | ||
| 1/12/2026 | Price change | $1,650,000-5.7%$253/sqft |
Source: HAR #51387036 Report a problem | ||
| 10/16/2025 | Price change | $1,750,000-2.8%$268/sqft |
Source: HAR #51387036 Report a problem | ||
| 9/15/2025 | Price change | $1,800,000-5.3%$276/sqft |
Source: HAR #51387036 Report a problem | ||
| 8/27/2025 | Price change | $1,899,9950%$291/sqft |
Source: HAR #72251771 Report a problem | ||
| 5/28/2025 | Price change | $1,900,000-9.5%$291/sqft |
Source: HAR #38724805 Report a problem | ||
| 3/27/2025 | Price change | $2,099,900-8.7%$322/sqft |
Source: HAR #89526567 Report a problem | ||
| 2/25/2025 | Listed for sale | $2,300,000$353/sqft |
Source: HAR #89526567 Report a problem | ||
Public tax history
| Year | Property taxes | Tax assessment |
|---|---|---|
| 2025 | -- | $1,484,671 +6.9% |
| 2024 | -- | $1,388,911 +10% |
| 2023 | -- | $1,262,646 +10% |
| 2022 | -- | $1,147,860 +10% |
| 2021 | -- | $1,043,510 +7.3% |
| 2020 | -- | $972,800 +10% |
| 2019 | -- | $884,360 -2.4% |
| 2018 | -- | $905,900 +55.8% |
| 2017 | $376 | $581,330 +4785.1% |
| 2016 | $376 | $11,900 |
Find assessor info on the county website
Monthly payment
Est. payment
Payment breakdown
Explore the cost of this home by adjusting the details. Changes won't be saved.Climate risks
Neighborhood: Cinco Ranch Northwest
Nearby schools
GreatSchools rating
- 10/10Jenks Elementary SchoolGrades: PK-5Distance: 0.4 mi
- 10/10Joe M. Adams Junior High SchoolGrades: 6-8Distance: 1.7 mi
- 9/10Jordan High SchoolGrades: 9-12Distance: 1.7 mi
Schools provided by the listing agent
- Elementary: Jenks Elementary School
- Middle: Adams Junior High School
- High: Jordan High School
Source: HAR. This data may not be complete. We recommend contacting the local school district to confirm school assignments for this home.
- $1,487,8005 bd4 ba5.5k sqft2806 Chester Knoll Ct, Katy, TX 77494Off Market
- $1,396,5005 bd4 ba5.2k sqft2807 Chester Knoll Ct, Katy, TX 77494Off Market
- $1,3890.278 AcresChester Knoll Ct, Katy, TX 77494Off Market
- $907,7005 bd5 ba4.9k sqft27211 Carlisle Bend Ct, Katy, TX 77494Off Market
- $901,2005 bd5 ba4.7k sqft27215 Carlisle Bend Ct, Katy, TX 77494Off Market
- $899,3005 bd5 ba4.6k sqft27207 Carlisle Bend Ct, Katy, TX 77494Off Market
- $613,800-- bd-- ba-- sqftLaurel Harvest Ln, Katy, TX 77494Off Market
- $521,700-- bd-- ba-- sqftSkylark Bluff Trl, Katy, TX 77494Off Market
A local agent can set up tours, give advice and negotiate with sellers.
A local lender can help you make sure your offer is ready when you are.
Similar homes
- $1,695,0005 bd7 ba5.9k sqft27711 Charter Lake Ln, Katy, TX 77494For Sale
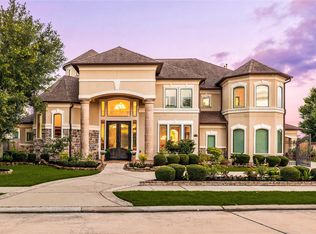 MLS ID #74226013, May Pham, eXp Realty LLC. HAR
 - $1,299,9804 bd4 ba4.8k sqft2714 Cranbrook Terrace Ln, Katy, TX 77494For Sale
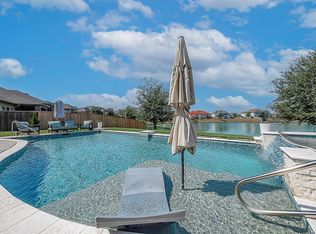 MLS ID #67788263, Cecilia Cardenas, RE/MAX Grand. HAR
 - $1,495,0005 bd8 ba5.5k sqft28606 Tracewood Ct, Fulshear, TX 77441For Sale
 MLS ID #12609039, Tanja Blandini, Keller Williams Memorial. HAR
 - $1,300,0005 bd7 ba4.9k sqft2202 Park Ravine Dr, Katy, TX 77494For Sale
 MLS ID #36251052, Bill Rapp, Viking Enterprise LLC. HAR
 - $1,895,0005 bd6 ba6.4k sqft3006 Cumberland Brook Ln, Katy, TX 77494For SaleMLS ID #51036985, Jimmy Franklin, eXp Realty LLC. HAR
- $1,275,0004 bd4 ba4.1k sqft2611 Kielder Shadow Ct, Katy, TX 77494For SaleMLS ID #57108610, Bo Garza, White House Global Properties. HAR
- $1,035,0005 bd6 ba4.2k sqft3014 Brighton Sky Ln, Katy, TX 77494For SaleMLS ID #73416138, Jamie McMartin, Compass RE Texas, LLC - West Houston. HAR
- $849,0005 bd5 ba4.8k sqft27419 Gladway Manor Dr, Katy, TX 77494For SaleMLS ID #8528276, Christine Laborde, Compass RE Texas, LLC - Houston. HAR
- $945,0004 bd4 ba4.4k sqft3318 Mystic Shadow Ln, Katy, TX 77494For SaleMLS ID #16882238, Tinsley Alexander, RE/MAX Grand. HAR
- $1,895,0005 bd6 ba5.5k sqft10506 Pebblecreek Xing, Katy, TX 77494For SaleMLS ID #17182432, Amy Jin, Adila Realty LLC. HAR
- $1,095,0004 bd6 ba4.6k sqft2202 Britton Ridge Dr, Katy, TX 77494For SaleMLS ID #95185244, Jamie McMartin, Compass RE Texas, LLC - West Houston. HAR
- $1,080,0005 bd4 ba5.3k sqft2319 Braer Ridge Dr, Katy, TX 77494For SaleMLS ID #52271418, Kelly Burnett, Better Homes and Gardens Real Estate Gary Greene - Katy. HAR
- $845,0004 bd4 ba4.1k sqft27114 Ashford Sky Ln, Katy, TX 77494For SaleMLS ID #4644377, Tracy Gremillion, Keller Williams Signature. HAR
- $830,0005 bd5 ba4.6k sqft4707 Payton Chase Ln, Katy, TX 77494For SaleMLS ID #59251557, Amanda Hill, Better Homes and Gardens Real Estate Gary Greene - Katy. HAR
- $1,050,0005 bd5 ba5.6k sqft7303 Starry Night, Katy, TX 77494For SaleMLS ID #64725862, Kelley Brouillette, Berkshire Hathaway HomeServices Premier Properties. HAR
- $785,0005 bd4 ba3.8k sqft3919 Bianca Spring Ln, Katy, TX 77494For SaleMLS ID #65048694, Brandon Scott, Keller Williams Premier Realty. HAR
- $955,5005 bd5 ba6.1k sqft2447 Monarch Terrace Dr, Katy, TX 77494For SaleMLS ID #85561314, Kelly Griffin, Better Homes and Gardens Real Estate Gary Greene - Memorial. HAR
- $850,0005 bd6 ba3.9k sqft2303 Draycutt Dr, Katy, TX 77494For SaleMLS ID #97271709, Christina Daw, Compass RE Texas, LLC - West Houston. HAR
- $1,295,0005 bd8 ba5.5k sqft28602 Hoffman Spring Ln, Fulshear, TX 77441For SaleMLS ID #84515110, Rhonda Berry-Pohlman, Keller Williams Memorial. HAR
- $1,190,0005 bd7 ba5.2k sqft5410 Briarcliff Ln, Fulshear, TX 77441For SaleMLS ID #65263100, Nikki Simpson, Beth Wolff Realtors. HAR
