Discover the perfect blend of comfort and value in this 3-bedroom, 2-bath townhome in Longmont, offering a flexible layout with a basement. This spacious townhome is full of potential and a great opportunity to add your personal style over time.
Enjoy abundant natural light and a private backyard with patio space for relaxing or grilling. It also offers a one-car garage and no HOA. Located blocks from McIntosh Lake and close to parks, trails, restaurants, and everyday conveniences, you'll love having so much nearby while still enjoying a quiet neighborhood feel. Don't miss it; schedule your showing today!
Some photos have been virtually staged with furniture to showcase the home's possibilities.
Accepting backups
Price cut: $15K (8/6)
$375,000
2803 Denver Avenue, Longmont, CO 80503
3beds
2,000sqft
Townhouse
Built in 1984
3,461 Square Feet Lot
$-- Zestimate®
$188/sqft
$-- HOA
What's special
- 62 days
- 807
- 55
Zillow last checked:
Listing updated:
Listed by:
Veronica Carcamo-Hernandez 720-331-7402 veronicacarcamorealtor@gmail.com,
PAK Home Realty,
Carlos J Carcamo-Romero 720-755-4343,
PAK Home Realty
Source: REcolorado as distributed by MLS GRID,MLS#: 1780439
Facts & features
Interior
Bedrooms & bathrooms
- Bedrooms: 3
- Bathrooms: 2
- Full bathrooms: 2
- Main level bathrooms: 1
- Main level bedrooms: 2
Bedroom
- Features: Primary Suite
- Level: Main
Bedroom
- Level: Main
Bedroom
- Level: Basement
Bathroom
- Level: Main
Bathroom
- Level: Basement
Kitchen
- Level: Main
Laundry
- Level: Basement
Living room
- Level: Main
Heating
- Forced Air
Cooling
- Air Conditioning-Room
Appliances
- Included: Dishwasher, Dryer, Oven, Refrigerator, Washer
Features
- Ceiling Fan(s), Walk-In Closet(s)
- Flooring: Carpet, Laminate
- Basement: Partial
- Has fireplace: Yes
- Fireplace features: Family Room
- Common walls with other units/homes: 1 Common Wall
Interior area
- Total structure area: 2,000
- Total interior livable area: 2,000 sqft
- Finished area above ground: 1,000
- Finished area below ground: 322
Property
Parking
- Total spaces: 3
- Parking features: Garage - Attached
- Attached garage spaces: 1
- Details: Off Street Spaces: 2
Features
- Levels: One
- Stories: 1
- Patio & porch: Covered, Patio
- Exterior features: Private Yard
- Fencing: Full
Lot
- Size: 3,461 Square Feet
Details
- Parcel number: R0094456
- Special conditions: Standard
Construction
Type & style
- Home type: Townhouse
- Property subtype: Townhouse
- Attached to another structure: Yes
Materials
- Frame
Condition
- Year built: 1984
Utilities & green energy
- Sewer: Public Sewer
- Water: Public
- Utilities for property: Cable Available
Community & HOA
Community
- Subdivision: Hover Acres
HOA
- Has HOA: No
Location
- Region: Longmont
Financial & listing details
- Price per square foot: $188/sqft
- Tax assessed value: $370,000
- Annual tax amount: $2,428
- Date on market: 7/9/2026
- Listing terms: 1031 Exchange,Cash,Conventional,FHA,VA Loan
- Exclusions: All Seller's Personal Property.
- Ownership: Individual
- Road surface type: Paved
Estimated market value
Not available
Estimated sales range
Not available
Not available
Price history
| Date | Event | Price |
|---|---|---|
| 8/19/2026 | Pending sale | $375,000$188/sqft |
Source:  REcolorado as distributed by MLS GRID #1780439 Report a problem REcolorado as distributed by MLS GRID #1780439 Report a problem | ||
| 8/10/2026 | Listed for sale | $375,000$188/sqft |
Source: REcolorado as distributed by MLS GRID #1780439 Report a problem | ||
| 8/8/2026 | Pending sale | $375,000$188/sqft |
Source: REcolorado as distributed by MLS GRID #1780439 Report a problem | ||
| 8/6/2026 | Price change | $375,000-3.8%$188/sqft |
Source: REcolorado as distributed by MLS GRID #1780439 Report a problem | ||
| 7/17/2026 | Listed for sale | $390,000$195/sqft |
Source: REcolorado as distributed by MLS GRID #1780439 Report a problem | ||
| 7/15/2026 | Pending sale | $390,000$195/sqft |
Source: REcolorado as distributed by MLS GRID #1780439 Report a problem | ||
| 7/9/2026 | Listed for sale | $390,000+69.6%$195/sqft |
Source: REcolorado as distributed by MLS GRID #1780439 Report a problem | ||
| 10/5/2018 | Sold | $230,000+21.1%$115/sqft |
Source: Public Record Report a problem | ||
| 5/28/2014 | Sold | $190,000-2.6%$95/sqft |
Source:  IRES as distributed by MLS GRID #732564 Report a problem IRES as distributed by MLS GRID #732564 Report a problem | ||
| 4/12/2014 | Listed for sale | $195,000+19.6%$98/sqft |
Source: Property Colorado #732564 Report a problem | ||
| 10/9/2009 | Sold | $163,000+35.8%$82/sqft |
Source: Public Record Report a problem | ||
| 6/4/2009 | Sold | $120,000+0.1%$60/sqft |
Source: Public Record Report a problem | ||
| 4/9/2009 | Price change | $119,900-4%$60/sqft |
Source: foreclosure.com Report a problem | ||
| 3/18/2009 | Price change | $124,900-3.8%$62/sqft |
Source: foreclosure.com Report a problem | ||
| 3/3/2009 | Price change | $129,900-3%$65/sqft |
Source: foreclosure.com Report a problem | ||
| 2/4/2009 | Price change | $133,900-2.9%$67/sqft |
Source: foreclosure.com Report a problem | ||
| 1/15/2009 | Listed for sale | $137,900-13.3%$69/sqft |
Source: foreclosure.com Report a problem | ||
| 10/17/2008 | Sold | $158,986+9.6%$79/sqft |
Source: Public Record Report a problem | ||
| 5/31/2001 | Sold | $145,000$73/sqft |
Source: Public Record Report a problem | ||
Public tax history
| Year | Property taxes | Tax assessment |
|---|---|---|
| 2025 | $2,310 +1.4% | $23,126 -16.9% |
| 2024 | $2,278 +1.9% | $27,832 -1% |
| 2023 | $2,237 -1.3% | $28,101 +24.3% |
| 2022 | $2,265 +17.8% | $22,601 -2.8% |
| 2021 | $1,922 | $23,251 +17.5% |
| 2020 | $1,922 +37.5% | $19,791 |
| 2019 | $1,399 | $19,791 +34.4% |
| 2018 | $1,399 | $14,724 -9.5% |
| 2017 | $1,399 -3.3% | $16,278 +7.6% |
| 2016 | $1,446 +4.9% | $15,124 +25.6% |
| 2015 | $1,378 +22.5% | $12,043 |
| 2014 | $1,125 -2.3% | $12,043 |
| 2013 | $1,152 +6.8% | $12,043 -3% |
| 2012 | $1,079 +0.6% | $12,417 |
| 2011 | $1,073 -5.3% | -- |
| 2010 | $1,133 -1.9% | $12,460 |
| 2009 | $1,155 +20.4% | $12,460 -15.4% |
| 2008 | $959 -6.5% | $14,720 |
| 2007 | $1,026 -1.8% | $14,720 -6.2% |
| 2006 | $1,044 +7.5% | $15,690 |
| 2005 | $971 +1.2% | $15,690 +6.8% |
| 2004 | $960 -1.6% | $14,690 |
| 2003 | $976 +10.5% | $14,690 +14.1% |
| 2002 | $883 | $12,870 -90.9% |
| 2001 | -- | $140,700 |
Find assessor info on the county website
Monthly payment
Est. payment
Payment breakdown
Explore the cost of this home by adjusting the details. Changes won't be saved.Climate risks
Neighborhood: Longmont Estates
Nearby schools
Schools provided by the listing agent
- Elementary: Longmont Estates
- Middle: Westview
- High: Longmont
- District: St. Vrain Valley RE-1J
Source: REcolorado as distributed by MLS GRID. This data may not be complete. We recommend contacting the local school district to confirm school assignments for this home.
Similar homes
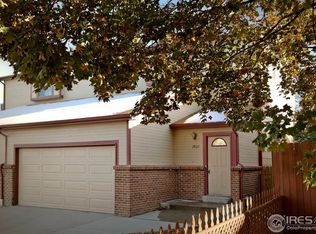
- $393,0002 bd2 ba1k sqft640 Gooseberry Drive #1301, Longmont, CO 80503For Sale
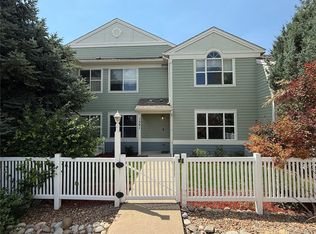
 MLS ID #8326464, AJ Johnson, Better Blueprint Realty. REcolorado as distributed by MLS GRID
 - $389,9993 bd3 ba1.6k sqft2142 Meadow Ct, Longmont, CO 80501For Sale

 MLS ID #1064741, Josh Landers, RE/MAX Nexus. IRES as distributed by MLS GRID
 - $393,0002 bd2 ba2k sqft805 Summer Hawk Drive Bldg AA #158, Longmont, CO 80504For Sale
 MLS ID #IR1067000, Andrew Tobias, Weichert Realtors Professional. REcolorado as distributed by MLS GRID
 - $350,0004 bd2 ba1.4k sqft841 crisman Drive #9, Longmont, CO 80501For Sale
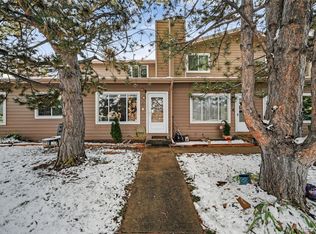 MLS ID #3761495, Jorge Aldana, eXp Realty, LLC. REcolorado as distributed by MLS GRID
 - $485,0003 bd3 ba2.2k sqft1864 Mount Sneffels St, Longmont, CO 80504For SaleMLS ID #1061090, Tavri Gipson, Kentwood RE Cherry Creek. IRES as distributed by MLS GRID
- $460,0003 bd3 ba1.5k sqft762 Stonebridge Drive, Longmont, CO 80503For SaleMLS ID #7982267, Mark Solomon, Real Broker, LLC DBA Real. REcolorado as distributed by MLS GRID
- $439,9903 bd3 ba1.3k sqft2835 Bear Springs Cir, Longmont, CO 80503New ConstructionMLS ID #1067574, Batey McGraw, DFH Colorado Realty LLC. IRES as distributed by MLS GRID
- $310,0002 bd3 ba1.9k sqft2135 Meadow Ct #C, Longmont, CO 80501For SaleMLS ID #1062058, Brian Sundberg, Compass - Boulder. IRES as distributed by MLS GRID
- $469,0003 bd3 ba2.1k sqft2412 Tulip St, Longmont, CO 80501For SaleMLS ID #1059816, Stephanie N Watson, Compass - Boulder. IRES as distributed by MLS GRID
- $400,0003 bd1 ba1.1k sqft201 Pratt Street, Longmont, CO 80501For SaleMLS ID #8923496, Scott Leggett, Hatch Realty, LLC. REcolorado as distributed by MLS GRID
- $373,0003 bd3 ba1.6k sqft924 Milo Circle #B, Lafayette, CO 80026For SaleMLS ID #3088232, Catherine Maslowski-Yerges, HomeSmart. REcolorado as distributed by MLS GRID
- $340,0002 bd3 ba1.8k sqft1601 Great Western Drive #Q4, Longmont, CO 80501For SaleMLS ID #5878258, The Keach Group, Redfin Corporation. REcolorado as distributed by MLS GRID
- $487,9003 bd2 ba1.4k sqft1617 24th Ave, Longmont, CO 80501For SaleMLS ID #1061620, Deanna Dyer, Structure Property Group LLC. IRES as distributed by MLS GRID
- $479,0004 bd3 ba1.9k sqft2016 Mount Sneffels Street, Longmont, CO 80504For SaleMLS ID #5188108, Sam Swartz, LoKation. REcolorado as distributed by MLS GRID
- $499,0003 bd2 ba1.2k sqft1307 Grays Peak Drive, Longmont, CO 80504For SaleMLS ID #8432272, Adrian Ibarra, Real Broker, LLC DBA Real. REcolorado as distributed by MLS GRID
- $469,9004 bd2 ba1.6k sqft1551 Atwood Street, Longmont, CO 80501For SaleMLS ID #5988974, Illan Sparago, Resident Realty South Metro. REcolorado as distributed by MLS GRID
- $380,0004 bd4 ba2.3k sqftRolling Hills Ranch Townhomes, Johnstown, CO 80534For SaleMLS ID #5139785, Robert An, Compass - Denver. REcolorado as distributed by MLS GRID
- $379,0002 bd2 ba1.5k sqft187 Pheasant Run, Louisville, CO 80027For SaleMLS ID #1064937, E and L Team, RE/MAX Elevate. IRES as distributed by MLS GRID
- $389,0003 bd2 ba1.3k sqft1858 Centaur Circle, Lafayette, CO 80026For SaleMLS ID #8952540, Jeffrey Crase, MB A Perfect Home 4 U Realty. REcolorado as distributed by MLS GRID
- $335,0003 bd2 ba1.3k sqft804 Summer Hawk Drive #8105, Longmont, CO 80504For SaleMLS ID #6517635, Danny Hoeft, eXp Realty, LLC. REcolorado as distributed by MLS GRID
