Skip main navigation
Sold
  • $575,000

    2803 Dillon Dr, Ann Arbor, MI 48105

    3beds
    1,760sqft
    Single Family Residence
    Built in 2020
    -- sqft lot
    $596,400 Zestimate®
    $327/sqft
    $2,836 Estimated rent

    Home value

    $596,400

    $567,000 - $626,000

    $2,836/mo

    Zestimate® history
    Loading
    Loading...

    Owner options

    List your home for rent

    $2,836/mo

    Rent Zestimate®

    Find your next renter with Zillow Rental Manager. Plus, with online applications, you can quickly screen prospective tenants – for free.

    Learn more

    $2,836/mo

    Rent Zestimate®

    Refinance and save

    $4,049/mo

    Est. payment

    Refinancing to a lower rate could help reduce your monthly payments and save thousands over the life of the loan.

    See today's rates

    $4,049/mo

    Est. payment

    Explore your selling options

    Work with a Zillow partner agent

    Leverage their expertise and Zillow's premium Showcase listings to get your home seen by more buyers.

    Get started

    List with your own agent

    Get your home in front of millions of buyers by listing it on Zillow.

    Learn how to do it

    Sell it yourself

    Take full control of how buyers see your home on Zillow by listing For Sale by Owner (FSBO).

    List your home

    What's special

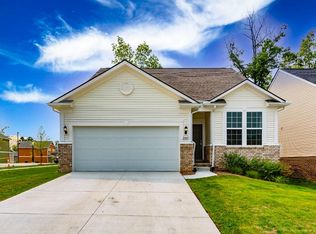
    Impeccable Cape Cod gem in sought-after North Sky neighborhood! This pristine 3-bedroom, 3-bathroom home offers modern luxury in every detail. Meticulously maintained by the original owner, this home feels brand new, backing to a serene tree line and boasting tasteful improvements & quality finishes. The open floor plan is ideal for both entertaining and everyday living, with a spacious great room that features 9' ceilings, a cozy gas fireplace, and luxury vinyl flooring throughout. The chef's kitchen is a showstopper with its white cabinetry, large center island with bar seating, granite countertops, subway tile backsplash, and stainless-steel appliances, including a gas cooktop with a hood, a built-in wall oven and microwave, and a KitchenAid French door refrigerator. The adjacent dining area is perfect for hosting dinner parties or casual meals. The primary bedroom on the main floor is a tranquil retreat, complete with blackout curtains, a walk-in closet, and a private bath featuring a Euro-style tile shower, a double vanity with granite countertops, and a separate commode room. The second-floor suite is a versatile space, ideal for guests or a cozy hangout as 3rd bedroom and bath. The full basement, with 9' ceilings, is ready for your finishing touches, offering rough-in plumbing for a future bath and an egress window for natural light. High-efficiency mechanicals, including a GFA, A/C, humidifier, and hot water tank, ensure comfort year-round. Additional upgrades like a newer storm door and leaf filter gutter guards add even more value. Why wait for new construction when you can move right into this immaculate residence? Schedule a showing today and experience the best of North Sky living! Home Energy Score of 7. Download report at stream.a2gov.org

    Zillow last checked:

    Listing updated:

    Listed by:

    Elizabeth Brien 734-645-4444,

    The Charles Reinhart Company,

    Rachel Howard 734-205-7161,

    The Charles Reinhart Company

    Bought with:

    Judie Wu, 6501380541

    The Charles Reinhart Company

    Source: MichRIC,MLS#: 24043616MLS Logo

    Facts & features

    Interior

    Bedrooms & bathrooms
    • Bedrooms: 3
    • Bathrooms: 3
    • Full bathrooms: 3
    • Main level bedrooms: 2
    Primary bedroom
    • Level: Main
    Bedroom 2
    • Level: Main
    Bedroom 3
    • Level: Upper
    Primary bathroom
    • Level: Main
    Bathroom 1
    • Level: Main
    Bathroom 2
    • Level: Upper
    Dining area
    • Level: Main
    Kitchen
    • Level: Main
    Laundry
    • Level: Main
    Living room
    • Level: Main
    Heating
    • Forced Air
    Cooling
    • Central Air
    Appliances
    • Included: Humidifier, Built-In Electric Oven, Cooktop, Dishwasher, Disposal, Dryer, Microwave, Range, Refrigerator, Washer
    • Laundry: Laundry Room, Main Level
    Features
    • Guest Quarters, Center Island, Eat-in Kitchen, Pantry
    • Flooring: Carpet, Ceramic Tile, Vinyl
    • Windows: Screens, Insulated Windows, Window Treatments
    • Basement: Daylight,Full
    • Number of fireplaces: 1
    • Fireplace features: Gas Log, Living Room
    Interior area
    • Total structure area: 1,760
    • Total interior livable area: 1,760 sqft
    • Finished area below ground: 0

    Property

    Parking
    • Total spaces: 2
    • Parking features: Garage Faces Front, Attached, Garage Door Opener
    • Garage spaces: 2
    Features
    • Stories: 2
    Lot
    • Features: Sidewalk, Site Condo, Shrubs/Hedges
    Details
    • Parcel number: 090916201073
    • Zoning description: R1D

    Construction

    Type & style
    • Home type: SingleFamily
    • Architectural style: Cape Cod
    • Property subtype: Single Family Residence
    Materials
    • Brick, Vinyl Siding
    • Roof: Asphalt
    Condition
    • New construction: No
    • Year built: 2020

    Utilities & green energy

    • Sewer: Public Sewer, Storm Sewer
    • Water: Public
    • Utilities for property: Natural Gas Available, Electricity Available, Cable Available, Natural Gas Connected, Cable Connected

    Community & HOA

    Community
    • Subdivision: North Sky
    HOA
    • Has HOA: Yes
    • Amenities included: Playground
    • Services included: Other, Snow Removal, Maintenance Grounds
    • HOA fee: $275 monthly
    • HOA phone: 734-994-7374
    Location
    • Region: Ann Arbor

    Financial & listing details

    • Price per square foot: $327/sqft
    • Tax assessed value: $244,860
    • Annual tax amount: $12,949
    • Date on market: 8/20/2024
    • Listing terms: Cash,Conventional
    • Electric utility on property: Yes
    • Road surface type: Paved

    Price history

    DateEventPrice
    9/9/2024Sold$575,000+0.9%$327/sqft
    Source: MichRIC #24043616 Report a problem
    8/25/2024Contingent$570,000$324/sqft
    Source: MichRIC #24043616 Report a problem
    8/20/2024Listed for sale$570,000+17.3%$324/sqft
    Source: MichRIC #24043616 Report a problem
    1/11/2021Sold$485,885$276/sqft
    Source: Public Record Report a problem
    5/23/2020Listing removed--
    Source: Pulte Homes Report a problem
    3/23/2020Listed for sale--
    Source: Pulte Homes Report a problem

    Public tax history

    YearProperty taxesTax assessment
    2025$13,117 $293,700 +11.5%
    2024-- $263,500 +13%
    2023-- $233,200 +3.8%
    2022-- $224,700 -4.7%
    2021-- $235,900 +489.8%
    2020$2,000 $40,000 +33.3%
    2019-- $30,000
    2018-- $30,000
    Find assessor info on the county website

    Neighborhood: Huron Highlands

    Nearby schools

    GreatSchools rating
    Schools provided by the listing agent
    • Elementary: Northside Elementary School
    • Middle: Clague Middle School
    • High: Skyline High School

    Source: MichRIC. This data may not be complete. We recommend contacting the local school district to confirm school assignments for this home.

    Get a cash offer in 3 minutes
    Find out how much your home could sell for in as little as 3 minutes with a no-obligation cash offer.
    Estimated market value
    $596,400
    Get a cash offer in 3 minutes
    Find out how much your home could sell for in as little as 3 minutes with a no-obligation cash offer.
    Estimated market value
    $596,400