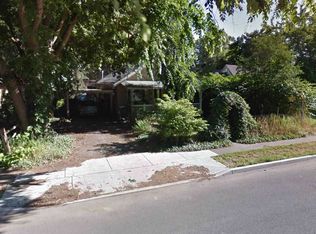
Welcome home to this beautifully refreshed Craftsman just moments from Underhill Park! Blending timeless character with today's modern updates, this move-in ready home offers 4 bedrooms, 2 bathrooms, and plenty of space to spread out. The main floor features 2 bedrooms and a full bath, while the upper level offers 2 additional bedrooms and another full bathroom. The finished basement provides a spacious family room ideal for movie nights, a home office, or additional entertaining space. Nearly every inch of this home has been updated, including a brand-new kitchen, beautifully updated bathrooms, fresh interior and exterior paint, new flooring, and so much more. Major system updates include a gas forced-air furnace, water heater, and roof, offering peace of mind for years to come. Outside, you'll appreciate the low-maintenance front landscaping, fresh sod in the backyard, sprinkler system, and detached 1-car garage. Conveniently located near parks, schools and shopping.
Closed
Zillow last checked:
Listing updated:
Source: SMLS as distributed by MLS GRID,MLS#: 202619213
Price history
| Date | Event | Price |
|---|---|---|
| 8/31/2026 | Sold | $330,000+1.5%$174/sqft |
Source:  SMLS as distributed by MLS GRID #202619213 Report a problem SMLS as distributed by MLS GRID #202619213 Report a problem | ||
| 7/27/2026 | Pending sale | $325,000$171/sqft |
Source: SMLS as distributed by MLS GRID #202619213 Report a problem | ||
| 7/13/2026 | Price change | $325,000-1.5%$171/sqft |
Source: SMLS as distributed by MLS GRID #202619213 Report a problem | ||
| 6/27/2026 | Listed for sale | $330,000$174/sqft |
Source: SMLS as distributed by MLS GRID #202619213 Report a problem | ||
| 6/22/2026 | Pending sale | $330,000$174/sqft |
Source: SMLS as distributed by MLS GRID #202619213 Report a problem | ||
| 6/18/2026 | Listed for sale | $330,000$174/sqft |
Source: SMLS as distributed by MLS GRID #202619213 Report a problem | ||
| 6/17/2026 | Pending sale | $330,000$174/sqft |
Source: SMLS as distributed by MLS GRID #202619213 Report a problem | ||
| 6/12/2026 | Listed for sale | $330,000+120%$174/sqft |
Source: SMLS as distributed by MLS GRID #202619213 Report a problem | ||
| 4/24/2024 | Sold | $150,000$79/sqft |
Source: SMLS as distributed by MLS GRID #202414541 Report a problem | ||
| 4/19/2024 | Pending sale | $150,000$79/sqft |
Source: SMLS as distributed by MLS GRID #202414541 Report a problem | ||
| 4/16/2024 | Listed for sale | $150,000$79/sqft |
Source: SMLS as distributed by MLS GRID #202414541 Report a problem | ||
Sell for more on Zillow
Get a Zillow Showcase℠ listing at no additional cost and you could sell for .
$329,800
2% more
+$6,596
With Zillow Showcase(estimated)
$336,396
