A rare opportunity in sought-after Harvest Green! Situated on an impressive 19,175 sq. ft. (0.4402-acre) lot, this stunning two-story, 4-bedroom, 3-bath home offers 3,870 sq. ft. of beautifully designed living space—an exceptional combination of space and lot size rarely found in the community. Contemporary/Modern architecture with a subtle Mediterranean influence creates a distinctive and sophisticated feel throughout. Soaring ceilings, abundant natural light, generous room proportions, and thoughtfully designed living spaces make the home feel both elegant and inviting. The spacious primary retreat is a true standout, featuring a tray ceiling, fireplace, and beautiful backyard views. Step outside to your own private retreat featuring an HVAC-conditioned covered patio, expansive grounds for entertaining and outdoor living, an established grapevine, and numerous fruit-bearing trees. A truly unique homesite offering space, privacy, and a backyard designed to be enjoyed.
For sale
Price cut: $40K (10/7)
$930,000
2803 Enriched Enclave Ct, Richmond, TX 77406
4beds
3,870sqft
Single Family Residence
Built in 2020
0.44 Acres Lot
$899,600 Zestimate®
$240/sqft
$100/mo HOA
What's special
- 16 days
- 354
- 35
Likely to sell faster than
Zillow last checked:
Listing updated:
Listed by:
Sahar Khatib TREC #0683839 832-630-5020,
Keller Williams Realty Southwest
Source: HAR,MLS#: 12058448
Facts & features
Interior
Bedrooms & bathrooms
- Bedrooms: 4
- Bathrooms: 4
- Full bathrooms: 3
- 1/2 bathrooms: 1
Primary bedroom
- Level: First
- Area: 271.25
- Dimensions: 18'1" x 15'
Bedroom
- Level: Second
- Area: 230.1
- Dimensions: 19'7" x 11'9"
Bedroom
- Level: Second
- Area: 244
- Dimensions: 16' x 15'3"
Bedroom
- Level: First
- Area: 263.89
- Dimensions: 20'10" x 12'8"
Other
- Level: First
- Area: 141.98
- Dimensions: 12'1" x 11' 9"
Dining room
- Level: First
- Area: 203.6
- Dimensions: 17'10" x 11'5"
Game room
- Level: First
- Area: 237.71
- Dimensions: 17'6" x 13'7"
Living room
- Level: First
- Area: 407
- Dimensions: 22' x 18'6"
Media room
- Level: Second
- Area: 267.12
- Dimensions: 20'5" x 13'1"
Heating
- Electric
Cooling
- Ceiling Fan(s), Electric
Appliances
- Included: Disposal, Water Softener, Wine Refrigerator, Double Oven, Electric Oven, Microwave, Gas Cooktop, Dishwasher
- Laundry: Gas Dryer Hookup, Washer Hookup
Features
- Crown Molding, Dry Bar, Formal Entry/Foyer, High Ceilings, Prewired for Alarm System, Vaulted Ceiling
- Flooring: Carpet, Tile, Vinyl
- Windows: Window Coverings
- Number of fireplaces: 2
- Fireplace features: Electric, Gas Log
Interior area
- Total structure area: 3,870
- Total interior livable area: 3,870 sqft
Video & virtual tour
Property
Parking
- Total spaces: 4
- Parking features: Attached, Garage Door Opener
- Attached garage spaces: 4
Features
- Stories: 2
- Patio & porch: Covered, Patio/Deck, Porch, Screened
- Exterior features: Outdoor Kitchen, Sprinkler System
- Has private pool: Yes
- Pool features: Gunite, Salt Water
- Has spa: Yes
- Spa features: Private
- Fencing: Back Yard,Full
Lot
- Size: 0.44 Acres
- Features: Back Yard, Cul-De-Sac, 1/4 Up to 1/2 Acre
Details
- Parcel number: 3801280010120907
Construction
Type & style
- Home type: SingleFamily
- Architectural style: Contemporary,Mediterranean
- Property subtype: Single Family Residence
Materials
- Brick, Stucco
- Foundation: Slab
- Roof: Other
Condition
- New construction: No
- Year built: 2020
Details
- Builder name: Coventry
Utilities & green energy
- Sewer: Public Sewer
- Water: Public, Water District
Green energy
- Energy efficient items: Thermostat, Lighting
Community & HOA
Community
- Security: Prewired for Alarm System
- Subdivision: Harvest Green
HOA
- Has HOA: Yes
- HOA fee: $1,200 annually
Location
- Region: Richmond
Financial & listing details
- Price per square foot: $240/sqft
- Tax assessed value: $960,424
- Annual tax amount: $23,937
- Date on market: 10/7/2026
- Road surface type: Concrete
Estimated market value
$899,600
$855,000 - $945,000
$3,891/mo
Price history
| Date | Event | Price |
|---|---|---|
| 10/7/2026 | Price change | $930,000-4.1%$240/sqft |
Source:  HAR #12058448 Report a problem HAR #12058448 Report a problem | ||
| 9/16/2026 | Listed for sale | $970,000$251/sqft |
Source: HAR #7701591 Report a problem | ||
Public tax history
| Year | Property taxes | Tax assessment |
|---|---|---|
| 2025 | $10,766 +12.3% | $878,149 +10% |
| 2024 | $9,587 +9.7% | $798,317 +10% |
| 2023 | $8,738 -7.9% | $725,743 +9.2% |
| 2022 | $9,486 +30.1% | $664,600 +51.6% |
| 2021 | $7,289 +668.6% | $438,320 +682.7% |
| 2020 | $948 | $56,000 |
Find assessor info on the county website
Monthly payment
Est. payment
Payment breakdown
Explore the cost of this home by adjusting the details. Changes won't be saved.Climate risks
Neighborhood: 77406
Nearby schools
Schools provided by the listing agent
- Elementary: Neill Elementary School
- Middle: Bowie Middle School (Fort Bend)
- High: Travis High School (Fort Bend)
Source: HAR. This data may not be complete. We recommend contacting the local school district to confirm school assignments for this home.
- $891,0005 bd4 ba4.6k sqft2807 Enriched Enclave Ct, Richmond, TX 77406Off Market
- $874,1004 bd3 ba3k sqft2802 Enriched Enclave Ct, Richmond, TX 77406Off Market
- $976,4005 bd4 ba4.4k sqft1703 Urban Harvest Dr, Richmond, TX 77406Off Market
- $990,7005 bd5 ba4.7k sqft2806 Enriched Enclave Ct, Richmond, TX 77406Off Market
Similar homes
- $799,0004 bd5 ba4.1k sqft3510 Garden Enclave Trl, Richmond, TX 77406For Sale
 MLS ID #10832790, Unjoo Azbill, Greater Houston REP, Inc. HAR
 - $689,0004 bd4 ba3.6k sqft1423 Hackberry Heights Dr, Richmond, TX 77406For Sale
 MLS ID #21630540, Zain Momin, Atlas Real Estate. HAR
 - $830,0004 bd6 ba4k sqft3503 Poppy Point Ct, Richmond, TX 77406For Sale
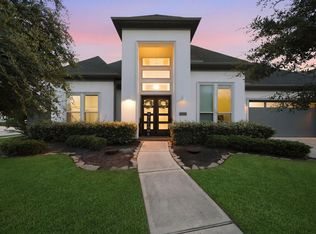 MLS ID #87238278, Zain Khan, Gregtxrealty - Central. HAR
 - $987,0005 bd4 ba4.5k sqft21322 Prairie Plains Ln, Richmond, TX 77406For Sale
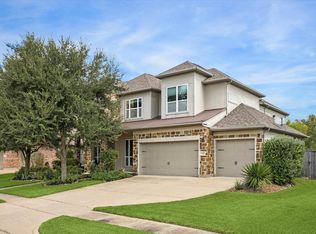 MLS ID #81751082, Jacqueline Kneese, Compass RE Texas, LLC - Memorial. HAR
