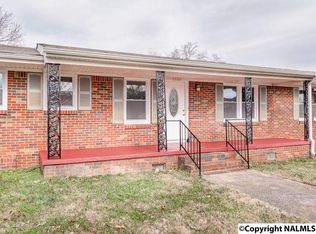
Calling all investors! 3BR/2BA Ranch with Solid Bones and Endless Potential. This home can be a blank slate with a strong upside. Located in an established neighborhood, this property offers solid structure, functional layout, and the kind of potential that makes for a smart flip or long-term rental. Features include a spacious living area, dining room and an eat-in kitchen. The lot is level and manageable - ideal for low-maintenance landscaping or added value with outdoor improvements. This home has a new roof, making it the perfect project for a seasoned investor. Don’t wait - opportunities like this don’t last. Schedule your tour today!
Sold for $150,000
$150,000
2803 Eva Dr NW, Huntsville, AL 35810
3beds
1,541sqft
Single Family Residence
Built in 1960
0.38 Acres Lot
$-- Zestimate®
$97/sqft
$1,449 Estimated rent
Home value
Not available
Estimated sales range
Not available
$1,449/mo
Zestimate® history
Owner options
List your home for rent
$1,449/mo
Rent Zestimate®
Find your next renter with Zillow Rental Manager. Plus, with online applications, you can quickly screen prospective tenants – for free.
$1,449/mo
Rent Zestimate®
Refinance and save
$928/mo
Est. payment
Refinancing to a lower rate could help reduce your monthly payments and save thousands over the life of the loan.
$928/mo
Est. payment
Explore your selling options
Work with a Zillow partner agent
Leverage their expertise and Zillow's premium Showcase listings to get your home seen by more buyers.
Get startedList with your own agent
Get your home in front of millions of buyers by listing it on Zillow.
Learn how to do itSell it yourself
Take full control of how buyers see your home on Zillow by listing For Sale by Owner (FSBO).
List your homeWhat's special
Dining roomEat-in kitchenLow-maintenance landscaping
Zillow last checked:
Listing updated:
Listed by:
Theresa Jones 480-294-9444,
CRYE-LEIKE REALTORS - Hsv
Bought with:
NON VALLEYMLS OFFICE
Source: ValleyMLS,MLS#: 21891221
Facts & features
Interior
Bedrooms & bathrooms
- Bedrooms: 3
- Bathrooms: 2
- Full bathrooms: 2
Bedroom
- Features: Ceiling Fan(s), Window Cov, Wood Floor
- Level: First
- Area: 132
- Dimensions: 11 x 12
Bedroom 2
- Features: Ceiling Fan(s), Window Cov, Wood Floor
- Level: First
- Area: 143
- Dimensions: 11 x 13
Bedroom 3
- Features: Ceiling Fan(s), Window Cov, Wood Floor
- Level: First
- Area: 120
- Dimensions: 10 x 12
Bathroom 1
- Features: Double Vanity, Smooth Ceiling, Tile
- Level: First
- Area: 104
- Dimensions: 8 x 13
Bathroom 2
- Features: Smooth Ceiling, Tile
- Level: First
- Area: 64
- Dimensions: 8 x 8
Dining room
- Features: Window Cov, Wood Floor
- Level: First
- Area: 156
- Dimensions: 12 x 13
Kitchen
- Features: Crown Molding, Eat-in Kitchen, Window Cov, Wood Floor
- Level: First
- Area: 150
- Dimensions: 10 x 15
Living room
- Features: Window Cov, Wood Floor
- Level: First
- Area: 176
- Dimensions: 11 x 16
Den
- Features: Bay WDW, Ceiling Fan(s), Crown Molding, Window Cov, Wood Floor
- Level: First
- Area: 195
- Dimensions: 13 x 15
Heating
- Central 1, Natural Gas
Cooling
- Central 1, Electric
Appliances
- Included: Range, Dishwasher, Refrigerator, Gas Water Heater
Features
- Doors: Storm Door(s)
- Windows: Double Pane Windows
- Basement: Crawl Space
- Has fireplace: No
- Fireplace features: None
Interior area
- Total interior livable area: 1,541 sqft
Property
Parking
- Parking features: Attached Carport, Covered
Features
- Levels: One
- Stories: 1
- Patio & porch: Deck, Front Porch
- Exterior features: Curb/Gutters
Lot
- Size: 0.38 Acres
- Features: Cleared
Details
- Parcel number: 1406232001034000
Construction
Type & style
- Home type: SingleFamily
- Architectural style: Ranch
- Property subtype: Single Family Residence
Condition
- New construction: No
- Year built: 1960
Utilities & green energy
- Sewer: Public Sewer
- Water: Public
Community & HOA
Community
- Features: Curbs
- Subdivision: Slaughter
HOA
- Has HOA: No
Location
- Region: Huntsville
Financial & listing details
- Price per square foot: $97/sqft
- Tax assessed value: $88,900
- Annual tax amount: $979
- Date on market: 6/10/2025
Price history
| Date | Event | Price |
|---|---|---|
| 2/27/2026 | Sold | $150,000-14.3%$97/sqft |
Source:  ValleyMLS #21891221 Report a problem ValleyMLS #21891221 Report a problem | ||
| 1/27/2026 | Contingent | $175,000$114/sqft |
Source: ValleyMLS #21891221 Report a problem | ||
| 9/29/2025 | Listed for sale | $175,000$114/sqft |
Source: ValleyMLS #21891221 Report a problem | ||
| 9/9/2025 | Contingent | $175,000$114/sqft |
Source: ValleyMLS #21891221 Report a problem | ||
| 9/2/2025 | Price change | $175,000-5.4%$114/sqft |
Source: ValleyMLS #21891221 Report a problem | ||
| 6/10/2025 | Listed for sale | $185,000+153.4%$120/sqft |
Source: ValleyMLS #21891221 Report a problem | ||
| 10/26/2018 | Listing removed | $775$1/sqft |
Source: Custom Property Management #1102170 Report a problem | ||
| 10/15/2018 | Price change | $775-3.1%$1/sqft |
Source: Custom Property Management #1102170 Report a problem | ||
| 8/30/2018 | Listed for rent | $800+14.3%$1/sqft |
Source: Custom Property Management #1102170 Report a problem | ||
| 5/10/2012 | Listing removed | $700 |
Source: Exit Leon Crawford Realty #337679 Report a problem | ||
| 4/18/2012 | Listed for rent | $700 |
Source: Exit Leon Crawford Realty #337679 Report a problem | ||
| 5/7/2009 | Sold | $73,000+274.4%$47/sqft |
Source: Public Record Report a problem | ||
| 6/11/2007 | Sold | $19,500$13/sqft |
Source: Public Record Report a problem | ||
Public tax history
| Year | Property taxes | Tax assessment |
|---|---|---|
| 2025 | $979 +7% | $16,880 +7% |
| 2024 | $915 | $15,780 |
| 2023 | $915 +11.9% | $15,780 +11.9% |
| 2022 | $818 +5.1% | $14,100 +5.1% |
| 2021 | $778 +6.3% | $13,420 +6.3% |
| 2020 | $732 +9.7% | $12,620 +9.7% |
| 2019 | $667 | $11,500 +1.2% |
| 2018 | $667 +1.2% | $11,360 |
| 2017 | $659 | $11,360 |
| 2016 | $659 | $11,360 +12.7% |
| 2015 | $659 +33% | $10,080 +18% |
| 2014 | $495 | $8,540 |
Find assessor info on the county website
Neighborhood: 35810
Nearby homes
- $239,9004 bd3 ba1.7k sqft2800 Penland Ave NW, Huntsville, AL 35810Off Market

- $187,800-- bd0 ba1.6k sqft2805 Eva Dr NW, Huntsville, AL 35810Off Market
- $212,4003 bd2 ba1.5k sqft2802 Penland Ave NW, Huntsville, AL 35810Off Market
- $5,500-- bd-- ba-- sqft3312 Farriss Dr NW, Huntsville, AL 35810Off Market
- $268,0004 bd3 ba3.3k sqft2804 Eva Dr NW, Huntsville, AL 35810Sold
- $209,900-- bd0 ba1.9k sqft2704 Penland Ave NW, Huntsville, AL 35810Off Market
- $137,8003 bd1 ba1.1k sqft2804 Penland Ave NW, Huntsville, AL 35810Off Market
- $337,600-- bd0 ba3.3k sqft3310 Farriss Dr NW, Huntsville, AL 35810Off Market
Nearby schools
GreatSchools rating
- 2/10Lakewood Elementary SchoolGrades: PK-6Distance: 0.6 mi
- 2/10Ronald McNair 7-8Grades: 7-8Distance: 1.4 mi
- 3/10Jemison High SchoolGrades: 9-12Distance: 1.4 mi
Schools provided by the listing agent
- Elementary: Lakewood Elementary
- Middle: Mcnair Junior High
- High: Jemison
Source: ValleyMLS. This data may not be complete. We recommend contacting the local school district to confirm school assignments for this home.


Get pre-qualified for a loan
At Zillow Home Loans, we can pre-qualify you in as little as 5 minutes with no impact to your credit score.An equal housing lender. NMLS #10287.
- Alabama
- Madison County
- Huntsville
- 35810
- 2803 Eva Dr NW
Nearby cities
Nearby neighborhoods
Nearby zip codes
Other Huntsville Topics
