Skip main navigation
Sold for $585,000
  • $585,000

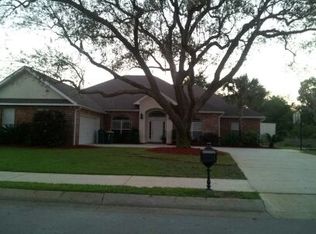
    2803 Grand Bay Ct, Navarre, FL 32566

    4beds
    2,663sqft
    Single Family Residence
    Built in 2011
    0.29 Acres Lot
    $602,400 Zestimate®
    $220/sqft
    $3,393 Estimated rent

    Home value

    $602,400

    $548,000 - $663,000

    $3,393/mo

    Zestimate® history
    Loading
    Loading...

    Owner options

    List your home for rent

    $3,393/mo

    Rent Zestimate®

    Find your next renter with Zillow Rental Manager. Plus, with online applications, you can quickly screen prospective tenants – for free.

    Learn more

    $3,393/mo

    Rent Zestimate®

    Refinance and save

    $3,693/mo

    Est. payment

    Refinancing to a lower rate could help reduce your monthly payments and save thousands over the life of the loan.

    See today's rates

    $3,693/mo

    Est. payment

    Explore your selling options

    Work with a Zillow partner agent

    Leverage their expertise and Zillow's premium Showcase listings to get your home seen by more buyers.

    Get started

    List with your own agent

    Get your home in front of millions of buyers by listing it on Zillow.

    Learn how to do it

    Sell it yourself

    Take full control of how buyers see your home on Zillow by listing For Sale by Owner (FSBO).

    List your home

    What's special

    Private poolPrivate dockGranite countersFresh paintOutdoor kitchenStaggered cabinetsBeautifully landscaped backyard
    Nestled in the premier community of Grand Bay Estate, this stunning single-level home is perfect for families seeking comfort and a vibrant lifestyle. With 4 spacious bedrooms and 2.5 bathrooms, this residence is designed for both relaxation and entertainment. Bring your paddle board and kayak! Enjoy the well-maintained neighborhood with sidewalks, and take advantage of the private dock for fishing or simply unwinding by the water. Don't forget your swimmies! your own private pool awaits for those sunny days! As you step inside, you'll be greeted by fresh paint and gorgeous new flooring that extends throughout the home. The well-equipped kitchen boasts staggered cabinets, granite counters, and elegant crown molding, all overlooking a large, inviting family room—perfect for gatherings. Retreat to the master suite, where luxury meets functionality. Featuring a spacious walk-in closet, a relaxing garden tub, and a separate shower. Step into the beautifully landscaped backyard, an entertainer's paradise! Enjoy outdoor grilling in the well-appointed outdoor kitchen, gather around the cozy fire pit, or dine al fresco in the covered eating area, all while overlooking the sparkling pool. Termite bond in place and new roof coming soon. This home offers warmth, beauty, and a lifestyle to cherish for years to come. Don't miss your chance to make it yours!

    Zillow last checked:

    Listing updated:

    Listed by:

    Chantal G Connolly 845-546-4273,

    Levin Rinke Realty

    Bought with:

    Alexandra J Beddouk, 3431916

    LPT Realty LLC

    Source: ECAOR,MLS#: 981701MLS Logo

    Facts & features

    Interior

    Bedrooms & bathrooms
    • Bedrooms: 4
    • Bathrooms: 3
    • Full bathrooms: 2
    • 1/2 bathrooms: 1
    Primary bedroom
    • Level: First
    • Area: 210 Square Feet
    • Dimensions: 15 x 14
    Bedroom
    • Level: First
    • Area: 156 Square Feet
    • Dimensions: 13 x 12
    Bedroom
    • Level: First
    • Area: 156 Square Feet
    • Dimensions: 13 x 12
    Bedroom
    • Level: First
    • Area: 121 Square Feet
    • Dimensions: 11 x 11
    Dining room
    • Level: First
    • Area: 132 Square Feet
    • Dimensions: 12 x 11
    Kitchen
    • Level: First
    • Area: 168 Square Feet
    • Dimensions: 14 x 12
    Living room
    • Level: First
    • Area: 256 Square Feet
    • Dimensions: 16 x 16
    Heating
    • Heat Pump
    Cooling
    • Central Air
    Appliances
    • Included: Dishwasher, Disposal, Microwave, Electric Water Heater
    • Laundry: Washer/Dryer Hookup
    Features
    • Breakfast Bar, Crown Molding, Pantry
    • Flooring: Laminate
    • Windows: Hurricane Shutters
    • Attic: Pull Down Stairs
    • Common walls with other units/homes: No Common Walls
    Interior area
    • Total structure area: 2,663
    • Total interior livable area: 2,663 sqft

    Property

    Parking
    • Total spaces: 2
    • Parking features: Garage Door Opener
    • Attached garage spaces: 2
    Features
    • Stories: 1
    • Patio & porch: Covered
    • Exterior features: Private Yard, Lawn Pump, Sprinkler System, Outdoor Kitchen
    • Pool features: In Ground
    • Fencing: Privacy
    • On waterfront: Yes
    Lot
    • Size: 0.29 Acres
    • Dimensions: 85 x 148
    • Features: Covenants, Dead End, Interior Lot, Level, Restrictions, Sidewalk, Within 1/2 Mile to Water
    Details
    • Parcel number: 122S27152100B000140
    • Zoning description: Resid Single Family

    Construction

    Type & style
    • Home type: SingleFamily
    • Architectural style: Craftsman
    • Property subtype: Single Family Residence
    Materials
    • Frame, Brick
    • Foundation: Slab
    • Roof: Shingle
    Condition
    • Construction Complete
    • New construction: No
    • Year built: 2011

    Utilities & green energy

    • Water: Public

    Community & HOA

    Community
    • Features: Beach, Deed Access, Dock, Fishing, Waterfront
    • Security: Smoke Detector(s)
    • Subdivision: GRAND BAY ESTATES
    HOA
    • Has HOA: Yes
    • Services included: Management
    Location
    • Region: Navarre

    Financial & listing details

    • Price per square foot: $220/sqft
    • Tax assessed value: $400,306
    • Annual tax amount: $3,042
    • Date on market: 7/25/2025
    • Road surface type: Paved

    Price history

    DateEventPrice
    9/25/2025Sold$585,000+1.7%$220/sqft
    Source: ECAOR #981701 Report a problem
    8/24/2025Pending sale$575,000$216/sqft
    Source: ECAOR #981701 Report a problem
    8/20/2025Price change$575,000-0.9%$216/sqft
    Source: ECAOR #981701 Report a problem
    7/28/2025Price change$580,000-3.3%$218/sqft
    Source: ECAOR #981701 Report a problem
    7/25/2025Listed for sale$600,000+127.9%$225/sqft
    Source: ECAOR #981701 Report a problem
    5/11/2011Sold$263,295$99/sqft
    Source: Public Record Report a problem

    Public tax history

    YearProperty taxesTax assessment
    2024$3,042 +2.6%$264,953 +3%
    2023$2,964 +2.6%$257,236 +3%
    2022$2,889 +1.8%$249,744 +3.8%
    2021$2,839 +1%$240,676 +1.4%
    2020$2,810 +1.8%$237,353 +2.3%
    2019$2,760 $232,017 +1.9%
    2018$2,760 +0.4%$227,691 +2.1%
    2017$2,748 $223,008 +8.2%
    2016$2,748 +18.7%$206,178 +0.7%
    2015$2,315 -2%$204,745 +0.8%
    2014$2,362 $203,120 +1.5%
    2013-- $200,118
    2012-- $200,118 +368.1%
    2011-- $42,750 +36.4%
    2010-- $31,350 -30.2%
    2009-- $44,887 -40.9%
    2008-- $76,000
    2007-- --
    2006-- --
    2005-- --
    2004-- --
    Find assessor info on the county website

    Neighborhood: 32566

    Nearby schools

    GreatSchools rating
    Schools provided by the listing agent
    • Elementary: Eastbay K-8
    • Middle: Eastbay K-8
    • High: Navarre

    Source: ECAOR. This data may not be complete. We recommend contacting the local school district to confirm school assignments for this home.

    Get pre-qualified for a loan
    At Zillow Home Loans, we can pre-qualify you in as little as 5 minutes with no impact to your credit score.

    An equal housing lender. NMLS #10287.

    Sell for more on Zillow
    Get a Zillow Showcase℠ listing at no additional cost and you could sell for .
    $602,400
    2% more
    +$12,048
    With Zillow Showcase(estimated)
    $614,448