Skip main navigation
Off market
  • $378,100

    2803 Habibi Ct Lot 79, Buford, GA 30519

    3beds
    1,850sqft
    Townhouse
    Built in ----
    -- sqft lot
    $378,100 Zestimate®
    $204/sqft
    $2,298 Estimated rent

    Home value

    $378,100

    $359,000 - $397,000

    $2,298/mo

    Zestimate® history
    Loading
    Loading...

    Owner options

    List your home for rent

    $2,298/mo

    Rent Zestimate®

    Find your next renter with Zillow Rental Manager. Plus, with online applications, you can quickly screen prospective tenants – for free.

    Learn more

    $2,298/mo

    Rent Zestimate®

    Refinance and save

    $2,341/mo

    Est. payment

    Refinancing to a lower rate could help reduce your monthly payments and save thousands over the life of the loan.

    See today's rates

    $2,341/mo

    Est. payment

    Explore your selling options

    Work with a Zillow partner agent

    Leverage their expertise and Zillow's premium Showcase listings to get your home seen by more buyers.

    Get started

    List with your own agent

    Get your home in front of millions of buyers by listing it on Zillow.

    Learn how to do it

    Sell it yourself

    Take full control of how buyers see your home on Zillow by listing For Sale by Owner (FSBO).

    List your home

    What's special

    Sparkling poolCharming cabanaExpansive islandBeautiful tree viewsSerene backyardTwo-car attached garageStainless steel appliances

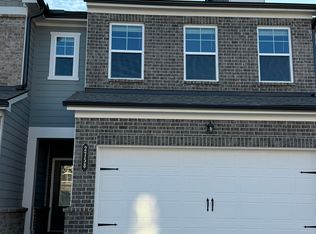

    Welcome to your new sanctuary at the new community Towns at Ivy Creek in Buford just minutes from the vibrant Mall of Georgia and downtown Buford's dining and shopping options! This exquisite 3-bedroom, 2.5-bath home is move-in ready and offers an exceptional lifestyle with resort-style community amenities. Imagine spending your weekends by a sparkling pool or hosting unforgettable gatherings in the charming cabana. With low community dues of just $145/month, you'll enjoy tremendous benefits such as lawn care, trash and recycling services, pool access, high-speed internet, common area maintenance, and roofing services all designed to simplify your life. Inside, the chef-inspired kitchen is a dream come true. It features: Top-of-the-line stainless steel appliances including a 5-burner gas range, dishwasher, and built-in microwave Elegant granite countertops and an expansive island perfect for entertaining or casual dining Ample storage with abundant cabinet and pantry space Two-car attached garage provides ample parking/storage space Bonus amenities: A brand-new double-sided refrigerator, plus a high-efficiency washer and dryer provided at no extra cost Retreat to your luxurious Owner's Suite a private haven featuring a spacious walk-in closet, dual sinks, and a chic walk-in shower. The first floor and stairs are elegantly adorned with Luxury Vinyl Plank flooring, providing both durability and a modern aesthetic. Enjoy enhanced privacy and energy efficiency with blinds included in every room and on the rear sliding door. Step outside to a serene backyard, where beautiful tree views create a secluded, tranquil atmosphere perfect for relaxation or entertaining. Don't miss your chance to call this beautiful property your home! Lease Term: Minimum one-year lease Utilities: Renter is responsible for water, electric, and gas bills during residency Smoking: No smoking allowed inside this property Maintenance: Renter is expected to perform routine maintenance, including changing light bulbs, replacing air filters, and watering the lawn as needed

    This property is off market, which means it's not currently listed for sale or rent on Zillow. This may be different from what's available on other websites or public sources.

    Zillow last checked:

    Listing updated:

    Source: Zillow Rentals

    Facts & features

    Interior

    Bedrooms & bathrooms
    • Bedrooms: 3
    • Bathrooms: 3
    • Full bathrooms: 2
    • 1/2 bathrooms: 1
    Heating
    • Forced Air
    Cooling
    • Central Air
    Appliances
    • Included: Dishwasher, Dryer, Microwave, Oven, Refrigerator, Washer
    • Laundry: In Unit
    Features
    • Walk In Closet
    • Flooring: Carpet, Tile
    Interior area
    • Total interior livable area: 1,850 sqft

    Property

    Parking
    • Parking features: Attached
    • Has attached garage: Yes
    • Details: Contact manager
    Features
    • Patio & porch: Patio
    • Exterior features: Electricity not included in rent, Gas not included in rent, Heating system: Forced Air, Utilities fee required, Walk In Closet, Water not included in rent, cabana

    Construction

    Type & style
    • Home type: Townhouse
    • Property subtype: Townhouse

    Community & HOA

    Community
    • Features: Pool
    • Deposit fee: $2,355
    • Pet deposit fee: $300
    • Pet fee: $35 monthly
    HOA
    • Amenities included: Pool
    Location
    • Region: Buford

    Financial & listing details

    • Price per square foot: $204/sqft
    • Date on market: 4/3/2025
    • Lease term: 1 Year

    Price history

    DateEventPrice
    5/7/2025Listing removed$2,355$1/sqft
    Source: Zillow Rentals Report a problem
    4/4/2025Listed for rent$2,355$1/sqft
    Source: Zillow Rentals Report a problem

    Public tax history

    Tax history is unavailable.

    Neighborhood: 30519

    Nearby schools

    GreatSchools rating
    Get a cash offer in 3 minutes
    Find out how much your home could sell for in as little as 3 minutes with a no-obligation cash offer.
    Estimated market value
    $378,100
    Get a cash offer in 3 minutes
    Find out how much your home could sell for in as little as 3 minutes with a no-obligation cash offer.
    Estimated market value
    $378,100