Skip main navigation
Pending
  • $479,900

    2803 Hargrave St, Philadelphia, PA 19136

    3beds
    2,354sqft
    : 
    $2,960/mo
    Get pre-qualified
    Single Family Residence
    Built in 1965
    5,776 Square Feet Lot
    $478,200 Zestimate®
    $204/sqft
    $-- HOA

    What's special

    Large sliding glass doorInviting front porchConvenient powder roomIncluded refrigeratorCement patioLarge bay windowBeautiful gas fireplace
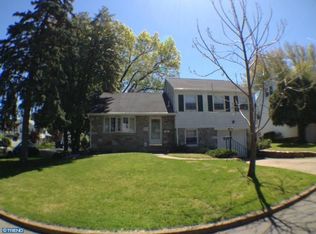
    Welcome to one of the largest homes in Winchester Park. This home offers character, comfort and versatile living space throughout. Relax on the inviting front porch, the perfect spot to enjoy your morning coffee or unwind in the evening. Step inside to a bright living room featuring a beautiful gas fireplace, large bay window and stunning hardwood floors that continue into the formal dining room. The dining room is enhanced by a lovely bow window and a large sliding glass door that opens to a spacious four-season room, surrounded by windows overlooking the nice back yard. Creating the perfect space for entertaining, relaxing, or enjoying the changing seasons. From the four-season room step out and enjoy the cement patio and spacious back yard. Back inside the kitchen offers ceiling-height cabinetry, included refrigerator and an open layout to the dining room, making meal preparation and gatherings both convenient and enjoyable. The lower level features a cozy family room with a window seat, a generously sized laundry room with a washer and dryer included and a convenient powder room. Upstairs there is a master bedroom with a full bathroom, two more nice sized bedrooms all with hardwood floors and a center hall bathroom. A unique bonus awaits just a few steps above. The home offers two large, finished attic rooms that provide endless possibilities for a home office, hobby space, playroom, workout room or future bedrooms. Become part of the Winchester Park Community and enjoy country living within the city.
    18 days
    |
    917
    |
    20
    |

    Likely to sell faster than

    Zillow last checked:

    Listing updated:

    Listed by:

    Tim Fanning 267-251-6499,

    Re/Max One Realty (215) 961-6003

    Source: Bright MLS,MLS#: PAPH2656314MLS Logo

      Facts & features

      Interior

      Bedrooms & bathrooms
      • Bedrooms: 3
      • Bathrooms: 3
      • Full bathrooms: 2
      • 1/2 bathrooms: 1
      Basement
      • Area: 0
      Heating
      • Forced Air, Natural Gas
      Cooling
      • Window Unit(s), Natural Gas
      Appliances
      • Included: Gas Water Heater
      Features
      • Has basement: No
      • Number of fireplaces: 1
      • Fireplace features: Gas/Propane, Glass Doors
      Interior area
      • Total structure area: 2,354
      • Total interior livable area: 2,354 sqft
      • Finished area above ground: 2,354
      • Finished area below ground: 0

      Property

      Parking
      • Total spaces: 1
      • Parking features: Built In, Inside Entrance, Attached, Driveway, On Street
      • Attached garage spaces: 1
      • Has uncovered spaces: Yes
      Accessibility
      • Accessibility features: None
      Features
      • Levels: Multi/Split,Five
      • Stories: 5
      • Pool features: None
      Lot
      • Size: 5,776 Square Feet
      Details
      • Additional structures: Above Grade, Below Grade
      • Parcel number: 571013600
      • Zoning: RSA2
      • Special conditions: Standard

      Construction

      Type & style
      • Home type: SingleFamily
      • Property subtype: Single Family Residence
      Materials
      • Frame
      • Foundation: Block
      Condition
      • New construction: No
      • Year built: 1965

      Utilities & green energy

      • Sewer: Public Sewer
      • Water: Public

      Community & HOA

      Community
      • Subdivision: Winchester Park
      HOA
      • Has HOA: No
      Location
      • Region: Philadelphia
      • Municipality: PHILADELPHIA

      Financial & listing details

      • Price per square foot: $204/sqft
      • Tax assessed value: $454,700
      • Annual tax amount: $6,364
      • Date on market: 8/5/2026
      • Listing agreement: Exclusive Right To Sell
      • Inclusions: Washer, Dryer, Two Refrigerators, Two Window A / C's
      • Ownership: Fee Simple

        Estimated market value

        $478,200

        $454,000 - $502,000

        $2,578/mo

        Price history

        DateEventPrice
        8/16/2026Pending sale$479,900$204/sqft
        Source: Bright MLS #PAPH2656314 Report a problem
        8/5/2026Listed for sale$479,900+1311.5%$204/sqft
        Source: Bright MLS #PAPH2656314 Report a problem
        8/21/1972Sold$34,000$14/sqft
        Source: Agent Provided Report a problem

        Public tax history

        YearProperty taxesTax assessment
        2025$6,365 +15.6%$454,700 +15.6%
        2024$5,504 $393,200
        2023$5,504 +21.7%$393,200
        2022$4,521 --
        2021$4,521 +4.4%--
        2018$4,330 +14.9%--
        2017$3,770 +3.4%--
        2016$3,646 --
        2015$3,646 --
        2014$3,646 +4.5%$290,500 +621.1%
        2012$3,491 $40,288
        2011-- $40,288
        2010-- $40,288
        2009-- $40,288
        2008-- $40,288
        2007-- $40,288 +7.5%
        2006-- $37,472
        2005-- $37,472
        2004-- $37,472
        2003-- $37,472 +17.5%
        2002-- $31,904 +1.7%
        2000-- $31,360
        1999-- $31,360
        Find assessor info on the county website

        Monthly payment

        Est. payment

        Payment breakdown

        Explore the cost of this home by adjusting the details. Changes won't be saved.
        All calculations are estimates and provided by Zillow, Inc. for informational purposes only. Actual amounts may vary.
        HOA fees may include property taxes on listings classified as Co-Ops. Contact the listing agent and/or owner for fee details.
        See how much you could borrow to make a competitive offer.

        Climate risks

        Neighborhood: Winchester Park

        Getting around

        47 / 100
        Car-Dependent
        51 / 100
        Good Transit
        53 / 100
        Bikeable

        Nearby schools

        GreatSchools rating
        Schools provided by the listing agent
        • District: Philadelphia City

        Source: Bright MLS. This data may not be complete. We recommend contacting the local school district to confirm school assignments for this home.

        A local agent can set up tours, give advice and negotiate with sellers.

        A local lender can help you make sure your offer is ready when you are.

        Browse local experts

        Similar homes