Well-maintained 4-bedroom, 3-bath home in the highly desirable Wildwood Subdivision! This spacious home offers a functional floor plan featuring a formal dining room and a versatile flex space that can be used as a home office, playroom, or second living area, providing plenty of room to fit your lifestyle. Recent updates include a new roof and gutters installed in 2025, offering added value and peace of mind.
Step outside to enjoy the large covered patio with a built-in grill, perfect for outdoor gatherings and year-round entertaining. The expansive backyard provides plenty of room for children, pets, gardening, or future outdoor amenities.
Ideally located just minutes from Willowbrook Elementary School and the Bentonville Community Center, with convenient access to parks, trails, shopping, dining, and everything Bentonville has to offer. This move-in-ready home combines comfort, space, and an unbeatable location. Schedule your private showing today!
For sale
$535,000
2803 Hazelnut Ave, Bentonville, AR 72713
4beds
2,293sqft
:
Get pre-qualified$3,391/mo
Single Family Residence
Built in 2012
0.26 Acres Lot
$-- Zestimate®
$233/sqft
$19/mo HOA
What's special
Versatile flex spaceFunctional floor planSpacious homeFormal dining roomExpansive backyard
- 4 hours |
- 212 |
- 14 |
Zillow last checked:
Listing updated:
Listed by:
Abdul Alkhatib 479-866-3056,
TAZ Realty Group 479-866-3056
Source: ArkansasOne MLS,MLS#: 1358224 Originating MLS: Northwest Arkansas Board of REALTORS MLS
Originating MLS: Northwest Arkansas Board of REALTORS MLSFacts & features
Interior
Bedrooms & bathrooms
- Bedrooms: 4
- Bathrooms: 3
- Full bathrooms: 3
Other
- Level: Main
- Dimensions: See Plan in Sup
Heating
- Central, Gas
Cooling
- Central Air, Electric
Appliances
- Included: Dishwasher, Electric Water Heater, Gas Cooktop, Disposal
- Laundry: Washer Hookup, Dryer Hookup
Features
- Built-in Features, Ceiling Fan(s), Cathedral Ceiling(s), Eat-in Kitchen, Granite Counters, Pantry, Split Bedrooms, Walk-In Closet(s), Window Treatments, Multiple Living Areas
- Flooring: Carpet, Tile, Wood
- Windows: Double Pane Windows, Blinds
- Basement: None
- Number of fireplaces: 1
- Fireplace features: Family Room
Interior area
- Total structure area: 2,293
- Total interior livable area: 2,293 sqft
Property
Parking
- Total spaces: 3
- Parking features: Attached, Garage, Garage Door Opener
- Has attached garage: Yes
- Covered spaces: 3
Features
- Levels: One
- Stories: 1
- Patio & porch: Covered, Patio, Porch
- Exterior features: Concrete Driveway
- Pool features: Pool, Community
- Fencing: Back Yard,Privacy,Wood
- Waterfront features: None
Lot
- Size: 0.26 Acres
- Features: Cleared, Landscaped, Level, Subdivision
Details
- Additional structures: None
- Parcel number: 0112712000
- Special conditions: None
- Wooded area: 0
Construction
Type & style
- Home type: SingleFamily
- Architectural style: Traditional
- Property subtype: Single Family Residence
Materials
- Brick, Rock
- Foundation: Slab
- Roof: Architectural,Shingle
Condition
- New construction: No
- Year built: 2012
Utilities & green energy
- Sewer: Public Sewer
- Water: Public
- Utilities for property: Cable Available, Electricity Available, Natural Gas Available, High Speed Internet Available, Sewer Available, Water Available
Community & HOA
Community
- Features: Clubhouse, Playground, Tennis Court(s), Curbs, Pool, Sidewalks, Trails/Paths
- Security: Smoke Detector(s)
- Subdivision: Wildwood Sub Ph 4 Bentonville
HOA
- Has HOA: Yes
- Services included: See Remarks
- HOA fee: $225 annually
Location
- Region: Bentonville
Financial & listing details
- Price per square foot: $233/sqft
- Annual tax amount: $4,561
- Date on market: 8/8/2026
- Road surface type: Paved
Estimated market value
Not available
Estimated sales range
Not available
$2,503/mo
Price history
| Date | Event | Price |
|---|---|---|
| 8/8/2026 | Listed for sale | $535,000+3.7%$233/sqft |
Source:  ArkansasOne MLS #1358224 Report a problem ArkansasOne MLS #1358224 Report a problem | ||
| 9/24/2025 | Listing removed | $515,900$225/sqft |
Source: ArkansasOne MLS #1315183 Report a problem | ||
| 7/18/2025 | Listed for sale | $515,900+54%$225/sqft |
Source: ArkansasOne MLS #1315183 Report a problem | ||
| 3/8/2021 | Sold | $335,000+4.7%$146/sqft |
Source: ArkansasOne MLS #1171109 Report a problem | ||
| 1/18/2021 | Pending sale | $320,000$140/sqft |
Source: ArkansasOne MLS #1171109 Report a problem | ||
| 1/15/2021 | Listed for sale | $320,000+14.3%$140/sqft |
Source: ArkansasOne MLS #1171109 Report a problem | ||
| 2/5/2019 | Sold | $279,900$122/sqft |
Source: ArkansasOne MLS #1097946 Report a problem | ||
Public tax history
Tax history is unavailable.
Monthly payment
Est. payment
Payment breakdown
Explore the cost of this home by adjusting the details. Changes won't be saved.Climate risks
Neighborhood: 72713
Nearby schools
GreatSchools rating
- 9/10Bright Field Middle SchoolGrades: 5-6Distance: 0.8 mi
- 9/10J. William Fulbright Junior High SchoolGrades: 7-8Distance: 0.9 mi
- 9/10Bentonville High SchoolGrades: 9-12Distance: 3.1 mi
Schools provided by the listing agent
- District: Bentonville
Source: ArkansasOne MLS. This data may not be complete. We recommend contacting the local school district to confirm school assignments for this home.
- $521,8004 bd3 ba2.2k sqft2803 SW Hazelnut Ave, Bentonville, AR 72712Off Market
- $634,5004 bd4 ba2.8k sqft2805 SW Hazelnut Ave, Bentonville, AR 72712Off Market
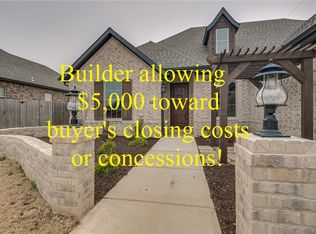
- $638,500-- bd3 ba2.7k sqft2805 SW Hazelnut Ave, Bentonville, AR 72713Off Market
- $626,1004 bd4 ba2.8k sqft2801 SW Hazelnut Ave, Bentonville, AR 72713Off Market
- $571,1004 bd4 ba2.4k sqft3003 SW Hazelnut Ave, Bentonville, AR 72713Off Market
- $569,300-- bd2 ba2.2k sqft3202 SW Hazelnut Ave, Bentonville, AR 72713Off Market
- $669,3004 bd4 ba2.8k sqft2801 SW Hazelnut Ave, Bentonville, AR 72712Off Market
- $540,2004 bd3 ba2.1k sqftSW Hazelnut Ave, Bentonville, AR 72713Off Market
A local agent can set up tours, give advice and negotiate with sellers.
Similar homes
- $510,0004 bd3 ba2.1k sqft4103 Buckeye St, Bentonville, AR 72713For Sale
 MLS ID #1352434, Ruby Poole Team, Collier & Associates- Rogers Branch. ArkansasOne MLS
 - $509,0004 bd4 ba2.3k sqft4007 SW Rhinestone Blvd, Bentonville, AR 72713For Sale
 MLS ID #1349181, Nishanthi Abeyagunawardene, Lindsey & Assoc Inc Branch. ArkansasOne MLS
 - $598,0004 bd3 ba2.5k sqft3105 SW Joshua Ave, Bentonville, AR 72713For Sale
 MLS ID #1351197, Bhavya Tummala, Kaufmann Realty, LLC. ArkansasOne MLS
 - $550,0003 bd3 ba2.5k sqft3903 SW Stonefield St, Bentonville, AR 72713For Sale
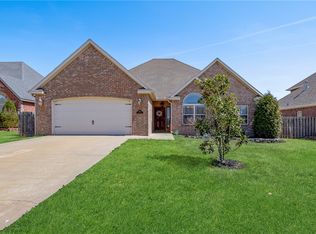 MLS ID #1352867, Lindsey Hetrick, Crye-Leike REALTORS-Bella Vista. ArkansasOne MLS
 - $545,0004 bd3 ba2.4k sqft2505 SW Worthington Ave, Bentonville, AR 72713For SaleMLS ID #1352913, Nishanthi Abeyagunawardene, Lindsey & Assoc Inc Branch. ArkansasOne MLS
- $555,0004 bd3 ba2.5k sqft2508 Calm Ridge Rd, Bentonville, AR 72712For SaleMLS ID #1356363, Ruby Poole Team, Collier & Associates- Rogers Branch. ArkansasOne MLS
- $648,0004 bd3 ba3.2k sqft3904 SW Layton Rd, Bentonville, AR 72713For SaleMLS ID #1356520, Barbara Stefanis, Concierge Realty NWA. ArkansasOne MLS
- $649,9004 bd4 ba2.7k sqft2803 SW Aster Way, Bentonville, AR 72713For SaleMLS ID #1337206, Michael Subbert (Team ID: PRESTIGERENTALTEAM), Prestige Management & Realty. ArkansasOne MLS
- $650,0004 bd3 ba2.5k sqft8367 Windsong Ln, Bentonville, AR 72713For SaleMLS ID #1357116, Jenny Miller, Collier & Associates- Rogers Branch. ArkansasOne MLS
- $570,0004 bd3 ba2.7k sqft1510 Whippoorwill Ln, Bentonville, AR 72713For SaleMLS ID #1353950, Melinda Dugas (TEAM ID:HOUSEINCTEAM), The Agency Northwest Arkansas. ArkansasOne MLS
- $488,5004 bd2 ba2.2k sqft4305 SW Layton Rd, Bentonville, AR 72713For SaleMLS ID #1324746, Aida Graham, Bassett Mix And Associates, Inc. ArkansasOne MLS
- $465,0004 bd2 ba2k sqft2210 SW Juniper Ave, Bentonville, AR 72713For SaleMLS ID #1344140, David Cisneros, Collier & Associates- Rogers Branch. ArkansasOne MLS
- $485,0004 bd3 ba2.4k sqft3601 SW Carter Rd, Bentonville, AR 72713For SaleMLS ID #1349484, The Home Team, Coldwell Banker Harris McHaney & Faucette-Rogers. ArkansasOne MLS
- $675,0004 bd3 ba2.6k sqft1741 Cherrie St, Bentonville, AR 72713For SaleMLS ID #1357209, Gleghorn Team, Keller Williams Market Pro Realty Branch Office. ArkansasOne MLS
- $445,0004 bd3 ba2.1k sqft4004 SW Flintstone Way, Bentonville, AR 72713For SaleMLS ID #1337622, Hiedi Shively, Coldwell Banker Harris McHaney & Faucette-Bentonvi. ArkansasOne MLS
- $648,9004 bd4 ba2.9k sqft3705 SW Banbury Dr, Bentonville, AR 72713For SaleMLS ID #1352187, Matt Blood, Sellers Properties Real Estate. ArkansasOne MLS
- $550,0003 bd2 ba1.9k sqft2504 SW Moorland St, Bentonville, AR 72713For SaleMLS ID #1355460, The Meza Harris & Aricka Finger Team, Coldwell Banker Harris McHaney & Faucette-Rogers. ArkansasOne MLS
- $515,0004 bd2 ba2.2k sqft201 Pebble Beach Dr, Cave Springs, AR 72718For SaleMLS ID #1356797, Curtis Realty Group, Keller Williams Market Pro Realty - Rogers Branch. ArkansasOne MLS
- $470,0004 bd2 ba2.1k sqft711 Merryfield St, Bentonville, AR 72713For SaleMLS ID #1344477, Hartwick & Associates, NextHome NWA Pro Realty. ArkansasOne MLS
- $469,9004 bd2 ba2.1k sqft2030 Larry Ln, Bentonville, AR 72713New ConstructionArkansasOne MLS
