Welcome to The Ridge in Blaine, WA! This 4-bedroom home offers a spacious layout with a bonus loft living area upstairs, perfect for additional entertaining space, or a playroom. The main floor features an open-concept design with high ceilings and a cozy propane fireplace, creating a warm and inviting atmosphere. Step outside to the covered back patio, ideal for year-round outdoor enjoyment. High-end finishes throughout include luxury vinyl plank flooring, flat panel cabinets, quartz countertops & designer tile backsplash, and slab-on-grade foundation. Mini-split heating and cooling. Conveniently located near downtown Blaine and I-5, with easy access to all amenities.
Sold
Listed by: Windermere RE Whatcom, Inc. • Brandi Coplen
Bought with: Windermere RE Whatcom, Inc.
$660,000
2803 Hazelwood Drive, Blaine, WA 98230
4beds
2,358sqft
Single Family Residence
Built in 2025
5,353 Square Feet Lot
$674,100 Zestimate®
$280/sqft
$3,666 Estimated rent
Home value
$674,100
$613,000 - $742,000
$3,666/mo
Zestimate® history
Owner options
List your home for rent
$3,666/mo
Rent Zestimate®
Find your next renter with Zillow Rental Manager. Plus, with online applications, you can quickly screen prospective tenants – for free.
$3,666/mo
Rent Zestimate®
Refinance and save
$3,992/mo
Est. payment
Refinancing to a lower rate could help reduce your monthly payments and save thousands over the life of the loan.
$3,992/mo
Est. payment
Explore your selling options
Work with a Zillow partner agent
Leverage their expertise and Zillow's premium Showcase listings to get your home seen by more buyers.
Get startedList with your own agent
Get your home in front of millions of buyers by listing it on Zillow.
Learn how to do itSell it yourself
Take full control of how buyers see your home on Zillow by listing For Sale by Owner (FSBO).
List your homeWhat's special
Covered back patioCozy propane fireplaceHigh ceilingsOpen-concept designDesigner tile backsplashFlat panel cabinetsQuartz countertops
Zillow last checked:
Listing updated:
Listed by:
Brandi Coplen,
Windermere RE Whatcom, Inc.
Bought with:
Jennifer Freeman, 82190
Windermere RE Whatcom, Inc.
Source: NWMLS as distributed by MLS GRID,MLS#: 2336494
Facts & features
Interior
Bedrooms & bathrooms
- Bedrooms: 4
- Bathrooms: 3
- Full bathrooms: 1
- 3/4 bathrooms: 2
- Main level bathrooms: 2
- Main level bedrooms: 2
Primary bedroom
- Level: Main
Bedroom
- Level: Second
Bedroom
- Level: Second
Bedroom
- Level: Main
Bathroom full
- Level: Second
Bathroom three quarter
- Level: Main
Bathroom three quarter
- Level: Main
Dining room
- Level: Main
Entry hall
- Level: Main
Family room
- Level: Second
Kitchen with eating space
- Level: Main
Living room
- Level: Main
Heating
- Fireplace, 90%+ High Efficiency, Ductless HP-Mini Split, Wall Unit(s), Electric, Propane
Cooling
- 90%+ High Efficiency, Wall Unit(s)
Appliances
- Included: Dishwasher(s), Disposal, Microwave(s), Refrigerator(s), Stove(s)/Range(s), Garbage Disposal, Water Heater: Electric Hybrid, Water Heater Location: Garage
Features
- Bath Off Primary, Dining Room
- Flooring: Vinyl Plank, Carpet
- Windows: Double Pane/Storm Window
- Basement: None
- Number of fireplaces: 1
- Fireplace features: Gas, Main Level: 1, Fireplace
Interior area
- Total structure area: 2,358
- Total interior livable area: 2,358 sqft
Property
Parking
- Total spaces: 2
- Parking features: Attached Garage
- Attached garage spaces: 2
Features
- Levels: Two
- Stories: 2
- Entry location: Main
- Patio & porch: Bath Off Primary, Double Pane/Storm Window, Dining Room, Fireplace, Walk-In Closet(s), Walk-In Pantry, Wall to Wall Carpet, Water Heater
- Has view: Yes
- View description: Territorial
Lot
- Size: 5,353 Square Feet
- Features: Curbs, Paved, Fenced-Partially, High Speed Internet, Irrigation, Patio, Sprinkler System
- Topography: Level
Details
- Parcel number: 4101323921680000
- Zoning: UR4
- Zoning description: Jurisdiction: City
- Special conditions: Standard
- Other equipment: Leased Equipment: Propane Tank - NW Propane $40/mo
Construction
Type & style
- Home type: SingleFamily
- Architectural style: Northwest Contemporary,2 Story
- Property subtype: Single Family Residence
Materials
- Cement/Concrete, Cement Planked, Wood Siding, Wood Products, Cement Plank
- Foundation: Poured Concrete
- Roof: Composition
Condition
- Very Good
- New construction: Yes
- Year built: 2025
- Major remodel year: 2025
Utilities & green energy
- Electric: Company: City of Blaine
- Sewer: Sewer Connected, Company: City of Blaine
- Water: Public, Company: City of Blaine
- Utilities for property: Pogo Zone
Community & HOA
Community
- Features: CCRs
- Subdivision: Blaine
HOA
- HOA fee: $21 monthly
- HOA phone: 360-220-6505
Location
- Region: Blaine
Financial & listing details
- Price per square foot: $280/sqft
- Annual tax amount: $1,188
- Date on market: 4/28/2025
- Cumulative days on market: 450 days
- Listing terms: Conventional,FHA,VA Loan
- Inclusions: Dishwasher(s), Garbage Disposal, LeasedEquipment, Microwave(s), Refrigerator(s), Stove(s)/Range(s)
Price history
| Date | Event | Price |
|---|---|---|
| 3/28/2025 | Sold | $660,000$280/sqft |
Source:  NWMLS as distributed by MLS GRID #2336494 Report a problem NWMLS as distributed by MLS GRID #2336494 Report a problem | ||
| 3/2/2025 | Pending sale | $660,000$280/sqft |
Source: NWMLS as distributed by MLS GRID #2336494 Report a problem | ||
| 3/2/2025 | Listed for sale | $660,000$280/sqft |
Source: NWMLS as distributed by MLS GRID #2336494 Report a problem | ||
Public tax history
Tax history is unavailable.
Neighborhood: 98230
Nearby homes
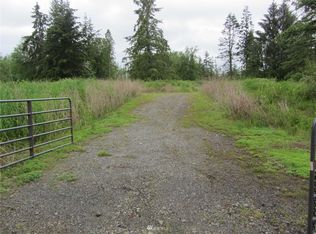
- $355,00039.1 Acres0 Loomis Trail Rd, Blaine, WA 98230Sold
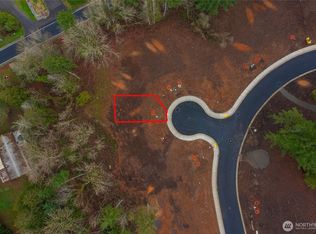
- $212,0005,227.2 Square Feet554 Sweet Gum Dr, Blaine, WA 98230Lot/Land
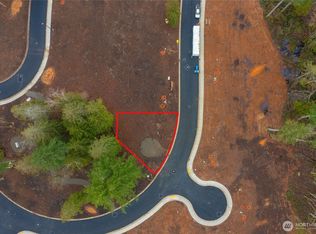
- $210,0005,227.2 Square Feet549 Sweet Gum Dr, Blaine, WA 98230Lot/Land
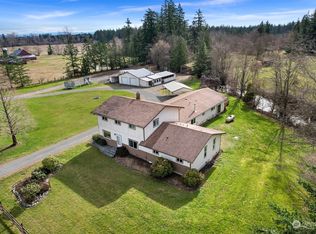
- $800,0005 bd4 ba4.4k sqft3941 Loomis Trail Rd, Blaine, WA 98230Sold
- $564,9003 bd2 ba1.7k sqft8484 Kickerville Rd, Blaine, WA 98230Sold
- $--24.2 Acres86 Xx Roger Rd, Blaine, WA 98230Off Market
- $745,0003 bd2 ba3.5k sqft4104 Loomis Trail Rd, Blaine, WA 98230Sold
- $1,295,0003 bd2 ba2.1k sqft8443 Kickerville Rd, Blaine, WA 98230For Sale
Nearby schools
GreatSchools rating
- 4/10Custer Elementary SchoolGrades: K-5Distance: 3.6 mi
- 6/10Horizon Middle SchoolGrades: 6-8Distance: 7 mi
- 5/10Ferndale High SchoolGrades: 9-12Distance: 8.4 mi
Schools provided by the listing agent
- Elementary: Blaine Elem
- Middle: Blaine Mid
- High: Blaine High
Source: NWMLS as distributed by MLS GRID. This data may not be complete. We recommend contacting the local school district to confirm school assignments for this home.


Get pre-qualified for a loan
At Zillow Home Loans, we can pre-qualify you in as little as 5 minutes with no impact to your credit score.An equal housing lender. NMLS #10287.
- Washington
- Whatcom County
- Blaine
- 98230
- 2803 Hazelwood Drive
Nearby cities
Nearby zip codes
Other Blaine Topics
