Welcome to this exceptional custom home, offering 7,300 square feet of thoughtfully designed living space. Nestled in the highly coveted Tyne Meade area, this home features 5 spacious bedrooms and 5.5 luxurious baths.
The expansive floor plan includes multiple upstairs bonus rooms—perfect for a home office, media room, fitness studio, or playroom—offering flexibility to suit your lifestyle. Designed with vaulted ceilings and entertaining in mind, the home boasts an open-concept layout and seamless indoor-outdoor flow.
Step outside to your private oasis, featuring a screened porch with an outdoor kitchen overlooking the beautiful pool and spa. Surrounded by lush landscaping, this intimate space is ideal for summer gatherings and year-round enjoyment. There is a courtyard outside the kitchen that is perfect for the gardener or to transform the space into a putting green or outdoor dining area!
Don’t miss this rare opportunity to own a timeless home in one of the most desirable areas of Nashville!
Active
Price cut: $255K (7/11)
$4,595,000
2803 Hemingway Dr, Nashville, TN 37215
5beds
7,268sqft
Single Family Residence, Residential
Built in 2016
1.03 Acres Lot
$-- Zestimate®
$632/sqft
$-- HOA
What's special
Beautiful pool and spaMultiple upstairs bonus roomsOpen-concept layoutPrivate oasisVaulted ceilingsCourtyard outside the kitchenSurrounded by lush landscaping
- 148 days |
- 1,079 |
- 45 |
Zillow last checked:
Listing updated:
Listed by:
William (Jake) Griffin 615-545-9087,
Compass 615-383-6964,
Julianne Colbert 615-480-0011,
Compass
Source: RealTracs MLS as distributed by MLS GRID,MLS#: 3133900
Facts & features
Interior
Bedrooms & bathrooms
- Bedrooms: 5
- Bathrooms: 6
- Full bathrooms: 5
- 1/2 bathrooms: 1
- Main level bedrooms: 2
Bedroom 1
- Features: Suite
- Level: Suite
- Area: 336 Square Feet
- Dimensions: 16x21
Bedroom 2
- Area: 169 Square Feet
- Dimensions: 13x13
Bedroom 3
- Area: 195 Square Feet
- Dimensions: 13x15
Bedroom 4
- Area: 270 Square Feet
- Dimensions: 15x18
Primary bathroom
- Features: Double Vanity
- Level: Double Vanity
Other
- Area: 180 Square Feet
- Dimensions: 12x15
Kitchen
- Area: 414 Square Feet
- Dimensions: 18x23
Living room
- Area: 483 Square Feet
- Dimensions: 23x21
Other
- Features: Office
- Level: Office
- Area: 182 Square Feet
- Dimensions: 13x14
Other
- Features: Exercise Room
- Level: Exercise Room
- Area: 140 Square Feet
- Dimensions: 10x14
Recreation room
- Area: 552 Square Feet
- Dimensions: 23x24
Heating
- Central
Cooling
- Central Air
Appliances
- Included: Double Oven, Electric Oven, Gas Range, Dishwasher, Microwave
Features
- Built-in Features, Ceiling Fan(s), Entrance Foyer, Extra Closets, High Ceilings, Open Floorplan, Walk-In Closet(s), Wet Bar
- Flooring: Wood
- Basement: None,Crawl Space
- Number of fireplaces: 2
- Fireplace features: Gas
Interior area
- Total structure area: 7,268
- Total interior livable area: 7,268 sqft
- Finished area above ground: 7,268
Property
Parking
- Total spaces: 6
- Parking features: Attached, Driveway
- Attached garage spaces: 3
- Uncovered spaces: 3
Features
- Levels: Two
- Stories: 2
- Patio & porch: Patio, Screened
- Exterior features: Gas Grill
- Has private pool: Yes
- Pool features: In Ground
- Has spa: Yes
- Spa features: Private
- Fencing: Back Yard
Lot
- Size: 1.03 Acres
- Dimensions: 220 x 219
Details
- Parcel number: 13015008600
- Special conditions: Standard
- Other equipment: Irrigation System
Construction
Type & style
- Home type: SingleFamily
- Property subtype: Single Family Residence, Residential
Materials
- Brick
- Roof: Asphalt
Condition
- New construction: No
- Year built: 2016
Utilities & green energy
- Sewer: Public Sewer
- Water: Public
- Utilities for property: Water Available
Community & HOA
Community
- Subdivision: Tyne Meade
HOA
- Has HOA: No
Location
- Region: Nashville
Financial & listing details
- Price per square foot: $632/sqft
- Tax assessed value: $4,407,200
- Annual tax amount: $17,501
- Date on market: 2/22/2026
Estimated market value
Not available
Estimated sales range
Not available
Not available
Price history
| Date | Event | Price |
|---|---|---|
| 7/11/2026 | Price change | $4,595,000-5.3%$632/sqft |
Source:  RealTracs MLS as distributed by MLS GRID #3133900 Report a problem RealTracs MLS as distributed by MLS GRID #3133900 Report a problem | ||
| 4/16/2026 | Price change | $4,850,000-2.9%$667/sqft |
Source: RealTracs MLS as distributed by MLS GRID #3133900 Report a problem | ||
| 2/22/2026 | Listed for sale | $4,995,000-5.7%$687/sqft |
Source: RealTracs MLS as distributed by MLS GRID #3133900 Report a problem | ||
| 2/20/2026 | Listing removed | $5,299,500$729/sqft |
Source: RealTracs MLS as distributed by MLS GRID #2925874 Report a problem | ||
| 11/20/2025 | Price change | $5,299,500-3.6%$729/sqft |
Source: RealTracs MLS as distributed by MLS GRID #2925874 Report a problem | ||
| 9/15/2025 | Price change | $5,499,500-2.7%$757/sqft |
Source: RealTracs MLS as distributed by MLS GRID #2925874 Report a problem | ||
| 7/29/2025 | Price change | $5,650,000-4.2%$777/sqft |
Source: RealTracs MLS as distributed by MLS GRID #2925874 Report a problem | ||
| 7/7/2025 | Listed for sale | $5,895,000+223.9%$811/sqft |
Source: RealTracs MLS as distributed by MLS GRID #2925874 Report a problem | ||
| 4/7/2016 | Sold | $1,820,000+243.2%$250/sqft |
Source: RealTracs MLS as distributed by MLS GRID #1718637 Report a problem | ||
| 2/24/2015 | Sold | $530,299+1.8%$73/sqft |
Source: RealTracs MLS as distributed by MLS GRID #1587188 Report a problem | ||
| 12/30/2014 | Price change | $521,000-1.9%$72/sqft |
Source: Exit Realty Diversified #1587188 Report a problem | ||
| 12/3/2014 | Price change | $531,000-1.8%$73/sqft |
Source: Exit Realty Diversified #1587188 Report a problem | ||
| 11/2/2014 | Listed for sale | $541,000-5.9%$74/sqft |
Source: Exit Realty Diversified #1587188 Report a problem | ||
| 4/4/2014 | Sold | $575,000+9.5%$79/sqft |
Source: Public Record Report a problem | ||
| 12/8/2013 | Listed for sale | $525,000$72/sqft |
Source: Main Street Real Estate #1463912 Report a problem | ||
| 10/2/2013 | Listing removed | $525,000$72/sqft |
Source: Main Street Real Estate #1463912 Report a problem | ||
| 8/6/2013 | Listed for sale | $525,000+52.7%$72/sqft |
Source: Main Street Real Estate #1463912 Report a problem | ||
| 1/8/1998 | Sold | $343,800$47/sqft |
Source: Public Record Report a problem | ||
Public tax history
| Year | Property taxes | Tax assessment |
|---|---|---|
| 2025 | $30,652 +75.1% | $1,101,800 +84% |
| 2024 | $17,501 | $598,950 |
| 2023 | $17,501 | $598,950 |
| 2022 | $17,501 -1% | $598,950 |
| 2021 | $17,687 +1.3% | $598,950 +29.9% |
| 2020 | $17,466 +37.5% | $461,075 |
| 2019 | $12,703 | $461,075 |
| 2018 | $12,703 | $461,075 |
| 2017 | $12,703 | $461,075 +112.9% |
| 2016 | $12,703 -3.1% | $216,600 +39.9% |
| 2015 | $13,113 +115.9% | $154,775 |
| 2014 | $6,073 | $154,775 |
| 2013 | -- | $154,775 -4.3% |
| 2012 | -- | $161,725 |
| 2011 | -- | $161,725 |
| 2010 | -- | $161,725 |
| 2009 | -- | $161,725 +42.8% |
| 2008 | -- | $113,275 |
| 2007 | -- | $113,275 |
| 2006 | -- | -- |
| 2005 | -- | -- |
| 2004 | -- | -- |
| 2003 | -- | -- |
| 2002 | -- | -- |
| 2001 | -- | -- |
| 2000 | -- | -- |
Find assessor info on the county website
Monthly payment
Est. payment
Payment breakdown
Explore the cost of this home by adjusting the details. Changes won't be saved.Climate risks
Neighborhood: Forest Hills
Nearby schools
GreatSchools rating
- 9/10Percy Priest Elementary SchoolGrades: K-5Distance: 1.8 mi
- 8/10John T. Moore Middle SchoolGrades: 6-8Distance: 2.7 mi
- 6/10Hillsboro High SchoolGrades: 9-12Distance: 2.6 mi
Schools provided by the listing agent
- Elementary: Percy Priest Elementary
- Middle: John Trotwood Moore Middle
- High: Hillsboro Comp High School
Source: RealTracs MLS as distributed by MLS GRID. This data may not be complete. We recommend contacting the local school district to confirm school assignments for this home.
- $3,791,0005 bd7 ba5.4k sqft2715 Hemingway Dr, Nashville, TN 37215Off Market

- $2,430,6004 bd6 ba5.1k sqft2805 Hemingway Dr, Nashville, TN 37215Off Market

- $985,4004 bd2 ba1.8k sqft2804 Tyne Blvd, Nashville, TN 37215Off Market
- $1,848,5004 bd4 ba4.2k sqft2800 Hemingway Dr, Nashville, TN 37215Off Market
- $1,962,2004 bd4 ba3.8k sqft2800 Tyne Blvd, Nashville, TN 37215Off Market
- $4,708,4005 bd5 ba7.2k sqft2808 Tyne Blvd, Nashville, TN 37215Off Market
- $1,289,6004 bd2 ba2.8k sqft2720 Hemingway Dr, Nashville, TN 37215Off Market
- $100-- bd-- ba-- sqftTyne Blvd, Nashville, TN 37215Off Market
A local agent can set up tours, give advice and negotiate with sellers.
A local lender can help you make sure your offer is ready when you are.
Similar homes
- $4,250,0005 bd7 ba7.6k sqft4523 Wayland Dr, Nashville, TN 37215For Sale

 MLS ID #3232468, Whitney Musser. RealTracs MLS as distributed by MLS GRID
 - $5,499,0005 bd7 ba7.7k sqft4514 Wayland Dr, Nashville, TN 37215For Sale
 MLS ID #3251725, Richard F Bryan. RealTracs MLS as distributed by MLS GRID
 - $3,999,0005 bd6 ba7.1k sqft4301 Esteswood Dr, Nashville, TN 37215For Sale
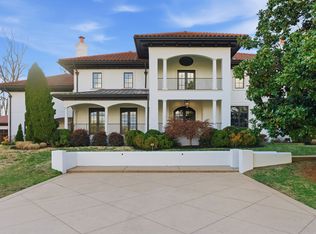 MLS ID #3146499, Grace Oneal Clayton. RealTracs MLS as distributed by MLS GRID
 - $4,200,0004 bd6 ba5k sqft2108 Timberwood Pl, Nashville, TN 37215For Sale
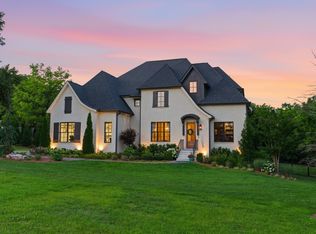 MLS ID #3247707, Happy Fulk. RealTracs MLS as distributed by MLS GRID
 - $3,699,0005 bd7 ba5.4k sqft3719 Woodmont Blvd, Nashville, TN 37215For SaleMLS ID #3272193, Amy R. Tarter. RealTracs MLS as distributed by MLS GRID
- $5,300,0006 bd8 ba8.1k sqft1209 Otter Creek Rd, Nashville, TN 37215For SaleMLS ID #3226545, Davey Hackett. RealTracs MLS as distributed by MLS GRID
- $4,595,0005 bd7 ba7.5k sqft835 Windstone Blvd, Brentwood, TN 37027For SaleMLS ID #3244887, Maria Holland. RealTracs MLS as distributed by MLS GRID
- $4,499,0006 bd7 ba7.8k sqft438 Lynnwood Blvd, Nashville, TN 37205For SaleMLS ID #3232265, Clint Atkins. RealTracs MLS as distributed by MLS GRID
- $3,599,0005 bd6 ba6.2k sqft3311 Skyline Dr, Nashville, TN 37215For SaleMLS ID #3166778, Adam Burke. RealTracs MLS as distributed by MLS GRID
- $4,000,0006 bd7 ba7.4k sqft2909 Compton Rd, Nashville, TN 37215For SaleMLS ID #3267424, Gary Ashton. RealTracs MLS as distributed by MLS GRID
- $5,495,0005 bd7 ba9.3k sqft4520 Shys Hill Rd, Nashville, TN 37215For SaleMLS ID #3208388, Erin Krueger. RealTracs MLS as distributed by MLS GRID
- $3,999,0005 bd5 ba5.8k sqft116 Brookfield Ave, Nashville, TN 37205For SaleMLS ID #3233582, Kevin Henderson. RealTracs MLS as distributed by MLS GRID
- $5,450,0004 bd8 ba10k sqft2122 Old Hickory Blvd, Nashville, TN 37215For SaleMLS ID #3208169, Erin Krueger. RealTracs MLS as distributed by MLS GRID
- $2,950,0006 bd6 ba6.9k sqft1810 Tyne Blvd, Nashville, TN 37215For SaleMLS ID #3132367, Erin Krueger. RealTracs MLS as distributed by MLS GRID
- $4,692,0005 bd7 ba7.9k sqft822 Windstone Blvd, Brentwood, TN 37027For SaleMLS ID #3225248, Lisa Culp Taylor. RealTracs MLS as distributed by MLS GRID
- $5,999,9005 bd8 ba10k sqft2323 Woodmont Blvd, Nashville, TN 37215For SaleMLS ID #3169752, Susan Gregory. RealTracs MLS as distributed by MLS GRID
- $2,600,0004 bd5 ba5.2k sqft2127 Chickering Ln, Nashville, TN 37215For SaleMLS ID #3247224, Jack Miller, Luxury & Relocation Specialist. RealTracs MLS as distributed by MLS GRID
- $2,775,0005 bd5 ba5k sqft3508 Amanda Ave, Nashville, TN 37215For SaleMLS ID #3261953, Brett Sheriff. RealTracs MLS as distributed by MLS GRID
- $2,375,0004 bd4 ba4.1k sqft4208A Farrar Ave, Nashville, TN 37215For SaleMLS ID #3245311, John Helton. RealTracs MLS as distributed by MLS GRID
- $5,299,0005 bd9 ba8.2k sqft4316 Prescott Rd, Nashville, TN 37204For SaleMLS ID #3192328, Jarod DeLozier. RealTracs MLS as distributed by MLS GRID
