Gorgeous custom-built two-story home ideally situated on a quiet non-through street at the edge of town. This exceptional residence offers outstanding curb appeal and quality craftsmanship throughout. Step inside to an impressive open staircase, beautiful Brazilian cherry hardwood flooring throughout the main level, and soaring 9-foot ceilings. The spacious great room features a stunning Butler stone fireplace and flows seamlessly into the dining area and well-appointed kitchen, creating an ideal space for entertaining. Enjoy easy access to the rear Trex deck overlooking the picturesque surroundings. The main level also includes a convenient laundry/mudroom, private home office, and powder room. Upstairs, the luxurious primary suite offers a spa-like retreat with direct access to an elegant bath featuring teak flooring, a custom dressing area with built-in closets and pull-outs and a private balcony. Two additional generously sized bedrooms and a beautifully appointed hall bath complete the second floor. The fully finished walk-out lower level with private driveway, provides exceptional flexibility with a second kitchen, potential fourth bedroom or bonus room, expansive recreation area, and abundant space for entertaining, multigenerational living, or guest accommodations. A truly remarkable property combining elegance, comfort, and functionality in a highly desirable location. OPEN HOUSE SUNDAY JULY 12 TH 2-4
For sale
$629,900
2803 Hilltop Dr, Manchester, MD 21102
3beds
3,700sqft
Single Family Residence
Built in 2009
0.64 Acres Lot
$622,000 Zestimate®
$170/sqft
$-- HOA
What's special
Expansive recreation areaImpressive open staircaseOutstanding curb appealSpa-like retreatPrivate home officePrivate balconyQuiet non-through street
- 73 days
- 387
- 19
Likely to sell faster than
Zillow last checked:
Listing updated:
Listed by:
Penny Wilson 443-463-0531,
Monument Sotheby's International Realty 4432916939
Source: Bright MLS,MLS#: MDCR2035386
Facts & features
Interior
Bedrooms & bathrooms
- Bedrooms: 3
- Bathrooms: 4
- Full bathrooms: 3
- 1/2 bathrooms: 1
- Main level bathrooms: 1
Rooms
- Room types: Dining Room, Primary Bedroom, Bedroom 2, Bedroom 3, Kitchen, Family Room, Foyer, Great Room, Office, Bathroom 2, Bonus Room, Primary Bathroom, Full Bath, Half Bath
Primary bedroom
- Level: Upper
Bedroom 2
- Level: Upper
Bedroom 3
- Level: Upper
Primary bathroom
- Features: Bathroom - Jetted Tub, Bathroom - Walk-In Shower, Built-in Features, Flooring - Other, Primary Bedroom - Dressing Area
- Level: Upper
Bathroom 2
- Level: Upper
Bonus room
- Level: Lower
Dining room
- Features: Flooring - Wood
- Level: Main
Family room
- Features: Basement - Finished
- Level: Lower
Foyer
- Features: Flooring - Wood
- Level: Main
Other
- Level: Lower
Great room
- Features: Flooring - Wood, Fireplace - Wood Burning
- Level: Main
Half bath
- Level: Main
Kitchen
- Features: Pantry, Kitchen - Gas Cooking, Flooring - Tile/Brick, Built-in Features, Granite Counters
- Level: Main
Kitchen
- Level: Lower
Mud room
- Features: Flooring - Ceramic Tile
- Level: Main
Office
- Features: Flooring - HardWood
- Level: Main
Heating
- Heat Pump, Electric
Cooling
- Central Air, Electric
Appliances
- Included: Dishwasher, Dryer, Exhaust Fan, Oven/Range - Gas, Stainless Steel Appliance(s), Washer, Electric Water Heater
- Laundry: Main Level, Mud Room
Features
- 2nd Kitchen, Bathroom - Walk-In Shower, Dining Area, Open Floorplan, Pantry, Walk-In Closet(s), 2 Story Ceilings
- Flooring: Carpet, Ceramic Tile, Wood
- Basement: Walk-Out Access,Finished
- Number of fireplaces: 1
- Fireplace features: Gas/Propane
Interior area
- Total structure area: 3,700
- Total interior livable area: 3,700 sqft
- Finished area above ground: 2,500
- Finished area below ground: 1,200
Property
Parking
- Total spaces: 4
- Parking features: Garage Faces Side, Inside Entrance, Garage Door Opener, Attached, Driveway, Off Street
- Attached garage spaces: 2
- Uncovered spaces: 2
Accessibility
- Accessibility features: None
Features
- Levels: Two
- Stories: 2
- Exterior features: Lighting, Flood Lights
- Pool features: None
- Has spa: Yes
- Spa features: Bath
- Frontage type: Road Frontage
Lot
- Size: 0.64 Acres
- Features: No Thru Street, Rear Yard
Details
- Additional structures: Above Grade, Below Grade
- Parcel number: 0706035337
- Zoning: R-200
- Special conditions: Standard
Construction
Type & style
- Home type: SingleFamily
- Architectural style: Colonial
- Property subtype: Single Family Residence
Materials
- Brick, Vinyl Siding
- Foundation: Block
- Roof: Asphalt
Condition
- New construction: No
- Year built: 2009
Utilities & green energy
- Sewer: Other
- Water: Public
Community & HOA
Community
- Subdivision: Manchester Election District
HOA
- Has HOA: No
Location
- Region: Manchester
- Municipality: Manchester
Financial & listing details
- Price per square foot: $170/sqft
- Tax assessed value: $405,767
- Annual tax amount: $5,137
- Date on market: 6/25/2026
- Listing agreement: Exclusive Right To Sell
- Ownership: Fee Simple
Estimated market value
$622,000
$591,000 - $653,000
$3,751/mo
Price history
| Date | Event | Price |
|---|---|---|
| 6/25/2026 | Listed for sale | $629,900+57.5%$170/sqft |
Source:  Bright MLS #MDCR2035386 Report a problem Bright MLS #MDCR2035386 Report a problem | ||
| 5/17/2017 | Sold | $400,000$108/sqft |
Source: Public Record Report a problem | ||
Public tax history
| Year | Property taxes | Tax assessment |
|---|---|---|
| 2025 | $4,768 +0.4% | $377,200 +6.9% |
| 2024 | $4,750 +7.4% | $352,867 +7.4% |
| 2023 | $4,422 +8% | $328,533 +8% |
| 2022 | $4,095 +0.3% | $304,200 +0.3% |
| 2021 | $4,084 +0.3% | $303,400 +0.3% |
| 2020 | $4,073 +0.3% | $302,600 +0.3% |
| 2019 | $4,062 +310.4% | $301,800 |
| 2018 | $990 -75.6% | $301,800 |
| 2017 | $4,062 | $301,800 -3% |
| 2016 | -- | $311,000 |
| 2015 | -- | $311,000 |
| 2014 | -- | $311,000 -3.1% |
| 2013 | -- | $321,100 +1.3% |
| 2012 | -- | $316,993 +1.3% |
| 2011 | -- | $312,887 +1.3% |
| 2010 | -- | $308,780 +228% |
| 2009 | -- | $94,152 -66.6% |
| 2008 | -- | $282,086 +18.5% |
| 2007 | -- | $238,130 +7.8% |
| 2006 | -- | $220,836 +8.5% |
| 2005 | -- | $203,543 +9.3% |
| 2004 | -- | $186,250 +3% |
| 2003 | -- | $180,792 +3.1% |
| 2002 | -- | $175,336 +3.2% |
| 2001 | -- | $169,880 |
Find assessor info on the county website
Monthly payment
Est. payment
Payment breakdown
Explore the cost of this home by adjusting the details. Changes won't be saved.Climate risks
Neighborhood: 21102
Nearby schools
Schools provided by the listing agent
- Elementary: Manchester
- Middle: North Carroll
- High: Manchester Valley
- District: Carroll County Public Schools
Source: Bright MLS. This data may not be complete. We recommend contacting the local school district to confirm school assignments for this home.
- $478,0002 bd3 ba2.5k sqft3002 Western Abbey Dr #3, Manchester, MD 21102Off Market
- $456,600-- bd2 ba1.8k sqft3004 Western Abbey Dr #2, Manchester, MD 21102Off Market
- $524,000-- bd3 ba2.6k sqft3006 Western Abbey Dr #1, Manchester, MD 21102Off Market
- $532,8004 bd3 ba2.3k sqft2825 Hilltop Dr, Manchester, MD 21102Off Market
Similar homes
- $650,0004 bd4 ba3.5k sqft2805 Ridgeleigh Ct, Manchester, MD 21102For Sale
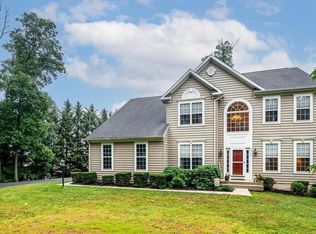
 MLS ID #MDCR2036028, Julia Gonzalez, Monument Sotheby's International Realty. Bright MLS
 - $775,0004 bd4 ba3.2k sqft19429 Gunpowder Rd, Manchester, MD 21102For Sale
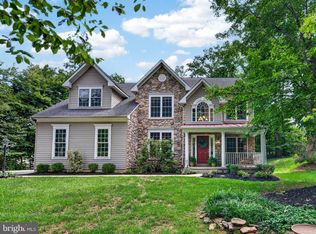 MLS ID #MDBC2174006, Laura M. Ball, Cummings & Co. Realtors. Bright MLS
 - $499,9004 bd3 ba3.1k sqft3413 Hartzdale Dr, Manchester, MD 21102For Sale
 MLS ID #MDCR2037074, Damon Poquette, Keller Williams Realty Centre. Bright MLS
 - $534,9004 bd3 ba2.4k sqft2951 Abbey Dr, Manchester, MD 21102For Sale
 MLS ID #MDCR2036240, melinda smith, RE/MAX Solutions. Bright MLS
 - $377,9003 bd2 ba2k sqft3386 Janet Ct, Manchester, MD 21102For SaleMLS ID #MDCR2037368, Penny Wilson, Monument Sotheby's International Realty. Bright MLS
- $509,9003 bd3 ba3.4k sqft2841 Chauncey Hill Dr #28, Manchester, MD 21102For SaleMLS ID #MDCR2036958, Mark Ruby, RE/MAX Advantage Realty. Bright MLS
- $825,0004 bd3 ba2.8k sqft4724 Old Germany Ct, Manchester, MD 21102For SaleMLS ID #MDCR2036154, Michelle Donovan, Long & Foster Real Estate, Inc.. Bright MLS
- $485,0003 bd4 ba3.7k sqft2826 Chauncey Hill Dr #46, Manchester, MD 21102For SaleMLS ID #MDCR2036942, Rick Mudd, RE/MAX Executive. Bright MLS
- $659,9004 bd3 ba2.7k sqft1951 Albert Rill Rd, Hampstead, MD 21074For SaleMLS ID #MDCR2036424, Trent Gladstone, The KW Collective. Bright MLS
- $674,9004 bd4 ba3.4k sqft2055 Manchester Rd, Westminster, MD 21157For SaleMLS ID #MDCR2034808, Angela Card, RE/MAX Components. Bright MLS
- $645,0003 bd3 ba2.3k sqft2093 Trainer Dr, Finksburg, MD 21048For SaleMLS ID #MDCR2036814, Debbie Gill, Long & Foster Real Estate, Inc.. Bright MLS
- $685,0004 bd3 ba3.3k sqftNone Available, Hampstead, MD 21074For SaleMLS ID #MDCR2036526, Laura Christensen, Berkshire Hathaway HomeServices PenFed Realty. Bright MLS
- $625,0004 bd4 ba2.8k sqft511 Marshall Dr, Westminster, MD 21157For SaleMLS ID #MDCR2037028, Bob Lucido, Keller Williams Lucido Agency. Bright MLS
- $925,0005 bd4 ba3.3k sqft4928 Grave Run Rd, Manchester, MD 21102For SaleMLS ID #MDCR2037526, Paul Hudson, Cummings & Co. Realtors. Bright MLS
- $629,0004 bd3 ba3.1k sqft2380 Moreau Dr, Westminster, MD 21158For SaleMLS ID #MDCR2033082, Ali Haghgoo, EXP Realty, LLC. Bright MLS
- $649,9004 bd3 ba2.5k sqft18710 Falls Rd, Hampstead, MD 21074For SaleMLS ID #MDBC2170584, Robert Smith, Cummings & Co. Realtors. Bright MLS
- $625,0004 bd2 ba2k sqft62 Narrow Dr, Hanover, PA 17331For SaleMLS ID #PAAD2025508, Troy Engle, Berkshire Hathaway HomeServices Homesale Realty. Bright MLS
- $669,9004 bd3 ba2.9k sqft627 Wyndstar Cir, Westminster, MD 21158For SaleMLS ID #MDCR2037340, Jeannette Hitchcock, RE/MAX Solutions. Bright MLS
- $599,9994 bd4 ba3.4k sqft328 Kenan St, Taneytown, MD 21787For SaleMLS ID #MDCR2037404, Marc Miller, LPT Realty, LLC. Bright MLS
- $587,7004 bd3 ba2.3k sqft4875 Arnold Rd, Glenville, PA 17329For SaleMLS ID #PAYK2108656, Stacey White, Coldwell Banker Realty. Bright MLS
