Cute as a button, fully renovated, no carpet, and no HOA! Welcome to 2803 Joleen Drive, a 3 bedroom plus den (easy 4th bedroom) and 2 bath home with 1,400 square feet on a fully fenced corner lot. This property has been completely updated for you: roof and central A/C in 2021, remodeled kitchen and baths in 2024, new luxury vinyl plank flooring in 2021, and a new water heater in 2023. You will love the bright, open living and kitchen setup that makes the space feel airy and functional, with plenty of storage. Out back, the fully-fenced yard is ready for pets, play, and weekend fun, and you also get a detached 8x10 shed with electric and A/C that is perfect as an outdoor office, she-shed, or extra storage. There is covered parking, double pane windows, and room for your boat or RV, plus you are close to downtown Eustis and the Chain of Lakes with easy access to everything that makes this area so fun. 4 mi. to Downtown Mt. Dora, 2 mi. to Downtown Eustis, and under an hour to Disney World and the MCO Airport. Perfect for an investment property or starter home! Estimated long-term rental range: ~$1,900-$2,100 monthly.
Sold for $280,000
Zestimate®
$280,000
2803 Joleen Dr, Eustis, FL 32726
3beds
1,400sqft
Single Family Residence
Built in 1971
8,000 Square Feet Lot
$280,000 Zestimate®
$200/sqft
$1,809 Estimated rent
Home value
$280,000
$266,000 - $294,000
$1,809/mo
Zestimate® history
Owner options
List your home for rent
$1,809/mo
Rent Zestimate®
Find your next renter with Zillow Rental Manager. Plus, with online applications, you can quickly screen prospective tenants – for free.
$1,809/mo
Rent Zestimate®
Refinance and save
$1,909/mo
Est. payment
Refinancing to a lower rate could help reduce your monthly payments and save thousands over the life of the loan.
$1,909/mo
Est. payment
Explore your selling options
Work with a Zillow partner agent
Leverage their expertise and Zillow's premium Showcase listings to get your home seen by more buyers.
Get startedList with your own agent
Get your home in front of millions of buyers by listing it on Zillow.
Learn how to do itSell it yourself
Take full control of how buyers see your home on Zillow by listing For Sale by Owner (FSBO).
List your homeWhat's special
Fully renovatedCovered parkingPlenty of storageFully fenced corner lotDouble pane windows
Zillow last checked:
Listing updated:
Listed by:
Riley Hoffer 407-558-8039,
ORANGE SLICE PROPERTIES 863-632-9765
Bought with:
Jaclyn Crawford, 3645241
KGV REALTY GROUP
Source: Stellar MLS,MLS#: S5141182 Originating MLS: Orlando Regional
Originating MLS: Orlando Regional
Facts & features
Interior
Bedrooms & bathrooms
- Bedrooms: 3
- Bathrooms: 2
- Full bathrooms: 2
Primary bedroom
- Features: Ceiling Fan(s), En Suite Bathroom, Walk-In Closet(s)
- Level: First
- Area: 132 Square Feet
- Dimensions: 11x12
Bedroom 2
- Features: Ceiling Fan(s), Built-in Closet
- Level: First
- Area: 143 Square Feet
- Dimensions: 11x13
Bedroom 3
- Features: Ceiling Fan(s), Walk-In Closet(s)
- Level: First
- Area: 110 Square Feet
- Dimensions: 10x11
Bedroom 4
- Features: Built-in Closet
- Level: First
- Area: 288 Square Feet
- Dimensions: 24x12
Primary bathroom
- Level: First
- Area: 40 Square Feet
- Dimensions: 8x5
Bathroom 2
- Features: Tub With Shower
- Level: First
- Area: 40 Square Feet
- Dimensions: 8x5
Balcony porch lanai
- Level: First
- Area: 264 Square Feet
- Dimensions: 22x12
Kitchen
- Level: First
- Area: 90 Square Feet
- Dimensions: 9x10
Living room
- Features: Ceiling Fan(s)
- Level: First
- Area: 238 Square Feet
- Dimensions: 17x14
Heating
- Central, Electric
Cooling
- Central Air
Appliances
- Included: Dishwasher, Disposal, Dryer, Microwave, Range, Washer
- Laundry: Inside, Laundry Room
Features
- Ceiling Fan(s), Eating Space In Kitchen, Living Room/Dining Room Combo, Open Floorplan, Thermostat
- Flooring: Luxury Vinyl, Tile
- Doors: French Doors
- Windows: Blinds
- Has fireplace: No
Interior area
- Total structure area: 1,970
- Total interior livable area: 1,400 sqft
Property
Parking
- Total spaces: 1
- Parking features: Driveway, Parking Pad
- Carport spaces: 1
- Has uncovered spaces: Yes
Features
- Levels: One
- Stories: 1
- Patio & porch: Covered, Porch, Rear Porch
- Exterior features: Lighting, Private Mailbox
- Fencing: Fenced,Wood
- Has view: Yes
- View description: Trees/Woods
Lot
- Size: 8,000 Square Feet
- Dimensions: 80 x 100 x 80 x 100
- Features: Cleared, Corner Lot, City Lot, Level
- Residential vegetation: Mature Landscaping, Oak Trees
Details
- Additional structures: Shed(s)
- Parcel number: 071927070000001500
- Zoning: R-6
- Special conditions: None
Construction
Type & style
- Home type: SingleFamily
- Property subtype: Single Family Residence
Materials
- Block, Wood Frame, Wood Siding
- Foundation: Slab
- Roof: Shingle
Condition
- New construction: No
- Year built: 1971
Utilities & green energy
- Sewer: Septic Tank
- Water: Public
- Utilities for property: Electricity Connected, Public, Water Connected
Community & HOA
Community
- Security: Smoke Detector(s)
- Pet fee: $0 monthly
- Subdivision: JOLEEN ESTATES
HOA
- Has HOA: No
Location
- Region: Eustis
Financial & listing details
- Price per square foot: $200/sqft
- Tax assessed value: $128,175
- Annual tax amount: $2,289
- Date on market: 1/8/2026
- Cumulative days on market: 63 days
- Listing terms: Cash,Conventional,FHA,VA Loan
- Ownership: Fee Simple
- Total actual rent: 0
- Electric utility on property: Yes
- Road surface type: Paved
Price history
| Date | Event | Price |
|---|---|---|
| 4/27/2026 | Sold | $280,000-3.4%$200/sqft |
Source:  Stellar MLS #S5141182 Report a problem Stellar MLS #S5141182 Report a problem | ||
| 3/13/2026 | Pending sale | $290,000$207/sqft |
Source: Stellar MLS #S5141182 Report a problem | ||
| 3/3/2026 | Price change | $290,000-1.7%$207/sqft |
Source: Stellar MLS #S5141182 Report a problem | ||
| 2/10/2026 | Price change | $295,000-0.8%$211/sqft |
Source: Stellar MLS #S5141182 Report a problem | ||
| 1/27/2026 | Price change | $297,500-0.5%$213/sqft |
Source: Stellar MLS #S5141182 Report a problem | ||
| 1/8/2026 | Listed for sale | $299,000+3.1%$214/sqft |
Source: Stellar MLS #S5141182 Report a problem | ||
| 5/5/2025 | Listing removed | $289,900$207/sqft |
Source: Stellar MLS #G5093792 Report a problem | ||
| 4/28/2025 | Price change | $289,900-1.7%$207/sqft |
Source: Stellar MLS #G5093792 Report a problem | ||
| 4/20/2025 | Price change | $295,000-1.6%$211/sqft |
Source: Stellar MLS #G5093792 Report a problem | ||
| 3/10/2025 | Price change | $299,900-2.9%$214/sqft |
Source: Stellar MLS #G5093792 Report a problem | ||
| 3/5/2025 | Listed for sale | $309,000+20.8%$221/sqft |
Source: Stellar MLS #G5093792 Report a problem | ||
| 2/10/2022 | Sold | $255,900$183/sqft |
Source: Public Record Report a problem | ||
| 1/6/2022 | Pending sale | $255,900$183/sqft |
Source: Stellar MLS #G5049663 Report a problem | ||
| 1/3/2022 | Price change | $255,900-1.2%$183/sqft |
Source: Stellar MLS #G5049663 Report a problem | ||
| 12/8/2021 | Listed for sale | $259,000+418%$185/sqft |
Source: Stellar MLS #G5049663 Report a problem | ||
| 4/22/1999 | Sold | $50,000$36/sqft |
Source: Public Record Report a problem | ||
Public tax history
| Year | Property taxes | Tax assessment |
|---|---|---|
| 2025 | $2,384 +5.1% | $116,460 +10% |
| 2024 | $2,268 +17.8% | $105,880 +10% |
| 2023 | $1,925 +5.9% | $96,262 +8.2% |
| 2022 | $1,818 +185.6% | $89,000 +28.1% |
| 2021 | $637 -3.2% | $69,489 +1.4% |
| 2020 | $658 -0.1% | $68,530 +2.3% |
| 2019 | $658 +3.8% | $66,990 +1.9% |
| 2018 | $634 | $65,741 +2.1% |
| 2017 | $634 +0.5% | $64,389 +2.1% |
| 2016 | $631 -2.5% | $63,065 +0.7% |
| 2015 | $647 -0.1% | $62,627 +0.8% |
| 2014 | $648 +43.3% | $62,130 +1.5% |
| 2013 | $452 -1.2% | $61,212 |
| 2012 | $458 -4.8% | $61,212 -4.8% |
| 2011 | $481 0% | $64,307 +1.5% |
| 2010 | $481 +2.7% | $63,357 +2.7% |
| 2009 | $468 +0.2% | $61,692 +0.1% |
| 2008 | $467 -11.9% | $61,631 +3% |
| 2007 | $531 -3.3% | $59,836 +2.5% |
| 2006 | $549 +4.3% | $58,377 +3% |
| 2005 | $526 +5% | $56,677 |
| 2004 | $501 +0.1% | -- |
| 2003 | $500 +12% | $55,297 +4.9% |
| 2002 | $447 | $52,736 |
| 2001 | $447 -1.6% | $52,736 |
| 2000 | $454 | $52,736 |
Find assessor info on the county website
Neighborhood: 32726
Nearby homes
- $196,9003 bd2 ba992 sqft2807 Joleen Dr, Eustis, FL 32726Off Market
- $199,8002 bd1 ba988 sqft176 Abrams Rd, Eustis, FL 32726Off Market
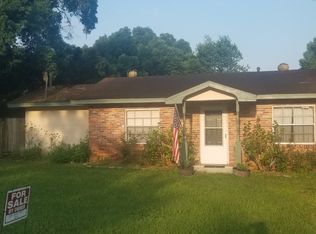
- $224,8003 bd2 ba992 sqft2811 Joleen Dr, Eustis, FL 32726Off Market

- $209,9002 bd2 ba1k sqft2810 Joleen Dr, Eustis, FL 32726Off Market
- $305,0003 bd2 ba1.8k sqft101 Abrams Rd, Eustis, FL 32726Sold
- $344,0003 bd2 ba1.6k sqft73 Abrams Rd, Eustis, FL 32726Sold
- $181,9002 bd2 ba987 sqft2815 Joleen Dr, Eustis, FL 32726Off Market
- $274,9003 bd2 ba1.4k sqft2814 Joleen Dr, Eustis, FL 32726Off Market
Nearby schools
GreatSchools rating
- 4/10Eustis Elementary SchoolGrades: PK-5Distance: 1.4 mi
- 3/10Eustis Middle SchoolGrades: 6-8Distance: 0.8 mi
- 3/10Eustis High SchoolGrades: 9-12Distance: 1.1 mi
Schools provided by the listing agent
- Elementary: Eustis Elem
- Middle: Eustis Middle
- High: Eustis High School
Source: Stellar MLS. This data may not be complete. We recommend contacting the local school district to confirm school assignments for this home.
Get a cash offer in 3 minutes
Find out how much your home could sell for in as little as 3 minutes with a no-obligation cash offer.
Estimated market value
$280,000
Get a cash offer in 3 minutes
Find out how much your home could sell for in as little as 3 minutes with a no-obligation cash offer.
Estimated market value
$280,000
- Florida
- Lake County
- Eustis
- 32726
- 2803 Joleen Dr
Nearby cities
Nearby zip codes
Other Eustis Topics
