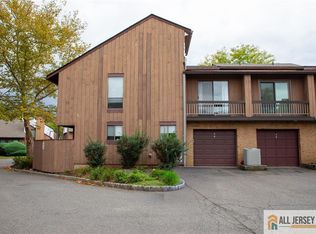
Beautifully Renovated Townhome Move-In Ready! Welcome home to this stunning, fully renovated townhome offering over 1,600 square feet of thoughtfully updated living space. Featuring 3 bedrooms and 2.5 bathrooms, this home beautifully combines modern style, comfort, and everyday convenience. Step inside to an inviting open-concept layout filled with natural light, brand-new flooring, and freshly painted walls throughout perfect for entertaining or comfortable everyday living. The full basement provides valuable additional space, including a bonus office/study room ideal for a home office, gym, or recreation area. A dedicated full-size washer and dryer laundry area adds to the home's convenience. Enjoy outdoor living with your own private patio, plus a private terrace off the primary bedroom the perfect spot to relax and unwind. Additional highlights include a NEW roof and private parking. Residents also enjoy resort-style community amenities, including a sparkling swimming pool, tennis courts, basketball courts, playground, and clubhouse. Conveniently located near top-rated schools, shopping, dining, and major highways, this home offers an exceptional combination of location, lifestyle, and low-maintenance living. Don't miss this move-in-ready gem schedule your private showing today!
Townhouse for rent
Townhouse
Available now
No pets
Air conditioner, central air
In unit laundry
Off street parking
Forced air
What's special
- 59 days |
- -- |
- -- |
Zillow last checked:
Listing updated:
Travel times
Facts & features
Interior
Bedrooms & bathrooms
- Bedrooms: 3
- Bathrooms: 3
- Full bathrooms: 3
Heating
- Forced Air
Cooling
- Air Conditioner, Central Air
Appliances
- Included: Dishwasher, Dryer, Microwave Oven, Oven, Refrigerator, Washer
- Laundry: In Unit
Features
- Flooring: Carpet, Hardwood, Tile
Interior area
- Total interior livable area: 1,628 sqft
Property
Parking
- Parking features: Off Street
- Details: Contact manager
Details
- Parcel number: 10001530000100000102C2803
Construction
Type & style
- Home type: Townhouse
- Property subtype: Townhouse
Building
Management
- Pets allowed: No
Community & HOA
Location
- Region: Hillsborough
Financial & listing details
- Lease term: 1 Year
Nearby apartments for rent
Price history
| Date | Event | Price |
|---|---|---|
| 10/16/2026 | Price change | $2,995-9.1%$2/sqft |
Source: Zillow Rentals Report a problem | ||
| 10/11/2026 | Price change | $3,295-2.9%$2/sqft |
Source: Zillow Rentals Report a problem | ||
| 9/29/2026 | Listing removed | $485,000$298/sqft |
Source:  GSMLS #4046718 Report a problem GSMLS #4046718 Report a problem | ||
| 9/23/2026 | Price change | $3,395-2.6%$2/sqft |
Source: Zillow Rentals Report a problem | ||
| 9/16/2026 | Price change | $485,000-1%$298/sqft |
Source:  All Jersey MLS #2703083R Report a problem All Jersey MLS #2703083R Report a problem | ||
| 9/4/2026 | Price change | $3,485-0.4%$2/sqft |
Source: Zillow Rentals Report a problem | ||
| 8/31/2026 | Price change | $489,995-2%$301/sqft |
Source: All Jersey MLS #2703083R Report a problem | ||
| 8/20/2026 | Listed for rent | $3,500+6.2%$2/sqft |
Source: Zillow Rentals Report a problem | ||
| 8/13/2026 | Listed for sale | $499,995$307/sqft |
Source: GSMLS #4046718 Report a problem | ||
| 10/4/2025 | Listing removed | $3,295$2/sqft |
Source: Zillow Rentals Report a problem | ||
| 9/2/2025 | Price change | $3,295-5.7%$2/sqft |
Source: Zillow Rentals Report a problem | ||
| 8/30/2025 | Price change | $3,495+9.2%$2/sqft |
Source: Zillow Rentals Report a problem | ||
| 8/28/2025 | Price change | $3,200-5.2%$2/sqft |
Source: Zillow Rentals Report a problem | ||
| 8/25/2025 | Price change | $3,375-3.4%$2/sqft |
Source: Zillow Rentals Report a problem | ||
| 8/22/2025 | Listed for rent | $3,495$2/sqft |
Source: Zillow Rentals Report a problem | ||
| 8/19/2025 | Listing removed | $499,995$307/sqft |
Source: GSMLS #3972423 Report a problem | ||
| 8/7/2025 | Price change | $499,995-5.7%$307/sqft |
Source: GSMLS #3972423 Report a problem | ||
| 7/18/2025 | Price change | $529,999-3.6%$326/sqft |
Source: GSMLS #3972423 Report a problem | ||
| 6/30/2025 | Listed for sale | $549,999+378.3%$338/sqft |
Source: GSMLS #3972423 Report a problem | ||
| 7/19/1999 | Sold | $115,000$71/sqft |
Source: Public Record Report a problem | ||