Skip main navigation
Closed
  • Listed by: Keller Williams Chesterfield • Scott G Peterson • Contact: 314-503-6457
    Bought with: Coldwell Banker Realty - Gundaker
    $390,900

    2803 Kings Crossing Dr, Barnhart, MO 63012

    4beds
    2,425sqft
    Single Family Residence
    Built in 2007
    9,147 Square Feet Lot
    $390,900 Zestimate®
    $161/sqft
    $3,029 Estimated rent

    Home value

    $390,900

    $371,000 - $410,000

    $3,029/mo

    Zestimate® history
    Loading
    Loading...

    Owner options

    List your home for rent

    $3,029/mo

    Rent Zestimate®

    Find your next renter with Zillow Rental Manager. Plus, with online applications, you can quickly screen prospective tenants – for free.

    Learn more

    $3,029/mo

    Rent Zestimate®

    Refinance and save

    $2,627/mo

    Est. payment

    Refinancing to a lower rate could help reduce your monthly payments and save thousands over the life of the loan.

    See today's rates

    $2,627/mo

    Est. payment

    Explore your selling options

    Work with a Zillow partner agent

    Leverage their expertise and Zillow's premium Showcase listings to get your home seen by more buyers.

    Get started

    List with your own agent

    Get your home in front of millions of buyers by listing it on Zillow.

    Learn how to do it

    Sell it yourself

    Take full control of how buyers see your home on Zillow by listing For Sale by Owner (FSBO).

    List your home

    What's special

    Gas fireplaceWorkshop areaCovered composite deckSpacious kitchenNewly finished lower levelHome officeFishing boat

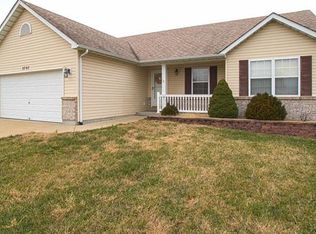
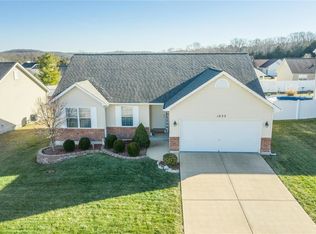
    WELCOME HOME! FALL IN LOVE with this spacious, 2425 sq ft of finished living space. WELL-MAINTAINED 4 bed/3 bath ranch in Williamsburg Subdivision with oversized 3 car garage. Perfect for big truck or fishing boat. From the moment you approach the home, you'll be impressed by the curb appeal created by the NEW concrete driveway (2021) & NEW roof (2021). As you step inside, you'll be greeted by bright & airy great room w/ vaulted ceiling, gas fireplace & beautiful wood floors. Spacious kitchen & open floor plan is perfect for family gatherings. Huge main floor laundry. You’ll love the covered composite deck w/ ceiling fan. Perfect for enjoying morning coffee, afternoon BBQs (piped gas grill stays) & entertaining guests. You’ll love the peaceful serenity this space provides. But that's not all – NEWLY finished lower level (2021) with wet bar with its own TAP. Whether you're looking for more room to entertain, home office, workshop area or a playroom for the kids, this home has it all. Additional Rooms: Mud Room

    This property is off market, which means it's not currently listed for sale or rent on Zillow. This may be different from what's available on other websites or public sources.
    Zillow last checked:

    Listing updated:

    Listed by:

    Scott G Peterson 314-503-6457,

    Keller Williams Chesterfield,

    Wioleta Wagrodzki 314-620-4383,

    Keller Williams Chesterfield

    Bought with:

    Liz E Russell, 2006011854

    Coldwell Banker Realty - Gundaker

    Source: MARIS,MLS#: 23022332MLS LogoOriginating MLS: St. Louis Association of REALTORS

    Facts & features

    Interior

    Bedrooms & bathrooms
    • Bedrooms: 4
    • Bathrooms: 3
    • Full bathrooms: 3
    • Main level bathrooms: 2
    • Main level bedrooms: 3
    Bedroom
    • Features: Floor Covering: Carpeting
    • Level: Main
    • Area: 221
    • Dimensions: 17x13
    Bedroom
    • Features: Floor Covering: Carpeting
    • Level: Main
    • Area: 121
    • Dimensions: 11x11
    Bedroom
    • Features: Floor Covering: Carpeting
    • Level: Main
    • Area: 100
    • Dimensions: 10x10
    Bedroom
    • Features: Floor Covering: Carpeting
    • Level: Lower
    • Area: 144
    • Dimensions: 12x12
    Bonus room
    • Features: Floor Covering: Concrete
    • Level: Lower
    • Area: 90
    • Dimensions: 15x6
    Breakfast room
    • Features: Floor Covering: Vinyl
    • Level: Main
    • Area: 132
    • Dimensions: 12x11
    Family room
    • Features: Floor Covering: Laminate
    • Level: Lower
    • Area: 440
    • Dimensions: 22x20
    Great room
    • Level: Main
    • Area: 294
    • Dimensions: 21x14
    Kitchen
    • Features: Floor Covering: Vinyl
    • Level: Main
    • Area: 143
    • Dimensions: 13x11
    Laundry
    • Features: Floor Covering: Vinyl
    • Level: Main
    • Area: 70
    • Dimensions: 10x7
    Heating
    • Natural Gas, Forced Air
    Cooling
    • Ceiling Fan(s), Central Air, Electric
    Appliances
    • Included: Dishwasher, Disposal, Dryer, Electric Range, Electric Oven, Refrigerator, Washer, Electric Water Heater
    • Laundry: Main Level
    Features
    • Tub, Workshop/Hobby Area, Open Floorplan, Vaulted Ceiling(s), Walk-In Closet(s), Bar, Breakfast Room, Pantry, Kitchen/Dining Room Combo
    • Flooring: Carpet, Hardwood
    • Doors: Panel Door(s), Sliding Doors
    • Windows: Window Treatments, Tilt-In Windows
    • Basement: Full,Sleeping Area,Sump Pump,Storage Space
    • Number of fireplaces: 1
    • Fireplace features: Recreation Room, Living Room
    Interior area
    • Total structure area: 2,425
    • Total interior livable area: 2,425 sqft
    • Finished area above ground: 1,680
    • Finished area below ground: 745

    Property

    Parking
    • Total spaces: 3
    • Parking features: Additional Parking, Attached, Garage, Garage Door Opener, Oversized, Storage, Workshop in Garage
    • Attached garage spaces: 3
    Features
    • Levels: One
    • Patio & porch: Deck, Composite, Patio
    • Exterior features: Barbecue
    Lot
    • Size: 9,147 Square Feet
    • Dimensions: 70 x 130
    Details
    • Parcel number: 085.022.00000009.35
    • Special conditions: Standard

    Construction

    Type & style
    • Home type: SingleFamily
    • Architectural style: Traditional,Ranch
    • Property subtype: Single Family Residence
    Materials
    • Brick Veneer, Vinyl Siding
    Condition
    • Year built: 2007

    Utilities & green energy

    • Sewer: Public Sewer
    • Water: Public
    • Utilities for property: Natural Gas Available

    Community & HOA

    Community
    • Subdivision: Williamsburg
    HOA
    • HOA fee: $250 annually
    Location
    • Region: Barnhart

    Financial & listing details

    • Price per square foot: $161/sqft
    • Tax assessed value: $230,900
    • Annual tax amount: $2,770
    • Date on market: 4/28/2023
    • Cumulative days on market: 35 days
    • Listing terms: Cash,FHA,Conventional,VA Loan
    • Ownership: Private
    • Road surface type: Concrete

    Price history

    DateEventPrice
    6/26/2023Sold--
    Source: MARIS #23022332 Report a problem
    5/3/2023Pending sale$370,000$153/sqft
    Source: MARIS #23022332 Report a problem
    4/28/2023Listed for sale$370,000+0%$153/sqft
    Source: MARIS #23022332 Report a problem
    4/16/2023Listing removed--
    Source: MARIS #23005403 Report a problem
    2/11/2023Listed for sale$369,999$153/sqft
    Source: MARIS #23005403 Report a problem

    Public tax history

    YearProperty taxesTax assessment
    2025$2,983 +7.6%$43,900 +7.9%
    2024$2,772 -0.1%$40,700
    2023$2,775 +0.2%$40,700
    2022$2,770 0%$40,700
    2021$2,771 +5.6%$40,700 +13.1%
    2020$2,622 +0.1%$36,000
    2019$2,621 $36,000
    2018$2,621 +4.4%$36,000
    2017$2,510 $36,000 +7.5%
    2016$2,510 +7.7%$33,500
    2015$2,331 $33,500 +0.9%
    2013$2,331 $33,200 +453.3%
    2004-- $6,000
    2003-- $6,000
    Find assessor info on the county website

    Neighborhood: 63012

    Nearby schools

    GreatSchools rating
    Schools provided by the listing agent
    • Elementary: Antonia Elem.
    • Middle: Antonia Middle School
    • High: Seckman Sr. High

    Source: MARIS. This data may not be complete. We recommend contacting the local school district to confirm school assignments for this home.

    Get a cash offer in 3 minutes
    Find out how much your home could sell for in as little as 3 minutes with a no-obligation cash offer.
    Estimated market value
    $390,900
    Get a cash offer in 3 minutes
    Find out how much your home could sell for in as little as 3 minutes with a no-obligation cash offer.
    Estimated market value
    $390,900