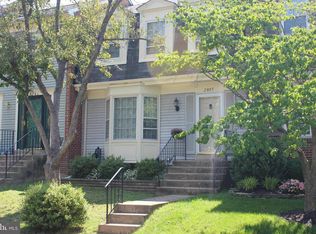
OFFERS REVIEWED THIS WEEKEND ON SATURDAY By 12 Noon on Saturday morning SOME CLEAN OUT HAS BEEN DONE. PLEASE EMAIL ME IF YOU WANT INSIDE PICTURES Priced to entice and full of potential, this townhouse is a smart opportunity in an unbeatable location just a very short distance to the Metro. While the home needs some TLC and cosmetic updating, many of the major systems and big-ticket exterior items have already been taken care of, giving the next owner a strong head start. Recent improvements include a new roof (2022), new siding (2022), new windows (2022), hardwood floors in the kitchen and living room (2021), new heating and air conditioning (2025), new carpet on the main level, stairs and upstairs (2021), water heater (2017), new laundry sink (2024), new water main shutoff (2019), new fireplace flue and outside chimney top (2019), and a sizable shed (2019). Bring your vision for kitchen appliances and finishes, updated baths, fresh paint, flooring touch-ups and a deep clean to transform this home into something special. With major upgrades already completed, a highly convenient Metro-accessible location and pricing designed to attract attention, this is a great chance to build equity and make the home your own.
Sold for $607,500
Zillow last checked:
Listing updated:
Bought with:
Kevin Retcher, 0225055584
Jobin Realty
Source: Bright MLS,MLS#: VAFX2324148
Price history
| Date | Event | Price |
|---|---|---|
| 8/7/2026 | Sold | $607,500+4.7%$383/sqft |
Source:  Bright MLS #VAFX2324148 Report a problem Bright MLS #VAFX2324148 Report a problem | ||
| 7/29/2026 | Pending sale | $580,000$365/sqft |
Source: Bright MLS #VAFX2324148 Report a problem | ||
| 7/13/2026 | Contingent | $580,000$365/sqft |
Source: Bright MLS #VAFX2324148 Report a problem | ||
| 7/2/2026 | Listed for sale | $580,000$365/sqft |
Source: Bright MLS #VAFX2324148 Report a problem | ||
Get a cash offer in 3 minutes
Find out how much your home could sell for in as little as 3 minutes with a no-obligation cash offer.
Estimated market value
$607,700
