Highly sought after Taylor Morrsion Rhapsody floor plan. The kitchen opens to the dining and great room, perfect for hosting friends and family. Cook in style in a modern kitchen featuring Stainless Steel appliances, a kitchen island with a single-basin sink, and a corner walk-in pantry. A first-floor owner's suite with a sizable walk-in closet, large shower, dual vanities, and dedicated linen storage offers a private retreat. A powder bath and laundry room with shelving and space for additional storage are located on the first floor for convenience. Upstairs features two secondary bedrooms, a full bath, two linen closets, and a spacious bonus room that provides extra family or workspace. A 2-car garage completes this home. Extended covered patio with a gas hook-up. Beautiful modern style aesthetics with todays functionality. Make your appointment today and don't lose your chance at this great home!!!!
Active
$399,000
2803 Mary Elizabeth Dr, Austin, TX 78728
3beds
1,798sqft
Single Family Residence
Built in 2022
6,873 Square Feet Lot
$-- Zestimate®
$222/sqft
$70/mo HOA
What's special
Sizable walk-in closetTwo linen closetsPowder bathDedicated linen storageDual vanitiesLarge showerTwo secondary bedrooms
- 9 days
- 346
- 22
Likely to sell faster than
Zillow last checked:
Listing updated:
Listed by:
Patrick Lalezari (512) 520-6248,
9 Points Realty (512) 520-6248
Source: Unlock MLS,MLS#: 1626639
Facts & features
Interior
Bedrooms & bathrooms
- Bedrooms: 3
- Bathrooms: 3
- Full bathrooms: 2
- 1/2 bathrooms: 1
- Main level bedrooms: 1
Heating
- ENERGY STAR Qualified Equipment, Forced Air, Natural Gas
Cooling
- Ceiling Fan(s), Central Air, ENERGY STAR Qualified Equipment
Appliances
- Included: Built-In Gas Oven, Built-In Gas Range, Dishwasher, Disposal, ENERGY STAR Qualified Appliances, Ice Maker, Microwave, Refrigerator, Self Cleaning Oven, Stainless Steel Appliance(s), Vented Exhaust Fan, Gas Water Heater, WaterPurifier
Features
- Breakfast Bar, Ceiling Fan(s), Quartz Counters, Double Vanity, Electric Dryer Hookup, Eat-in Kitchen, High Speed Internet, Kitchen Island, Pantry, Primary Bedroom on Main, Recessed Lighting, Smart Thermostat, Walk-In Closet(s), Washer Hookup
- Flooring: Carpet, Tile, Wood
- Windows: Double Pane Windows, ENERGY STAR Qualified Windows, Insulated Windows, Screens, Vinyl Windows, Window Coverings, Window Treatments
Interior area
- Total interior livable area: 1,798 sqft
Property
Parking
- Total spaces: 2
- Parking features: Attached, Driveway, Garage, Garage Door Opener, Garage Faces Front, Inside Entrance, Lighted, Storage
- Attached garage spaces: 2
Accessibility
- Accessibility features: None
Features
- Levels: Two
- Stories: 2
- Patio & porch: Covered, Rear Porch, See Remarks
- Exterior features: Lighting, Private Yard
- Pool features: None
- Fencing: Back Yard, Full, Wood
- Has view: Yes
- View description: Neighborhood
- Waterfront features: None
Lot
- Size: 6,873 Square Feet
- Features: Back Yard, Landscaped, Level, Private Maintained Road, Sprinkler - Automatic, Sprinkler - Back Yard, Sprinklers In Front, Sprinkler - In-ground
Details
- Additional structures: None
- Parcel number: 02782019360000
- Special conditions: Standard
Construction
Type & style
- Home type: SingleFamily
- Property subtype: Single Family Residence
Materials
- Foundation: Slab
- Roof: Composition, Shingle
Condition
- Resale
- New construction: No
- Year built: 2022
Details
- Builder name: Taylor Morrison
Utilities & green energy
- Sewer: Public Sewer
- Water: Public
- Utilities for property: Cable Connected, Electricity Connected, Internet-Cable, Natural Gas Connected, Sewer Connected, Underground Utilities, Water Connected
Community & HOA
Community
- Features: Cluster Mailbox, Street Lights, Underground Utilities, See Remarks
- Subdivision: Bratton Hill Condo
HOA
- Has HOA: Yes
- Services included: Common Area Maintenance
- HOA fee: $70 monthly
- HOA name: Bratton Hill Condominium
Location
- Region: Austin
Financial & listing details
- Price per square foot: $222/sqft
- Date on market: 8/30/2026
- Listing terms: Cash,Conventional,VA Loan
- Electric utility on property: Yes
Estimated market value
Not available
Estimated sales range
Not available
Not available
Price history
| Date | Event | Price |
|---|---|---|
| 8/30/2026 | Listed for sale | $399,000$222/sqft |
Source:  Unlock MLS #1626639 Report a problem Unlock MLS #1626639 Report a problem | ||
| 10/6/2022 | Sold | -- |
Source: Agent Provided Report a problem | ||
Public tax history
Tax history is unavailable.
Monthly payment
Est. payment
Payment breakdown
Explore the cost of this home by adjusting the details. Changes won't be saved.Climate risks
Neighborhood: 78728
Nearby schools
Schools provided by the listing agent
- Elementary: Joe Lee Johnson
- Middle: Deerpark
- High: McNeil
- District: Round Rock ISD
Source: Unlock MLS. This data may not be complete. We recommend contacting the local school district to confirm school assignments for this home.
- $1,712,323-- bd-- ba-- sqft15720 Bratton Ln, Austin, TX 78728Off Market
- $364,4004 bd3 ba1.7k sqft2803 Mary Elizabeth Dr #134, Austin, TX 78728Off Market
- $395,7003 bd2 ba2.1k sqft2805 Mary Elizabeth Dr #135, Austin, TX 78728Off Market
- $386,5003 bd2 ba1.9k sqft2801 Mary Elizabeth Dr, Austin, TX 78728Off Market
Similar homes
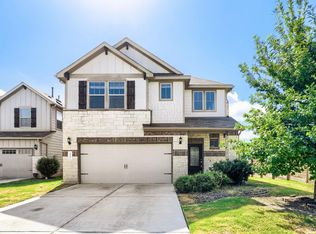
- $415,0003 bd3 ba1.8k sqft3101 Lions Tail St, Austin, TX 78728Active
 MLS ID #3883713, Sara Sanders, Homespace Realty, LLC. Unlock MLS
 - $433,9003 bd3 ba2.2k sqft3701 Dover Ferry Xing, Austin, TX 78728Active
 MLS ID #4921966, Jean Gage, Keller Williams - Lake Travis. Unlock MLS
 - $499,9994 bd3 ba2.5k sqft16000 Canberra Trl, Austin, TX 78728Active
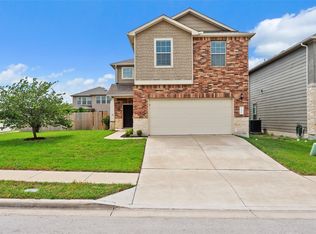 MLS ID #9924072, Michael Frost, Compass RE Texas, LLC. Unlock MLS
 - $499,9003 bd3 ba2.5k sqft121 Kulmbacher Dr, Austin, TX 78728Active
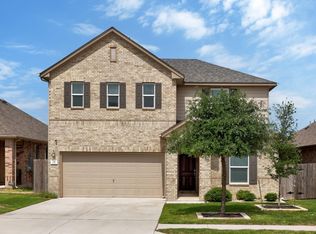 MLS ID #3827461, George Kiefer, The Kiefer Group. Unlock MLS
 - $375,0004 bd2 ba1.7k sqft13704 Bavarian Forest Dr, Pflugerville, TX 78660ActiveMLS ID #7431259, Phillip Chang, MODUS Real Estate. Unlock MLS
- $440,0003 bd3 ba1.9k sqft14305 Eucalyptus Bnd, Austin, TX 78717ActiveMLS ID #9543171, Shreya Kolluri, Hawkins Bucklew Property Group. Unlock MLS
- $389,9004 bd3 ba2k sqft2911 Saint Regis Dr, Pflugerville, TX 78660ActiveMLS ID #9043940, Lena Vo, Winvo Realty. Unlock MLS
- $449,9004 bd3 ba2.3k sqft2109 Ettalee Ct, Austin, TX 78754ActiveMLS ID #1079020, Tiffany Moore, Rise and Shine Realty, LLC. Unlock MLS
- $388,0004 bd4 ba2.5k sqft4717 Colmar Dr, Manor, TX 78653ActiveMLS ID #8891752, Diego Corzo, Realty of America, LLC. Unlock MLS
- $359,0004 bd2 ba1.9k sqft9716 Baden Ln, Austin, TX 78754ActiveMLS ID #4678685, Cody Julian, Compass RE Texas, LLC. Unlock MLS
- $389,9004 bd2 ba2.2k sqft16617 Sumptuous Dr, Manor, TX 78653ActiveMLS ID #3946293, Michael Reisor, Compass RE Texas, LLC. Unlock MLS
- $409,9005 bd4 ba2.6k sqft101 Free Stone Dr, Georgetown, TX 78628ActiveMLS ID #1865579, Dan Price, Team Price Real Estate. Unlock MLS
- $375,0003 bd3 ba1.8k sqft7516 Saginaw Dr, Austin, TX 78725ActiveMLS ID #5135708, Stephen Eaton, Eaton Real Estate Company,LLC. Unlock MLS
- $339,9003 bd3 ba1.8k sqft18416 Cumberland Gap St, Pflugerville, TX 78660ActiveMLS ID #5029702, Rosie Ochoa, Christies Intl Real Estate Lone Star. Unlock MLS
- $375,0004 bd3 ba2.2k sqft300 Brooklyn Dr, Georgetown, TX 78626ActiveMLS ID #3974279, Adam Cormany, Compass RE Texas, LLC. Unlock MLS
- $404,9903 bd2 ba1.8k sqft4703 Native Pearl Ln, Austin, TX 78754ActiveUnlock MLS
- $409,9903 bd2 ba1.8k sqft11004 Mystic Timber Dr, Austin, TX 78754ActiveUnlock MLS
- $395,0004 bd2 ba1.7k sqft341 Peace Pipe Way, Georgetown, TX 78628ActiveMLS ID #3192446, Chris Tinnell, Compass RE Texas, LLC. Unlock MLS
- $345,0004 bd3 ba2.5k sqft14005 McArthur Dr, Manor, TX 78653ActiveMLS ID #5303623, Dayla Murphy, Dayla Realty Group LLC. Unlock MLS
- $399,0004 bd3 ba2.1k sqft2526 Rose Archer Ln, Round Rock, TX 78665ActiveMLS ID #4532375, Raj Achar, LoKation Real Estate, LLC. Unlock MLS
