Skip main navigation
Sold for $180,000
  • $180,000

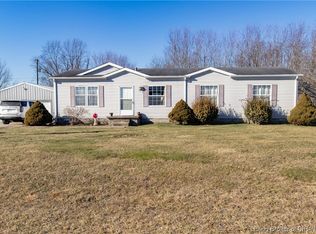
    2803 N Easy Street, Scottsburg, IN 47170

    3beds
    1,568sqft
    Manufactured Home, Single Family Residence
    Built in 2003
    0.43 Acres Lot
    $198,900 Zestimate®
    $115/sqft
    $2,063 Estimated rent

    Home value

    $198,900

    $189,000 - $209,000

    $2,063/mo

    Zestimate® history
    Loading
    Loading...

    Owner options

    List your home for rent

    $2,063/mo

    Rent Zestimate®

    Find your next renter with Zillow Rental Manager. Plus, with online applications, you can quickly screen prospective tenants – for free.

    Learn more

    $2,063/mo

    Rent Zestimate®

    Refinance and save

    $1,129/mo

    Est. payment

    Refinancing to a lower rate could help reduce your monthly payments and save thousands over the life of the loan.

    See today's rates

    $1,129/mo

    Est. payment

    Explore your selling options

    Work with a Zillow partner agent

    Leverage their expertise and Zillow's premium Showcase listings to get your home seen by more buyers.

    Get started

    List with your own agent

    Get your home in front of millions of buyers by listing it on Zillow.

    Learn how to do it

    Sell it yourself

    Take full control of how buyers see your home on Zillow by listing For Sale by Owner (FSBO).

    List your home

    What's special

    Country livingScott country school districtsNew paintFreshly renovated interior
    Welcome HOME to 2803 Easy St, Scottsburg, IN. Located toward the end of a dead-end street, this charming 3 bedroom, 2 bathroom home offers the perfect blend of country living and convenience. Scott Country School Districts 1 and 2 are both options at this location. Inside the home, you'll find a freshly renovated interior featuring new paint and waterproof laminate flooring throughout, creating a modern and inviting atmosphere. This home also features a brand new HVAC system, which provides a generous 10-year warranty for your peace of mind. This home is ready for its new owners!

    Zillow last checked:

    Listing updated:

    Listed by:

    Casey Elkins,

    Kovener & Associates Real Esta,

    Tamara Barger,

    Kovener & Associates Real Esta

    Bought with:

    Sara Nicholson, RB19000220

    RE/MAX FIRST

    Source: SIRA,MLS#: 202406523MLS LogoOriginating MLS: Southern Indiana REALTORS Association

    Facts & features

    Interior

    Bedrooms & bathrooms
    • Bedrooms: 3
    • Bathrooms: 2
    • Full bathrooms: 2
    Primary bedroom
    • Description: Flooring: Laminate
    • Level: First
    • Dimensions: 12.7 x 14
    Bedroom
    • Description: Flooring: Laminate
    • Level: First
    • Dimensions: 12.7 x 8.8
    Bedroom
    • Description: Flooring: Laminate
    • Level: First
    • Dimensions: 12.8 x 11.11
    Dining room
    • Description: Flooring: Laminate
    • Level: First
    • Dimensions: 10.1 x 8.9
    Other
    • Description: Master Bath,Flooring: Laminate
    • Level: First
    • Dimensions: 12.7 x 9
    Other
    • Description: Flooring: Laminate
    • Level: First
    • Dimensions: 9 x 5
    Kitchen
    • Description: Flooring: Laminate
    • Level: First
    • Dimensions: 12.7 x 23.7
    Living room
    • Description: Flooring: Laminate
    • Level: First
    • Dimensions: 14.10 x 19.2
    Other
    • Description: Mud Room/Side Entry,Flooring: Laminate
    • Level: First
    • Dimensions: 7.3 x 7.8
    Other
    • Description: Utility,Flooring: Laminate
    • Level: First
    • Dimensions: 4.11 x 4.11
    Other
    • Description: Master Closet,Flooring: Laminate
    • Level: First
    • Dimensions: 3.4 x 10.7
    Heating
    • Forced Air, Heat Pump
    Cooling
    • Central Air
    Appliances
    • Included: Dishwasher, Microwave, Oven, Range
    • Laundry: Main Level, Other
    Features
    • Ceiling Fan(s), Eat-in Kitchen, Garden Tub/Roman Tub, Kitchen Island, Bath in Primary Bedroom, Main Level Primary, Pantry, Split Bedrooms, Utility Room, Walk-In Closet(s)
    • Windows: Blinds
    • Basement: Crawl Space
    • Has fireplace: No
    Interior area
    • Total structure area: 1,568
    • Total interior livable area: 1,568 sqft
    • Finished area above ground: 1,568
    • Finished area below ground: 0

    Property

    Parking
    • Parking features: No Garage
    Features
    • Levels: One
    • Stories: 1
    • Patio & porch: Deck
    • Exterior features: Deck
    Lot
    • Size: 0.43 Acres
    • Dimensions: 125 x 150
    • Features: Dead End
    Details
    • Additional structures: Shed(s)
    • Parcel number: 720504220033000002
    • Zoning: Residential
    • Zoning description: Residential

    Construction

    Type & style
    • Home type: SingleFamily
    • Architectural style: One Story,Manufactured Home
    • Property subtype: Manufactured Home, Single Family Residence
    Materials
    • Vinyl Siding, Block, Concrete
    • Foundation: Block, Crawlspace
    • Roof: Shingle
    Condition
    • New construction: No
    • Year built: 2003

    Utilities & green energy

    • Water: Not Connected, Public
    • Utilities for property: Sewer Available, Water Available

    Community & neighborhood

    Location
    • Region: Scottsburg
    • Subdivision: Richie

    Other

    Other facts
    • Body type: Double Wide
    • Listing terms: Cash,Conventional,FHA,USDA Loan,VA Loan
    • Road surface type: Paved

    Price history

    DateEventPrice
    5/24/2024Sold$180,000+2.9%$115/sqft
    Source: SIRA #202406523 Report a problem
    5/1/2024Pending sale$175,000$112/sqft
    Source: SIRA #202406523 Report a problem
    4/27/2024Price change$175,000-7.8%$112/sqft
    Source: SIRA #202406523 Report a problem
    3/29/2024Pending sale$189,900$121/sqft
    Source: SIRA #202406523 Report a problem
    3/18/2024Price change$189,900+137.4%$121/sqft
    Source: SIRA #202406523 Report a problem
    8/5/2015Listed for sale$80,000+370.6%$51/sqft
    Source: Diamond Homes Real Estate #201505474 Report a problem
    1/8/2013Sold$17,001$11/sqft
    Source: Public Record Report a problem

    Public tax history

    YearProperty taxesTax assessment
    2025$375 -78.9%$81,900 +24.3%
    2024$1,772 +20.9%$65,900 -2.9%
    2023$1,466 +5.2%$67,900 +3.7%
    2022$1,394 -12%$65,500 +6.3%
    2021$1,583 +1.7%$61,600 -5.1%
    2020$1,556 0%$64,900 -2%
    2019$1,557 +3%$66,200
    2018$1,511 -3%$66,200 -0.9%
    2017$1,558 +51.5%$66,800
    2016$1,028 -8.1%$66,800 +20.4%
    2014$1,118 -0.2%$55,500
    2013$1,121 +202.5%$55,500 -6.6%
    2012$370 -15.7%$59,400 -17.4%
    2011$440 +21.5%$71,900 +3%
    2010$362 +3.9%$69,800 -9.8%
    2009$348 +28.9%$77,400 +9.9%
    2007$270 -59.1%$70,400 +2.8%
    2006$659 $68,500 +5169.2%
    2005-- $1,300

    Find assessor info on the county website

    Neighborhood: 47170

    Nearby schools

    GreatSchools rating
    Get pre-qualified for a loan
    At Zillow Home Loans, we can pre-qualify you in as little as 5 minutes with no impact to your credit score.

    An equal housing lender. NMLS #10287.

    Sell for more on Zillow
    Get a Zillow Showcase℠ listing at no additional cost and you could sell for .
    $198,900
    2% more
    +$3,978
    With Zillow Showcase(estimated)
    $202,878