Welcome to this warm and inviting ranch-style home where modern updates seamlessly blend with timeless charm. Step inside to the warm formal living and dining room with wood flooring. .The two bathrooms have undergone a recent transformation featuring quartz countertops, tasteful tile, the latest fixtures & lighting. The kitchen is a culinary delight offering both functionality and style, with plenty of room to move about. The generous butler?s pantry provides extra storage and the stainless steel appliances have been upgraded, including a Viking range! Spacious primary suite includes hardwood floors, new bath and recently upgraded walk-in closet to California closet system. The lower level of this home holds exciting versatility for your unique needs including a large bonus room, non-conforming 3rd bedroom/office, full bath, laundry with kitchenette. This would make a great guest quarter, multigenerational living or a potential ADU with the exterior access! Step outside to your very own private backyard oasis. from the meticulously maintained gardens and grounds to the enchanting water feature and Koi pond. The property is beautifully fenced and boasts a meticulously maintained garden, complemented by the covered deck featuring new trex decking and black iron railings and a patio for your outdoor enjoyment. This rare home offers functionality, modern upgrades and encompasses efficiency with the updated roof, gutters, HVAC system, tankless hot water heater and recently added solar panels. Don't miss the opportunity to make it your own!
Sold
$545,000
2803 NE 49th St, Vancouver, WA 98663
2beds
2,721sqft
Residential, Single Family Residence
Built in 1950
5,662 Square Feet Lot
$556,600 Zestimate®
$200/sqft
$2,956 Estimated rent
Home value
$556,600
$529,000 - $584,000
$2,956/mo
Zestimate® history
Owner options
List your home for rent
$2,956/mo
Rent Zestimate®
Find your next renter with Zillow Rental Manager. Plus, with online applications, you can quickly screen prospective tenants – for free.
$2,956/mo
Rent Zestimate®
Refinance and save
$3,509/mo
Est. payment
Refinancing to a lower rate could help reduce your monthly payments and save thousands over the life of the loan.
$3,509/mo
Est. payment
Explore your selling options
Work with a Zillow partner agent
Leverage their expertise and Zillow's premium Showcase listings to get your home seen by more buyers.
Get startedList with your own agent
Get your home in front of millions of buyers by listing it on Zillow.
Learn how to do itSell it yourself
Take full control of how buyers see your home on Zillow by listing For Sale by Owner (FSBO).
List your homeWhat's special
Covered deckModern upgradesMultigenerational livingTasteful tileNew trex deckingNew bathEnchanting water feature
Zillow last checked:
Listing updated:
Listed by:
Jennifer Weitzel 503-358-1108,
Better Homes & Gardens Realty,
Roger Hough 503-516-5688,
Better Homes & Gardens Realty
Bought with:
Fiona Fu, 50491
Mal & Seitz
Source: RMLS (OR),MLS#: 23371205
Facts & features
Interior
Bedrooms & bathrooms
- Bedrooms: 2
- Bathrooms: 3
- Full bathrooms: 3
- Main level bathrooms: 2
Rooms
- Room types: Laundry, Bonus Room, Office, Bedroom 2, Dining Room, Family Room, Kitchen, Living Room, Primary Bedroom
Primary bedroom
- Features: Bathroom, Ceiling Fan, French Doors, Suite, Walkin Closet, Walkin Shower, Wood Floors
- Level: Main
- Area: 216
- Dimensions: 12 x 18
Bedroom 2
- Features: Wood Floors
- Level: Main
- Area: 165
- Dimensions: 15 x 11
Dining room
- Features: Formal, Wood Floors
- Level: Main
- Area: 204
- Dimensions: 17 x 12
Kitchen
- Features: Builtin Range, Builtin Refrigerator, Dishwasher, Disposal, Exterior Entry, Gas Appliances, Butlers Pantry, Granite
- Level: Main
- Area: 221
- Width: 13
Living room
- Features: Fireplace, Sliding Doors, Wood Floors
- Level: Main
- Area: 192
- Dimensions: 12 x 16
Office
- Level: Lower
- Area: 154
- Dimensions: 14 x 11
Heating
- Forced Air, Fireplace(s)
Cooling
- Central Air
Appliances
- Included: Built-In Range, Dishwasher, Disposal, Free-Standing Refrigerator, Gas Appliances, Microwave, Plumbed For Ice Maker, Range Hood, Built-In Refrigerator, Gas Water Heater, Tankless Water Heater
- Laundry: Laundry Room
Features
- Sink, Formal, Butlers Pantry, Granite, Bathroom, Ceiling Fan(s), Suite, Walk-In Closet(s), Walkin Shower, Tile
- Flooring: Hardwood, Laminate, Tile, Wood
- Doors: Sliding Doors, French Doors
- Basement: Exterior Entry,Finished,Separate Living Quarters Apartment Aux Living Unit
- Number of fireplaces: 1
- Fireplace features: Gas
Interior area
- Total structure area: 2,721
- Total interior livable area: 2,721 sqft
Property
Parking
- Total spaces: 2
- Parking features: Driveway, Off Street, Garage Door Opener, Attached
- Attached garage spaces: 2
- Has uncovered spaces: Yes
Accessibility
- Accessibility features: Accessible Entrance, Accessible Full Bath, Bathroom Cabinets, Garage On Main, Minimal Steps, One Level, Parking, Walkin Shower, Accessibility
Features
- Stories: 2
- Patio & porch: Covered Deck, Covered Patio, Deck, Patio, Porch
- Exterior features: Garden, Gas Hookup, Water Feature, Yard, Exterior Entry
- Fencing: Fenced
- Has view: Yes
- View description: Territorial
Lot
- Size: 5,662 Square Feet
- Features: Corner Lot, Level, Sprinkler, SqFt 5000 to 6999
Details
- Additional structures: GasHookup, Workshop
- Parcel number: 151530000
Construction
Type & style
- Home type: SingleFamily
- Architectural style: Ranch
- Property subtype: Residential, Single Family Residence
Materials
- Cement Siding
- Roof: Composition
Condition
- Approximately
- New construction: No
- Year built: 1950
Utilities & green energy
- Gas: Gas Hookup, Gas
- Sewer: Public Sewer
- Water: Public
Community & HOA
HOA
- Has HOA: No
Location
- Region: Vancouver
Financial & listing details
- Price per square foot: $200/sqft
- Tax assessed value: $560,689
- Annual tax amount: $4,583
- Date on market: 9/22/2023
- Cumulative days on market: 16 days
- Listing terms: Cash,Conventional,FHA,VA Loan
- Road surface type: Paved
Price history
| Date | Event | Price |
|---|---|---|
| 11/20/2023 | Sold | $545,000-0.9%$200/sqft |
Source:  RMLS (OR) #23371205 Report a problem RMLS (OR) #23371205 Report a problem | ||
| 10/9/2023 | Pending sale | $549,900$202/sqft |
Source: RMLS (OR) #23371205 Report a problem | ||
| 9/28/2023 | Listed for sale | $549,900+1.1%$202/sqft |
Source: RMLS (OR) #23371205 Report a problem | ||
| 6/14/2023 | Sold | $543,900+85.3%$200/sqft |
Source: Agent Provided Report a problem | ||
| 7/11/2007 | Sold | $293,500+217.3%$108/sqft |
Source: Public Record Report a problem | ||
| 6/28/1995 | Sold | $92,500$34/sqft |
Source: Public Record Report a problem | ||
Public tax history
| Year | Property taxes | Tax assessment |
|---|---|---|
| 2025 | $5,442 +9.1% | $560,689 +9.7% |
| 2024 | $4,990 +3.4% | $510,985 -1% |
| 2023 | $4,827 +14.8% | $516,196 +4.9% |
| 2022 | $4,207 +3.8% | $491,915 +16.9% |
| 2021 | $4,054 +10.1% | $420,636 +10.1% |
| 2020 | $3,682 | $382,061 +6.3% |
| 2019 | $3,682 +7% | $359,512 +3.3% |
| 2018 | $3,440 -6.6% | $347,926 +12.5% |
| 2017 | $3,683 +13.4% | $309,299 +8.7% |
| 2016 | $3,248 +4% | $284,612 +8.9% |
| 2015 | $3,122 +6% | $261,441 +12.1% |
| 2014 | $2,946 | $233,279 +12.4% |
| 2013 | $2,946 +7.1% | $207,602 +11.4% |
| 2012 | $2,751 +3.3% | $186,370 -10.1% |
| 2011 | $2,664 +1.4% | $207,360 -0.8% |
| 2010 | $2,627 +3.1% | $209,117 -10.7% |
| 2009 | $2,547 | $234,223 -2% |
| 2008 | -- | $239,000 |
| 2007 | -- | $239,000 +30% |
| 2005 | -- | $183,800 |
| 2004 | -- | $183,800 +53.4% |
| 2001 | $1,672 +7.3% | $119,800 +6.5% |
| 2000 | $1,559 | $112,500 |
Find assessor info on the county website
Neighborhood: West Minnehaha
Nearby homes
- $390,8002 bd1 ba1.2k sqft2809 NE 49th St, Vancouver, WA 98663Off Market

- $306,3003 bd2 ba1.4k sqft4811 NE 28th Ave, Vancouver, WA 98663Off Market
- $441,7003 bd3 ba1.8k sqft2808 NE 48th St, Vancouver, WA 98663Off Market
- $998,8003 bd1 ba1.5k sqft4808 NE 28th Ave, Vancouver, WA 98663Off Market
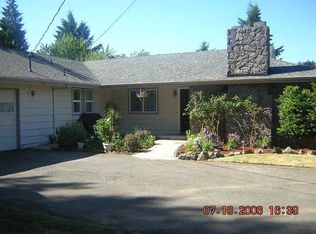
- $311,5002 bd1 ba727 sqft2800 NE 49th St, Vancouver, WA 98663Off Market
- $448,0002 bd1 ba925 sqft2712 NE 49th St, Vancouver, WA 98663Off Market
- $476,7003 bd1 ba2.3k sqft2815 NE 49th St, Vancouver, WA 98663Off Market
- $489,9003 bd1 ba1.7k sqft2806 NE 49th St, Vancouver, WA 98663Off Market
Nearby schools
GreatSchools rating
- 2/10Minnehaha Elementary SchoolGrades: K-5Distance: 0.4 mi
- 4/10Jason Lee Middle SchoolGrades: 6-8Distance: 2.6 mi
- 2/10Hudson's Bay High SchoolGrades: 9-12Distance: 1.9 mi
Schools provided by the listing agent
- Elementary: Minnehaha
- Middle: Jason Lee
- High: Hudsons Bay
Source: RMLS (OR). This data may not be complete. We recommend contacting the local school district to confirm school assignments for this home.
Get a cash offer in 3 minutes
Find out how much your home could sell for in as little as 3 minutes with a no-obligation cash offer.
Estimated market value
$556,600
Get a cash offer in 3 minutes
Find out how much your home could sell for in as little as 3 minutes with a no-obligation cash offer.
Estimated market value
$556,600
- Washington
- Clark County
- Vancouver
- 98663
- West Minnehaha
- 2803 NE 49th St
