Like-New Designer Home in the Heart of East Nashville! 2803A Paden is a rare gem at just 1.5 years old, offering the perfect blend of high-end designer finishes, thoughtful layout & unbeatable location on a quiet street in the Rosebank neighborhood. Designed & owned by an interior designer, this home stands out from the rest with luxury touches throughout- no builder-grade basics here! From the moment you walk in, you’ll notice the elevated details: custom window shutters, dining board and batten, designer-selected paint, cabinetry & meticulously curated lighting- including custom spec fixtures from Rejuvenation, antique pieces from Nashville’s Preservation Station, and select lines from Visual Comfort. The spacious open layout includes a large chef’s kitchen with a gas stove, full-depth refrigerator, oversized island, and ample prep & entertaining space. Downstairs features a private guest suite & dedicated home office with great natural light. Upstairs, you'll find 3 spacious bedrooms, each with its own walk-in closet. Two of the bedrooms feature attached full bathrooms, including a generously sized primary suite. Step outside to a beautifully designed custom patio, complete with a retaining wall for landscaping, blooming perennial garden, & fast-growing shade trees that make this low-maintenance backyard usable year-round. Just add pine straw or mulch and enjoy! If you prefer more green space, that can easily be accommodated as well. Located in one of East Nashville’s most walkable & desirable pockets, enjoy easy access to Shelby Bottoms Park, local restaurants like Rosepepper Cantina, tons of shopping, grocery stores, and exciting developments like the upcoming East Bank Park. You're also just minutes from downtown Nashville & the New Titans Stadium! This home is truly move-in ready, with every detail already taken care of. Don’t settle for basic – experience the difference in quality & design at 2803A Paden Dr.
Closed
$820,000
2803 Paden Dr #A, Nashville, TN 37206
4beds
2,341sqft
Horizontal Property Regime - Detached, Residential
Built in 2024
10,018 Square Feet Lot
$816,500 Zestimate®
$350/sqft
$3,786 Estimated rent
Home value
$816,500
$768,000 - $865,000
$3,786/mo
Zestimate® history
Owner options
List your home for rent
$3,786/mo
Rent Zestimate®
Find your next renter with Zillow Rental Manager. Plus, with online applications, you can quickly screen prospective tenants – for free.
$3,786/mo
Rent Zestimate®
Refinance and save
$4,832/mo
Est. payment
Refinancing to a lower rate could help reduce your monthly payments and save thousands over the life of the loan.
$4,832/mo
Est. payment
Explore your selling options
Work with a Zillow partner agent
Leverage their expertise and Zillow's premium Showcase listings to get your home seen by more buyers.
Get startedList with your own agent
Get your home in front of millions of buyers by listing it on Zillow.
Learn how to do itSell it yourself
Take full control of how buyers see your home on Zillow by listing For Sale by Owner (FSBO).
List your homeWhat's special
Private guest suiteDedicated home officeWalk-in closetOversized islandGas stoveBlooming perennial gardenLow-maintenance backyard
Zillow last checked:
Listing updated:
Listed by:
Kelly Kormos 615-232-4329,
Benchmark Realty, LLC
Bought with:
Tiffany Fykes, 319664
Fykes Realty Group Keller Williams
Source: RealTracs MLS as distributed by MLS GRID,MLS#: 2896987
Facts & features
Interior
Bedrooms & bathrooms
- Bedrooms: 4
- Bathrooms: 3
- Full bathrooms: 3
- Main level bedrooms: 1
Bedroom 1
- Features: Suite
- Level: Suite
- Area: 225 Square Feet
- Dimensions: 15x15
Bedroom 2
- Features: Extra Large Closet
- Level: Extra Large Closet
- Area: 169 Square Feet
- Dimensions: 13x13
Bedroom 3
- Features: Extra Large Closet
- Level: Extra Large Closet
- Area: 195 Square Feet
- Dimensions: 15x13
Bedroom 4
- Features: Extra Large Closet
- Level: Extra Large Closet
- Area: 143 Square Feet
- Dimensions: 11x13
Dining room
- Features: Combination
- Level: Combination
- Area: 100 Square Feet
- Dimensions: 10x10
Kitchen
- Features: Eat-in Kitchen
- Level: Eat-in Kitchen
- Area: 256 Square Feet
- Dimensions: 16x16
Living room
- Features: Separate
- Level: Separate
- Area: 336 Square Feet
- Dimensions: 16x21
Heating
- Central
Cooling
- Central Air
Appliances
- Included: Built-In Electric Oven, Built-In Gas Range, Dishwasher, Microwave, Refrigerator
- Laundry: Electric Dryer Hookup, Washer Hookup
Features
- Ceiling Fan(s), Open Floorplan, Pantry, Walk-In Closet(s), High Speed Internet
- Flooring: Wood, Tile
- Basement: Crawl Space
- Has fireplace: No
Interior area
- Total structure area: 2,341
- Total interior livable area: 2,341 sqft
- Finished area above ground: 2,341
Property
Parking
- Parking features: Parking Pad
- Has uncovered spaces: Yes
Features
- Levels: Two
- Stories: 2
- Fencing: Back Yard
Lot
- Size: 10,018 Square Feet
- Dimensions: 82 x 145
Details
- Parcel number: 083150P00100CO
- Special conditions: Standard
- Other equipment: Air Purifier
Construction
Type & style
- Home type: SingleFamily
- Property subtype: Horizontal Property Regime - Detached, Residential
Materials
- Fiber Cement, Brick
Condition
- New construction: No
- Year built: 2024
Utilities & green energy
- Sewer: Public Sewer
- Water: Public
- Utilities for property: Water Available, Cable Connected
Community & HOA
Community
- Security: Carbon Monoxide Detector(s)
- Subdivision: 2803 Paden Drive
HOA
- Has HOA: No
Location
- Region: Nashville
Financial & listing details
- Price per square foot: $350/sqft
- Annual tax amount: $2,318
- Date on market: 5/28/2025
Price history
| Date | Event | Price |
|---|---|---|
| 7/1/2025 | Sold | $820,000-0.6%$350/sqft |
Source:  RealTracs MLS as distributed by MLS GRID #2896987 Report a problem RealTracs MLS as distributed by MLS GRID #2896987 Report a problem | ||
| 5/30/2025 | Contingent | $825,000$352/sqft |
Source: RealTracs MLS as distributed by MLS GRID #2896987 Report a problem | ||
| 5/28/2025 | Listed for sale | $825,000+5.1%$352/sqft |
Source: RealTracs MLS as distributed by MLS GRID #2896987 Report a problem | ||
| 4/3/2024 | Sold | $785,000$335/sqft |
Source: RealTracs MLS as distributed by MLS GRID #2634606 Report a problem | ||
| 3/25/2024 | Contingent | $785,000$335/sqft |
Source: RealTracs MLS as distributed by MLS GRID #2634606 Report a problem | ||
| 3/25/2024 | Listed for sale | $785,000$335/sqft |
Source: RealTracs MLS as distributed by MLS GRID #2634606 Report a problem | ||
Public tax history
Tax history is unavailable.
Neighborhood: Barclay Drive
Nearby homes
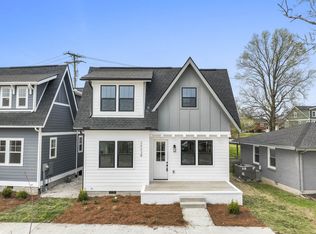
- $789,9005 bd3 ba2.3k sqft2803 Paden Dr #B, Nashville, TN 37206Sold
- $200-- bd-- ba-- sqft2803C Paden Dr, Nashville, TN 37206Off Market
- $408,3002 bd1 ba1.2k sqft2710 Noonan Dr, Nashville, TN 37206Off Market
- $540,0003 bd2 ba1.4k sqft2805 Paden Dr, Nashville, TN 37206Sold

- $418,6003 bd1 ba1.2k sqft2712 Noonan Dr, Nashville, TN 37206Off Market
- $322,3003 bd1 ba1.7k sqft2803 Paden Dr, Nashville, TN 37206Off Market
- $397,0002 bd1 ba1.1k sqft2807 Paden Dr, Nashville, TN 37206Off Market
- $700,0003 bd3 ba2.3k sqft2802A Paden Dr, Nashville, TN 37206Sold
Nearby schools
GreatSchools rating
- 7/10Rosebank Elementary SchoolGrades: PK-5Distance: 0.8 mi
- 3/10Stratford Comp High SchoolGrades: 6-12Distance: 1.7 mi
Schools provided by the listing agent
- Elementary: Rosebank Elementary
- Middle: Stratford STEM Magnet School Lower Campus
- High: Stratford STEM Magnet School Upper Campus
Source: RealTracs MLS as distributed by MLS GRID. This data may not be complete. We recommend contacting the local school district to confirm school assignments for this home.
Get a cash offer in 3 minutes
Find out how much your home could sell for in as little as 3 minutes with a no-obligation cash offer.
Estimated market value
$816,500
Get a cash offer in 3 minutes
Find out how much your home could sell for in as little as 3 minutes with a no-obligation cash offer.
Estimated market value
$816,500
- Tennessee
- Davidson County
- Nashville
- 37206
- Barclay Drive
- 2803 Paden Dr Unit A
Nearby cities
Nearby neighborhoods
Nearby zip codes
Other Nashville Topics
