Skip main navigation
Sold for $320,000
  • $320,000

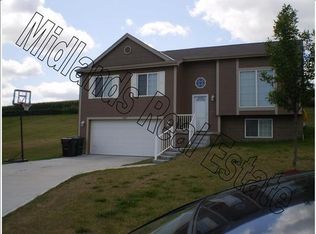
    2803 Parkside Dr, Bellevue, NE 68123

    3beds
    1,832sqft
    Single Family Residence
    Built in 2007
    0.38 Acres Lot
    $329,300 Zestimate®
    $175/sqft
    $2,205 Estimated rent

    Home value

    $329,300

    $310,000 - $352,000

    $2,205/mo

    Zestimate® history
    Loading
    Loading...

    Owner options

    List your home for rent

    $2,205/mo

    Rent Zestimate®

    Find your next renter with Zillow Rental Manager. Plus, with online applications, you can quickly screen prospective tenants – for free.

    Learn more

    $2,205/mo

    Rent Zestimate®

    Refinance and save

    $2,196/mo

    Est. payment

    Refinancing to a lower rate could help reduce your monthly payments and save thousands over the life of the loan.

    See today's rates

    $2,196/mo

    Est. payment

    Explore your selling options

    Work with a Zillow partner agent

    Leverage their expertise and Zillow's premium Showcase listings to get your home seen by more buyers.

    Get started

    List with your own agent

    Get your home in front of millions of buyers by listing it on Zillow.

    Learn how to do it

    Sell it yourself

    Take full control of how buyers see your home on Zillow by listing For Sale by Owner (FSBO).

    List your home

    What's special

    Finished basement areaEntertain on the deckAttached murphy bedEn-suite primary brBacking to fieldsGenerously sized kitchenBuilt in closet system
    Beautiful Bellevue multi-level w/ tons of updates! Your perfect summer awaits you in this amazing backyard: sitting on over 1/3 acre, fully fenced, and backing to fields, there is plenty of space to run, play on the included playset, and entertain on the deck and extended stamped concrete patio w/sunshade. Store all the things in the oversized and shed recently added in the side yard. Inside, you'll love the generously sized kitchen w/ slate appliances and large pantry, remodeled DR built in, and hardwood floors throughout main level. Finished basement area includes attached murphy bed and convenient storage area for easy hosting! En-suite primary BR features walk in closet w/ built in closet system, 3/4 bath, and large storage closet in bath. Enjoy buyer peace of mind with new AC 2022, water heater 2022, and all new exterior paint 2023! Perfect location directly across from neighborhood park w/ pond, trails, and playground- plus quick drive to 75 and Offutt AFB!

    Zillow last checked:

    Listing updated:

    Listed by:

    Sarah Guy 402-915-2009,

    Nebraska Realty

    Bought with:

    Terri Pruitt, 20070429

    Better Homes and Gardens R.E.

    Source: GPRMLS,MLS#: 22510608MLS Logo

    Facts & features

    Interior

    Bedrooms & bathrooms
    • Bedrooms: 3
    • Bathrooms: 2
    • Full bathrooms: 1
    • 3/4 bathrooms: 1
    Primary bedroom
    • Features: Wall/Wall Carpeting, Window Covering, Ceiling Fan(s), Walk-In Closet(s)
    • Level: Second
    • Area: 155.54
    • Dimensions: 11.11 x 14
    Bedroom 2
    • Features: Wall/Wall Carpeting, Window Covering, Ceiling Fan(s), Walk-In Closet(s)
    • Level: Second
    • Area: 143
    • Dimensions: 13 x 11
    Bedroom 3
    • Features: Wall/Wall Carpeting, Window Covering, Ceiling Fan(s)
    • Level: Second
    • Area: 135.2
    • Dimensions: 13 x 10.4
    Primary bathroom
    • Features: 3/4, Double Sinks
    Kitchen
    • Features: Wood Floor, Window Covering, Pantry
    • Level: Main
    • Area: 129.8
    • Dimensions: 11.8 x 11
    Living room
    • Features: Wood Floor, Window Covering
    • Level: Main
    • Area: 225.6
    • Dimensions: 18.8 x 12
    Basement
    • Area: 418
    Heating
    • Natural Gas, Forced Air
    Cooling
    • Central Air
    Appliances
    • Included: Range, Refrigerator, Dishwasher, Microwave
    Features
    • Ceiling Fan(s), Pantry
    • Flooring: Wood, Carpet
    • Windows: Window Coverings
    • Basement: Other Window
    • Number of fireplaces: 1
    Interior area
    • Total structure area: 1,832
    • Total interior livable area: 1,832 sqft
    • Finished area above ground: 1,515
    • Finished area below ground: 317

    Property

    Parking
    • Total spaces: 2
    • Parking features: Attached, Garage Door Opener
    • Attached garage spaces: 2
    Features
    • Levels: Multi/Split
    • Patio & porch: Deck
    • Exterior features: Sprinkler System
    • Fencing: None
    Lot
    • Size: 0.38 Acres
    • Dimensions: 102.94 x 179.35 x 80 x 215.76
    • Features: Over 1/4 up to 1/2 Acre, City Lot
    Details
    • Parcel number: 011584386

    Construction

    Type & style
    • Home type: SingleFamily
    • Property subtype: Single Family Residence
    Materials
    • Masonite
    • Foundation: Block
    • Roof: Composition
    Condition
    • Not New and NOT a Model
    • New construction: No
    • Year built: 2007

    Utilities & green energy

    • Sewer: Public Sewer
    • Water: Public
    • Utilities for property: Electricity Available, Natural Gas Available, Water Available, Sewer Available, Cable Available

    Community & HOA

    Community
    • Subdivision: Brook Park
    HOA
    • Has HOA: No
    Location
    • Region: Bellevue

    Financial & listing details

    • Price per square foot: $175/sqft
    • Tax assessed value: $306,084
    • Annual tax amount: $5,697
    • Date on market: 4/24/2025
    • Listing terms: VA Loan,FHA,Conventional,Cash
    • Ownership: Fee Simple
    • Electric utility on property: Yes

    Price history

    DateEventPrice
    6/5/2025Sold$320,000+1.6%$175/sqft
    Source: GPRMLS #22510608 Report a problem
    4/28/2025Pending sale$314,900$172/sqft
    Source: GPRMLS #22510608 Report a problem
    4/24/2025Listed for sale$314,900+39.3%$172/sqft
    Source: GPRMLS #22510608 Report a problem
    5/13/2019Sold$226,000+0.4%$123/sqft
    Source: GPRMLS #21904537 Report a problem
    3/29/2019Listed for sale$225,000+50%$123/sqft
    Source: Coldwell Banker REA #21904537 Report a problem
    7/12/2013Sold$150,000-3.8%$82/sqft
    Source: Public Record Report a problem
    6/1/2013Price change$156,000+1.4%$85/sqft
    Source: DEEB Realty #21304864 Report a problem
    5/31/2013Price change$153,900-1.3%$84/sqft
    Source: DEEB Realty #21304864 Report a problem
    4/16/2013Price change$156,000-2.4%$85/sqft
    Source: DEEB Realty #21304864 Report a problem
    3/20/2013Price change$159,900+3.2%$87/sqft
    Source: DEEB Realty #21304864 Report a problem
    2/12/2013Listed for sale$155,000+1.3%$85/sqft
    Source: Owner Report a problem
    4/21/2008Sold$153,000$84/sqft
    Source: Public Record Report a problem

    Public tax history

    YearProperty taxesTax assessment
    2025$5,876 +3.1%$306,084 +6.3%
    2024$5,697 -1.3%$287,815
    2023$5,769 +5.4%$287,815 +27.9%
    2022$5,473 +4.8%$225,101
    2021$5,222 +3%$225,101 +10%
    2020$5,068 +10.7%$204,721 +8.5%
    2019$4,578 +4.9%$188,606 +4.9%
    2018$4,364 -2.4%$179,792 +4.8%
    2017$4,470 +4.1%$171,527 +2.3%
    2016$4,294 $167,669 +2.4%
    2015$4,294 +10.3%$163,805 +8.5%
    2014$3,894 $150,933 +3%
    2012$3,894 +6.2%$146,601 +0.1%
    2011$3,665 +0.6%$146,428 -2.7%
    2010$3,644 +0.2%$150,515 -1.1%
    2009$3,635 +807.3%$152,194 -1.3%
    2008$401 -3.6%$154,123 +802.4%
    2007$416 +1345.3%$17,080
    2006$29 $17,080 +1347.5%
    2005-- $1,180
    Find assessor info on the county website

    Neighborhood: 68123

    Nearby schools

    GreatSchools rating
    Schools provided by the listing agent
    • Elementary: Fort Crook
    • Middle: Logan Fontenelle
    • High: Bellevue West
    • District: Bellevue

    Source: GPRMLS. This data may not be complete. We recommend contacting the local school district to confirm school assignments for this home.

    Get pre-qualified for a loan
    At Zillow Home Loans, we can pre-qualify you in as little as 5 minutes with no impact to your credit score.

    An equal housing lender. NMLS #10287.

    Sell for more on Zillow
    Get a Zillow Showcase℠ listing at no additional cost and you could sell for .
    $329,300
    2% more
    +$6,586
    With Zillow Showcase(estimated)
    $335,886