Skip main navigation
Sold for $465,000
  • $465,000

    2803 Pendleton Dr, Cedar Falls, IA 50613

    4beds
    2,614sqft
    Single Family Residence
    Built in 2009
    0.38 Acres Lot
    $465,100 Zestimate®
    $178/sqft
    $2,670 Estimated rent

    Home value

    $465,100

    $442,000 - $488,000

    $2,670/mo

    Zestimate® history
    Loading
    Loading...

    Owner options

    List your home for rent

    $2,670/mo

    Rent Zestimate®

    Find your next renter with Zillow Rental Manager. Plus, with online applications, you can quickly screen prospective tenants – for free.

    Learn more

    $2,670/mo

    Rent Zestimate®

    Refinance and save

    $2,554/mo

    Est. payment

    Refinancing to a lower rate could help reduce your monthly payments and save thousands over the life of the loan.

    See today's rates

    $2,554/mo

    Est. payment

    Explore your selling options

    Work with a Zillow partner agent

    Leverage their expertise and Zillow's premium Showcase listings to get your home seen by more buyers.

    Get started

    List with your own agent

    Get your home in front of millions of buyers by listing it on Zillow.

    Learn how to do it

    Sell it yourself

    Take full control of how buyers see your home on Zillow by listing For Sale by Owner (FSBO).

    List your home

    What's special

    Gas fireplaceSolid oak flooringWalk-in closetThree bathroomsFour bedroomsHigh vaulted ceilingsTriple pane windows

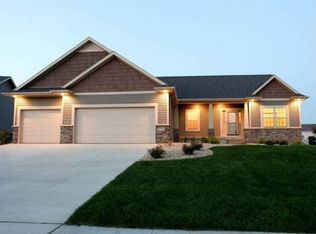
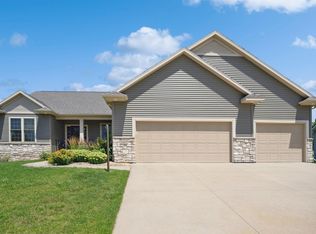
    Quality and comfort are yours in this quality built, and well cared for, home in the popular Quail Ridge Addition! With four bedrooms, three bathrooms and tons of recent updates, this home is one to see! Welcoming you is the entryway that opens into the spacious living room with high, vaulted ceilings. Large windows, with great views of the backyard, flood this space with tons of natural light, while the gas fireplace anchors the room and keeps you warm on chilly days. Connected to this area is the spacious dining room and the kitchen, both with solid oak flooring. The dining area offers plenty of room for a larger dining room table, and provides access to the back patio for grilling and entertaining. There is a second dining option at the breakfast bar in the kitchen, the heart of the house. Here you will enjoy making family meals with plenty of rich colored cabinetry, long countertops and all the appliances. The expansive main bedroom is the perfect place to end your day. The bedroom can fit a king-sized bed, plus additional furniture. Attached is the ensuite, with dual sinks, and the walk-in closet. Down the hall you will find two additional bedrooms, plus a full guest bathroom. Completing the main level of this home is the laundry room/drop zone right off the garage. Living continues in the lower level with the huge family room, an additional bedroom, a third bathroom, and lots of storage options, including a huge storage room with epoxy flooring and double doors for easy access. Outside, the oversized, three-stall garage is awesome! It is fully insulated, heated, and is spotless with epoxy flooring. The landscaping is meticulous, plus there is a patio for relaxing and enjoying the large yard, and a storage shed to store all of the extras. With so many updates, everything from triple pane windows, furnace & a/c to paint and flooring, there is nothing to do but move in and enjoy! Don’t miss out on this opportunity, schedule your showing today!

    Zillow last checked:

    Listing updated:

    Listed by:

    Amy Wienands 319-269-2477,

    AWRE, EXP Realty, LLC,

    Mary S Gillett 319-231-8689,

    AWRE, EXP Realty, LLC

    Bought with:

    Andrea Martinson, S67148000

    AWRE, EXP Realty, LLC

    Source: Northeast Iowa Regional BOR as distributed by MLS GRID,MLS#: 20263040MLS Logo

    Facts & features

    Interior

    Bedrooms & bathrooms
    • Bedrooms: 4
    • Bathrooms: 3
    • Full bathrooms: 3
    Rooms
    • Room types: Family Room, Great Room, Main Floor Laundry, Primary Bedroom En Suite, Primary Bedroom, Primary Bedroom w/ Closet, Lwr Level Family Room
    Other
    • Level: Upper
    Other
    • Level: Main
    Other
    • Level: Lower
    Heating
    • Forced Air
    Cooling
    • Central Air
    Appliances
    • Laundry: 1st Floor, Laundry Room
    Features
    • Pantry
    • Basement: Partially Finished
    • Has fireplace: Yes
    • Fireplace features: One, Gas
    Interior area
    • Total interior livable area: 2,614 sqft
    • Finished area below ground: 975

    Property

    Parking
    • Total spaces: 3
    • Parking features: Attached Garage, Heated Garage
    • Has attached garage: Yes
    • Carport spaces: 3
    Features
    • Patio & porch: Patio
    Lot
    • Size: 0.38 Acres
    • Dimensions: 70x120x174x173
    Details
    • Parcel number: 891415276028
    • Zoning: R-1
    • Special conditions: Standard

    Construction

    Type & style
    • Home type: SingleFamily
    • Property subtype: Single Family Residence
    Materials
    • Brk Accent, Vinyl Siding
    • Roof: Shingle,Asphalt
    Condition
    • Year built: 2009

    Utilities & green energy

    • Sewer: Public Sewer
    • Water: Public

    Community & HOA

    Community
    • Security: Security System
    HOA
    • Has HOA: Yes
    • HOA fee: $50 annually
    Location
    • Region: Cedar Falls

    Financial & listing details

    • Price per square foot: $178/sqft
    • Tax assessed value: $417,370
    • Annual tax amount: $5,824
    • Date on market: 7/6/2026
    • Cumulative days on market: 2 days
    • Road surface type: Concrete

    Price history

    DateEventPrice
    9/8/2026Sold$465,000+0%$178/sqft
    Source: Northeast Iowa Regional BOR as distributed by MLS GRID #20263040 Report a problem
    7/9/2026Pending sale$464,900$178/sqft
    Source: Northeast Iowa Regional BOR as distributed by MLS GRID #20263040 Report a problem
    7/6/2026Listed for sale$464,900+58.2%$178/sqft
    Source: eXp Realty #20263040 Report a problem
    3/25/2010Sold$293,875$112/sqft
    Source: Public Record Report a problem

    Public tax history

    YearProperty taxesTax assessment
    2025$5,659 +1.1%$417,370 +11.1%
    2024$5,599 -6.1%$375,570
    2023$5,965 -1.2%$375,570 +13.1%
    2022$6,035 +9.3%$331,980
    2021$5,523 +2.1%$331,980 +8.8%
    2020$5,411 -1.5%$305,240
    2019$5,495 +0.3%$305,240
    2018$5,480 0%$305,240
    2017$5,480 +7.6%$305,240
    2016$5,094 $305,240 +2.8%
    2015$5,094 +15.2%$296,950 +13.2%
    2014$4,422 -7.1%$262,310 -7.3%
    2012$4,762 +173.8%$282,960
    2011$1,739 $282,960 +172.7%
    2010-- $103,780
    Find assessor info on the county website

    Neighborhood: 50613

    Nearby schools

    GreatSchools rating
    Schools provided by the listing agent
    • Elementary: Aldrich Elementary
    • Middle: Holmes Junior High
    • High: Cedar Falls High

    Source: Northeast Iowa Regional BOR as distributed by MLS GRID. This data may not be complete. We recommend contacting the local school district to confirm school assignments for this home.

    Sell for more on Zillow
    Get a Zillow Showcase℠ listing at no additional cost and you could sell for .
    $465,100
    2% more
    +$9,302
    With Zillow Showcase(estimated)
    $474,402
    Sell for more on Zillow
    Get a Zillow Showcase℠ listing at no additional cost and you could sell for .
    $465,100
    2% more
    +$9,302
    With Zillow Showcase(estimated)
    $474,402