No Basement To Worry About! Enormous Covered Patio Opens To Huge Level Yard*Move-in Ready 3BR Boasting An Expansive Open Layout With Flexible Room Arrangement Options*Oversized Great Room Could Easily Be Used As 2 Spaces*Desirable Island Kitchen Opens To Large Breakfast Area*Convenient 1st Floor Laundry*Spacious Primary Suite Offers Private Full Bath & Walk-In Closet*All Bedrooms Offer Ceiling Fans*Immediate Possession!
Pending
$260,000
2803 Presidential Dr, Hebron, KY 41048
3beds
1,624sqft
Single Family Residence, Residential
Built in 2000
10,018 Square Feet Lot
$-- Zestimate®
$160/sqft
$-- HOA
What's special
Huge level yardEnormous covered patioFlexible room arrangement optionsDesirable island kitchenExpansive open layoutLarge breakfast areaOversized great room
- 48 days |
- 1,147 |
- 72 |
Zillow last checked:
Listing updated:
Listed by:
Carl Kappes 859-866-0347,
RE/MAX Victory + Affiliates
Source: NKMLS,MLS#: 644607
Facts & features
Interior
Bedrooms & bathrooms
- Bedrooms: 3
- Bathrooms: 3
- Full bathrooms: 2
- 1/2 bathrooms: 1
Primary bedroom
- Features: Ceiling Fan(s), Walk-In Closet(s)
- Level: Second
- Area: 182
- Dimensions: 14 x 13
Bedroom 2
- Features: Ceiling Fan(s)
- Level: Second
- Area: 143
- Dimensions: 13 x 11
Bedroom 3
- Features: Ceiling Fan(s)
- Level: Second
- Area: 99
- Dimensions: 11 x 9
Bathroom 2
- Description: Full
- Features: Tub With Shower
- Level: Second
- Area: 48
- Dimensions: 8 x 6
Bathroom 3
- Description: Partial
- Features: Full Finished Half Bath
- Level: First
- Area: 25
- Dimensions: 5 x 5
Breakfast room
- Features: Walk-Out Access
- Level: First
- Area: 91
- Dimensions: 13 x 7
Kitchen
- Features: Kitchen Island, Wood Cabinets
- Level: First
- Area: 143
- Dimensions: 11 x 13
Laundry
- Features: See Remarks
- Level: First
- Area: 24
- Dimensions: 6 x 4
Living room
- Features: Carpet Flooring
- Level: First
- Area: 416
- Dimensions: 26 x 16
Primary bath
- Description: Full
- Features: Shower
- Level: Second
- Area: 48
- Dimensions: 8 x 6
Heating
- Forced Air
Cooling
- Central Air
Appliances
- Included: Stainless Steel Appliance(s), Electric Range, Dishwasher, Microwave, Refrigerator
- Laundry: Main Level
Features
- Kitchen Island, Open Floorplan, Eat-in Kitchen, Breakfast Bar, Ceiling Fan(s)
- Windows: Vinyl Frames
Interior area
- Total structure area: 1,624
- Total interior livable area: 1,624 sqft
Property
Parking
- Total spaces: 2
- Parking features: Attached, Driveway, Garage, On Street
- Attached garage spaces: 2
- Has uncovered spaces: Yes
Features
- Levels: Two
- Stories: 2
- Patio & porch: Covered, Patio
- Exterior features: Private Yard
Lot
- Size: 10,018 Square Feet
- Features: Level
Details
- Parcel number: 036.0008084.00
- Zoning description: Residential
Construction
Type & style
- Home type: SingleFamily
- Architectural style: Traditional
- Property subtype: Single Family Residence, Residential
Materials
- Vinyl Siding
- Foundation: Slab
- Roof: Shingle
Condition
- New construction: No
- Year built: 2000
Utilities & green energy
- Sewer: Public Sewer
- Water: Public
- Utilities for property: Cable Available
Community & HOA
HOA
- Has HOA: No
Location
- Region: Hebron
Financial & listing details
- Price per square foot: $160/sqft
- Tax assessed value: $195,800
- Annual tax amount: $2,108
- Date on market: 6/3/2026
- Cumulative days on market: 48 days
Estimated market value
Not available
Estimated sales range
Not available
Not available
Price history
| Date | Event | Price |
|---|---|---|
| 7/16/2026 | Pending sale | $260,000$160/sqft |
Source:  NKMLS #644607 Report a problem NKMLS #644607 Report a problem | ||
| 7/13/2026 | Listed for sale | $260,000+85.8%$160/sqft |
Source: NKMLS #644607 Report a problem | ||
| 8/1/2014 | Sold | $139,900$86/sqft |
Source: Public Record Report a problem | ||
| 6/5/2014 | Listed for sale | $139,900+1.5%$86/sqft |
Source: Keller Williams Realty Services #431933 Report a problem | ||
| 10/9/2007 | Sold | $137,900+4.1%$85/sqft |
Source: Public Record Report a problem | ||
| 4/19/2006 | Sold | $132,500+6%$82/sqft |
Source: Public Record Report a problem | ||
| 10/10/2000 | Sold | $124,950-41.9%$77/sqft |
Source: Public Record Report a problem | ||
| 6/14/2000 | Sold | $215,000$132/sqft |
Source: Public Record Report a problem | ||
Public tax history
| Year | Property taxes | Tax assessment |
|---|---|---|
| 2024 | $2,108 +19.4% | $195,800 +23.7% |
| 2023 | $1,766 +4% | $158,300 |
| 2022 | $1,698 +0.2% | $158,300 |
| 2021 | $1,695 -5.9% | $158,300 |
| 2020 | $1,802 | $158,300 +13.2% |
| 2019 | $1,802 +13.4% | $139,900 |
| 2018 | $1,589 +4.2% | $139,900 |
| 2017 | $1,525 | $139,900 |
| 2015 | $1,525 +0.8% | $139,900 -1.9% |
| 2013 | $1,513 | $142,600 |
| 2012 | -- | $142,600 |
| 2011 | -- | $142,600 |
| 2010 | -- | $142,600 +3.4% |
| 2009 | -- | $137,900 |
Find assessor info on the county website
Monthly payment
Est. payment
Payment breakdown
Explore the cost of this home by adjusting the details. Changes won't be saved.Climate risks
Neighborhood: 41048
Nearby schools
GreatSchools rating
- 5/10Chester Goodridge Elementary SchoolGrades: PK-5Distance: 2.2 mi
- 9/10Conner Middle SchoolGrades: 6-8Distance: 1.9 mi
- 8/10Conner High SchoolGrades: 9-12Distance: 2 mi
Schools provided by the listing agent
- Elementary: Goodridge Elementary
- Middle: Conner Middle School
- High: Conner Senior High
Source: NKMLS. This data may not be complete. We recommend contacting the local school district to confirm school assignments for this home.
- $288,4003 bd2 ba1.1k sqft2797 Presidential Dr, Hebron, KY 41048Off Market
- $330,9003 bd3 ba2.5k sqft2807 Presidential Dr, Hebron, KY 41048Off Market
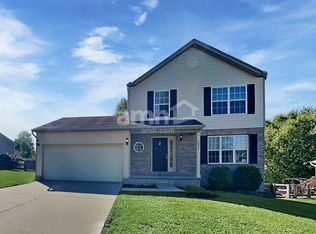
- $318,2003 bd4 ba1.5k sqft2793 Presidential Dr, Hebron, KY 41048Off Market

- $319,3003 bd2 ba1.6k sqft2811 Presidential Dr, Hebron, KY 41048Off Market
- $260,9003 bd2 ba1k sqft3288 Congress Dr, Hebron, KY 41048Off Market
- $259,7003 bd2 ba1k sqft3292 Congress Dr, Hebron, KY 41048Off Market
- $262,4003 bd2 ba1k sqft3284 Congress Dr, Hebron, KY 41048Off Market
- $283,4003 bd2 ba1.2k sqft2789 Presidential Dr, Hebron, KY 41048Off Market
A local agent can set up tours, give advice and negotiate with sellers.
A local lender can help you make sure your offer is ready when you are.
Similar homes
- $319,9003 bd3 ba1.5k sqft3202 Campaign Dr, Hebron, KY 41048For Sale
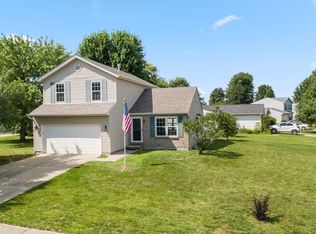 MLS ID #644889, Greg Ryan, Huff Realty - Florence. NKMLS
 - $285,0003 bd2 ba1.4k sqft4851 River Rd, Hebron, KY 41048For Sale
 MLS ID #644529, Holly Nally, Huff Realty - Florence. NKMLS
 - $325,0003 bd3 ba2.2k sqft1417 N Bend Rd, Hebron, KY 41048For Sale
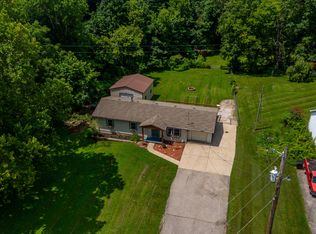 MLS ID #644172, Juanita Allen, Coldwell Banker McMahan Co. NKMLS
 - $254,9003 bd2 ba1.5k sqft74 E Main St, Addyston, OH 45001For Sale

 MLS ID #1883794, Matthew Kalogeras, Trelora Realty, Inc. Cincy MLS
 - $330,0004 bd3 ba2.1k sqft2054 Bridgette Ln, Hebron, KY 41048For SaleMLS ID #644095, Curt Curley, Huff Realty - Florence. NKMLS
- $214,0003 bd2 ba1k sqft2572 Ivan Ct, Hebron, KY 41048For SaleMLS ID #643507, Robert Salmons, Entera Realty. NKMLS
- $229,9002 bd2 ba1.1k sqft2016 Tanners Cove Rd, Hebron, KY 41048For SaleMLS ID #644765, Michele Mamo, eXp Realty LLC. NKMLS
- $249,9003 bd2 ba1.4k sqft3036 Fiddlers Green Rd, Cincinnati, OH 45248For SaleMLS ID #1886451, Coleen M. Garrett, 3 B Realty Group LLC. Cincy MLS
- $245,0003 bd1 ba1.1k sqft2977 Douglas Dr, Burlington, KY 41005For SaleMLS ID #644659, Jessica Kirkpatrick, Horan Rosenhagen Real Estate. NKMLS
- $269,0003 bd3 ba1.1k sqft673 Karnak Ct, Cincinnati, OH 45233For SaleMLS ID #1887292, Erin K. McAdams, Keller Williams Distinctive RE. Cincy MLS
- $369,9004 bd2 ba1.4k sqft1044 Merrell Rd, Hebron, KY 41048For SaleMLS ID #642785, Brian Hubert, Comey & Shepherd REALTORS. NKMLS
- $249,9993 bd2 ba1.7k sqft287 Shaker Ct, Cincinnati, OH 45238For SaleMLS ID #1883163, Jennifer L Adamson, Coldwell Banker Realty. Cincy MLS
- $287,4003 bd2 ba1.8k sqft2682 Timberside Dr, Hebron, KY 41048New ConstructionNKMLS
- $350,0004 bd3 ba1.9k sqft5487 Carry Back Dr, Burlington, KY 41005For SaleMLS ID #644854, John Vince, Hand in Hand Realty. NKMLS
- $279,0003 bd2 ba1.4k sqft6826 Parkland Ave, Cincinnati, OH 45233For SaleMLS ID #1883456, Kenneth J Kordenbrock, eXp Realty. Cincy MLS
- from $352,9902 bd2 ba1.4k sqftBeacon Plan, Sawgrass, Hebron, KY 41048New ConstructionFischer Homes
- from $344,9903 bd3 ba1.4k sqftHarper Plan, Sawgrass, Hebron, KY 41048New ConstructionFischer Homes
- from $297,4003 bd2 ba1.8k sqftNOLITA Plan, Woodlands - Terrace, Hebron, KY 41048New ConstructionDrees Homes
- $300,0003 bd2 ba1.8k sqft2666 Timberside Dr, Hebron, KY 41048New ConstructionNKMLS
- from $369,9903 bd3 ba1.8k sqftWesley Plan, Sawgrass, Hebron, KY 41048New ConstructionFischer Homes
