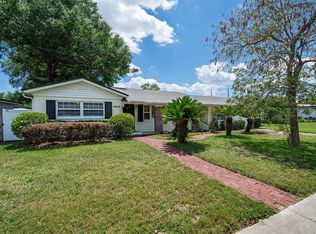
Life in Winter Park is about more than just where you live—it's about how you live. At 2803 Riddle Drive, that lifestyle comes together with an inviting open floor plan, a private full fenced backyard with a pool designed for year-round enjoyment, and a location that's just minutes from everything that makes Winter Park one of Central Florida's most desirable communities. The heart of the home is a bright, open living space where the kitchen, dining, and living areas flow effortlessly together around a wood-burning fireplace. Filled with natural light and designed for connection, it's a space that feels equally suited for lively gatherings, holiday celebrations, or quiet evenings at home. Step outside and discover what truly sets this property apart. A sparkling private pool and a fully fenced quarter-acre yard that creates an outdoor retreat that's increasingly hard to find. Whether you're entertaining friends, watching children or pets play, or simply enjoying a peaceful morning by the pool, this backyard offers the space and privacy to enjoy Florida living the way it was meant to be. Thoughtful updates—including a new roof (2022), HVAC system (2022), fresh interior paint, and updated lighting—provide peace of mind while leaving opportunities for the next owner to make the home uniquely their own. Ideally located just minutes from Park Avenue's dining and boutiques, Lake Killarney, Hillstone, College Park and major commuter routes, this home offers exceptional convenience without sacrificing the character and charm that make Winter Park so special. With a private pool, two-car garage, generous outdoor space, and an open floor plan that truly lives for entertaining, 2803 Riddle Drive offers a rare opportunity to enjoy the Winter Park lifestyle at an exceptional value.
For sale
Price cut: $24.9K (9/10)
$525,000
2803 RIDDLE DRIVE, WINTER PARK, FL 32789
3beds
1,709sqft
Single Family Residence
Built in 1955
0.25 Acres Lot
$514,300 Zestimate®
$307/sqft
$-- HOA
What's special
Sparkling private poolTwo-car garageBright open living spaceInviting open floor planWood-burning fireplaceFilled with natural lightPrivate full fenced backyard
- 74 days
- 1,478
- 128
Zillow last checked:
Listing updated:
Listed by:
Allie George 407-457-4815,
CORCORAN PREMIER REALTY 407-965-1155
Source: Stellar MLS,MLS#: O6423829 Originating MLS: Orlando Regional
Originating MLS: Orlando Regional
Facts & features
Interior
Bedrooms & bathrooms
- Bedrooms: 3
- Bathrooms: 3
- Full bathrooms: 2
- 1/2 bathrooms: 1
Primary bedroom
- Features: Dual Closets
- Level: First
- Area: 144 Square Feet
- Dimensions: 12x12
Bedroom 2
- Features: Built-in Closet
- Level: First
- Area: 121 Square Feet
- Dimensions: 11x11
Bedroom 3
- Features: Built-in Closet
- Level: First
- Area: 132 Square Feet
- Dimensions: 12x11
Primary bathroom
- Features: Shower No Tub
- Level: First
Dining room
- Level: First
- Area: 117 Square Feet
- Dimensions: 13x9
Great room
- Level: First
- Area: 216 Square Feet
- Dimensions: 18x12
Kitchen
- Level: First
- Area: 140 Square Feet
- Dimensions: 14x10
Heating
- Central, Electric
Cooling
- Central Air
Appliances
- Included: Dishwasher, Disposal, Electric Water Heater, Microwave, Refrigerator
- Laundry: In Garage
Features
- Cathedral Ceiling(s), Crown Molding, Eating Space In Kitchen, High Ceilings, Kitchen/Family Room Combo, Open Floorplan, Primary Bedroom Main Floor, Solid Wood Cabinets, Vaulted Ceiling(s), Walk-In Closet(s)
- Flooring: Carpet, Travertine
- Doors: Sliding Doors
- Has fireplace: Yes
- Fireplace features: Living Room, Wood Burning
Interior area
- Total structure area: 2,109
- Total interior livable area: 1,709 sqft
Property
Parking
- Total spaces: 2
- Parking features: Garage Door Opener, Guest
- Attached garage spaces: 2
Features
- Levels: One
- Stories: 1
- Patio & porch: Deck, Patio, Porch
- Exterior features: Irrigation System
- Has private pool: Yes
- Pool features: Gunite, In Ground
- Fencing: Fenced
Lot
- Size: 0.25 Acres
- Dimensions: 85 x 130
- Features: In County, Landscaped, Oversized Lot, Sidewalk
- Residential vegetation: Mature Landscaping, Trees/Landscaped
Details
- Additional structures: Shed(s), Storage
- Parcel number: 022229260000040
- Zoning: R-1A
- Special conditions: None
Construction
Type & style
- Home type: SingleFamily
- Architectural style: Florida
- Property subtype: Single Family Residence
Materials
- Block, Stucco
- Foundation: Crawlspace, Slab
- Roof: Shingle
Condition
- New construction: No
- Year built: 1955
Utilities & green energy
- Sewer: Public Sewer
- Water: Public
- Utilities for property: Cable Available, Electricity Connected, Sprinkler Meter
Community & HOA
Community
- Features: None
- Pet fee: $0 monthly
- Subdivision: FAIRSHORES PLACE
HOA
- Has HOA: No
Location
- Region: Winter Park
Financial & listing details
- Price per square foot: $307/sqft
- Tax assessed value: $365,566
- Annual tax amount: $6,477
- Date on market: 7/10/2026
- Cumulative days on market: 73 days
- Listing terms: Cash,Conventional,FHA
- Ownership: Fee Simple
- Total actual rent: 0
- Electric utility on property: Yes
- Road surface type: Paved, Asphalt
Estimated market value
$514,300
$489,000 - $540,000
$2,807/mo
Price history
| Date | Event | Price |
|---|---|---|
| 9/10/2026 | Price change | $525,000-4.5%$307/sqft |
Source:  Stellar MLS #O6423829 Report a problem Stellar MLS #O6423829 Report a problem | ||
| 8/25/2026 | Price change | $549,900-3.4%$322/sqft |
Source: Stellar MLS #O6423829 Report a problem | ||
| 7/20/2026 | Price change | $569,000-3.4%$333/sqft |
Source: Stellar MLS #O6423829 Report a problem | ||
| 7/10/2026 | Listed for sale | $589,000+156.2%$345/sqft |
Source: Stellar MLS #O6423829 Report a problem | ||
| 5/12/2025 | Listing removed | $2,800$2/sqft |
Source: Zillow Rentals Report a problem | ||
| 5/9/2025 | Listed for rent | $2,800+24.4%$2/sqft |
Source: Zillow Rentals Report a problem | ||
| 1/9/2021 | Listing removed | -- |
Source: Owner Report a problem | ||
| 5/3/2019 | Listing removed | $2,250$1/sqft |
Source: Owner Report a problem | ||
| 3/31/2019 | Listed for rent | $2,250$1/sqft |
Source: Owner Report a problem | ||
| 10/31/2014 | Sold | $229,900-7.7%$135/sqft |
Source: Public Record Report a problem | ||
| 2/27/2014 | Listing removed | $249,000$146/sqft |
Source: Kelly Price & Company #O5208797 Report a problem | ||
| 2/8/2014 | Listed for sale | $249,000+240.2%$146/sqft |
Source: Kelly Price & Company #O5208797 Report a problem | ||
| 9/6/2012 | Sold | $73,200-72.4%$43/sqft |
Source: Public Record Report a problem | ||
| 1/26/2007 | Sold | $265,000+15.7%$155/sqft |
Source: Public Record Report a problem | ||
| 9/29/2005 | Sold | $229,000$134/sqft |
Source: Public Record Report a problem | ||
Public tax history
| Year | Property taxes | Tax assessment |
|---|---|---|
| 2024 | $5,973 +8% | $343,438 +10% |
| 2023 | $5,529 +12.8% | $312,216 +10% |
| 2022 | $4,901 +13.2% | $283,833 +10% |
| 2021 | $4,330 +70.4% | $258,030 +40.8% |
| 2020 | $2,541 +1.9% | $183,262 +2.6% |
| 2019 | $2,493 +1% | $178,653 +1.9% |
| 2018 | $2,469 | $175,322 -19% |
| 2017 | $2,469 +1.7% | $216,453 +28.7% |
| 2016 | $2,427 +1.2% | $168,184 -11.2% |
| 2015 | $2,399 +33.7% | $189,387 +114.2% |
| 2014 | $1,795 +5.9% | $88,403 +6.3% |
| 2013 | $1,694 -17.3% | $83,164 -19.1% |
| 2012 | $2,050 -1.9% | $102,736 -1.8% |
| 2011 | $2,090 -14.8% | $104,622 -19% |
| 2010 | $2,453 | $129,179 -23.3% |
| 2009 | -- | $168,399 -20.4% |
| 2008 | $3,702 -5.1% | $211,628 -7.1% |
| 2007 | $3,902 +15.5% | $227,813 +27.2% |
| 2006 | $3,380 +161.3% | $179,087 +44% |
| 2005 | $1,293 +5.2% | $124,367 +4.8% |
| 2004 | $1,229 +0.9% | $118,640 +1.2% |
| 2003 | $1,218 +3.1% | $117,225 +22.3% |
| 2002 | $1,182 -0.5% | $95,882 +15.8% |
| 2001 | $1,188 +2.4% | $82,831 +7.6% |
| 2000 | $1,160 | $76,947 |
Find assessor info on the county website
Monthly payment
Est. payment
Payment breakdown
Explore the cost of this home by adjusting the details. Changes won't be saved.Climate risks
Neighborhood: 32789
Nearby schools
Schools provided by the listing agent
- Elementary: Killarney Elem
- Middle: College Park Middle
- High: Edgewater High
Source: Stellar MLS. This data may not be complete. We recommend contacting the local school district to confirm school assignments for this home.
Similar homes
- $415,0003 bd2 ba1.1k sqft2126 ALBERT LEE PARKWAY, WINTER PARK, FL 32789For Sale

 MLS ID #O6435973, Ross Pino, LLC, COMPASS FLORIDA LLC. Stellar MLS
 - $549,0004 bd2 ba2.2k sqft8042 RIDGE WAY, ORLANDO, FL 32817For Sale
 MLS ID #V4951254, Jackie DeSousa, BEE REALTY CORP. Stellar MLS
 - $495,0003 bd2 ba1.5k sqft1448 CUMBIE STREET, ORLANDO, FL 32804For Sale
 MLS ID #O6402983, Caroline Borling, BREC PROPERTIES INC. Stellar MLS
 - $529,0004 bd2 ba1.4k sqft509 HILLSIDE AVENUE, ORLANDO, FL 32803For Sale
 MLS ID #O6436629, Michael Chiorando, ONE OAK REALTY CORP. Stellar MLS
 - $485,0003 bd2 ba1.8k sqft620 ARVERN DRIVE, ALTAMONTE SPRINGS, FL 32701For SaleMLS ID #O6438536, Jenny Wemert, WEMERT GROUP REALTY LLC. Stellar MLS
- $525,0004 bd2 ba1.9k sqft612 RODNEY DRIVE, ALTAMONTE SPRINGS, FL 32701For SaleMLS ID #O6433688, Jenny Wemert, WEMERT GROUP REALTY LLC. Stellar MLS
- $539,0004 bd2 ba1.8k sqft2211 KING RICHARDS COURT, WINTER PARK, FL 32792For SaleMLS ID #O6438092, Nicole Howell, FANNIE HILLMAN & ASSOCIATES. Stellar MLS
- $575,0002 bd3 ba1.8k sqft1071 ARAGON AVENUE, WINTER PARK, FL 32789For SaleMLS ID #O6429215, Greg Vazzana, FANNIE HILLMAN & ASSOCIATES. Stellar MLS
- $540,0003 bd2 ba1.7k sqft610 SWEETBRIAR ROAD, ORLANDO, FL 32806For SaleMLS ID #O6438353, Carla Trine, MAINFRAME REAL ESTATE. Stellar MLS
- $525,0004 bd3 ba2k sqft8243 PAMLICO STREET, ORLANDO, FL 32817For SaleMLS ID #O6423802, Jonathan Cole, KELLER WILLIAMS WINTER PARK. Stellar MLS
- $535,0003 bd3 ba1.9k sqft4404 SAILOR COURT, ORLANDO, FL 32812For SaleMLS ID #O6440628, Austin Masi, THE PALMS PROPERTY GROUP. Stellar MLS
- $495,0004 bd3 ba1.9k sqft2506 DELANEY AVENUE, ORLANDO, FL 32806For SaleMLS ID #O6426699, Chandler Williams, EXIT REALTY PREMIER LEGACY. Stellar MLS
- $499,9003 bd2 ba1.4k sqft1008 BERWYN ROAD, ORLANDO, FL 32806For SaleMLS ID #O6434500, Adolar Laube, CHARLES RUTENBERG REALTY ORLANDO. Stellar MLS
- $550,0004 bd3 ba2.1k sqft3021 BRANDYWINE DRIVE, ORLANDO, FL 32806For SaleMLS ID #O6423835, Matt Bates, HOMEVEST REALTY. Stellar MLS
- $589,9003 bd2 ba1.9k sqft3707 PELICAN LANE, ORLANDO, FL 32803For SaleMLS ID #O6437184, Angela Jaspon, UNITED REAL ESTATE PREFERRED. Stellar MLS
- $615,0004 bd2 ba1.6k sqft1348 RADCLYFFE ROAD, ORLANDO, FL 32804For SaleMLS ID #O6408360, Abbas Sultanali, ALPHA EQUITY REALTY & MANAGEMENT INC. Stellar MLS
- $699,0004 bd2 ba1.5k sqft2260 COLDSTREAM DRIVE, WINTER PARK, FL 32792For SaleMLS ID #O6437438, Steven Ritz, KELLER WILLIAMS WINTER PARK. Stellar MLS
- $499,9004 bd3 ba2.2k sqft1458 ROYAL CIRCLE, APOPKA, FL 32703For SaleMLS ID #O6400772, Kristin Mazza, KELLER WILLIAMS HERITAGE REALTY. Stellar MLS
- $530,0004 bd3 ba2k sqft7925 SNOWBERRY CIRCLE, ORLANDO, FL 32819For SaleMLS ID #O6421144, Jill Healey, KELLER WILLIAMS WINTER PARK. Stellar MLS
- $639,0003 bd3 ba1.5k sqft2758 BANCHORY ROAD, WINTER PARK, FL 32792For SaleMLS ID #O6329628, Erwin Vargas, MR VARGAS PROPERTY MANAGEMENT LLC. Stellar MLS
