Welcome to this lovely and updated Traditional Home sitting on nearly an acre in Martin Woods. You will love the updated eat-in chef's kitchen with all new Wolf gas stove top, GE cafe refrigerator, Bosch dishwasher, and both a Kohler and reverse osmosis faucets. Amazing living spaces include living room, family room, visible from the kitchen with a gas fireplace, and dining room. Upstairs features a large bonus room with vaulted ceiling, leading to the library with built-in bookcases. The Primary suite has an en suite bathroom, including jetted tub, shower and walk-in closet. There are three other bedrooms on the 2nd floor. There is an additional full bathroom with a walk-in shower. Utility rooms include one with built-in linen closets, and the other with washer, dryer and laundry sink. The home has a freshly painted interior, a three-car garage with epoxy flooring, a heater and new garage door openers. A large wooden deck overlooks the backyard and woods with mature trees. Creating a peaceful setting for both relaxing and entertaining. Come to view this lovely home and make it your own.
Contingent
$667,000
2803 Rose Ave, McHenry, IL 60050
4beds
3,410sqft
Single Family Residence
Built in 1992
0.95 Acres Lot
$-- Zestimate®
$196/sqft
$-- HOA
What's special
Gas fireplaceFreshly painted interiorBosch dishwasherGe cafe refrigeratorLibrary with built-in bookcasesDining roomJetted tub
- --
- on Zillow |
- 79
- views |
- 1
- save |
Zillow last checked:
Listed by:
Marlene Castagna, ABR,CRS,E-PRO,PMN,PSA,SFR (815)338-7111,
Berkshire Hathaway HomeServices Starck Real Estate
Source: MRED as distributed by MLS GRID,MLS#: 12654454
Facts & features
Interior
Bedrooms & bathrooms
- Bedrooms: 4
- Bathrooms: 3
- Full bathrooms: 2
- 1/2 bathrooms: 1
Rooms
- Room types: Eating Area, Foyer, Mud Room, Walk In Closet, Den, Library, Deck, Other Room
Primary bedroom
- Features: Flooring (Carpet), Window Treatments (Blinds), Bathroom (Full, Double Sink, Whirlpool & Sep Shwr)
- Level: Second
- Area: 252 Square Feet
- Dimensions: 14X18
Bedroom 2
- Features: Flooring (Hardwood), Window Treatments (Blinds)
- Level: Second
- Area: 182 Square Feet
- Dimensions: 13X14
Bedroom 3
- Features: Flooring (Carpet), Window Treatments (Blinds)
- Level: Second
- Area: 168 Square Feet
- Dimensions: 12X14
Bedroom 4
- Features: Flooring (Carpet), Window Treatments (Blinds)
- Level: Second
- Area: 195 Square Feet
- Dimensions: 13X15
Deck
- Features: Flooring (Other)
- Level: Main
- Area: 546 Square Feet
- Dimensions: 13X42
Den
- Features: Flooring (Carpet), Window Treatments (Blinds)
- Level: Second
- Area: 378 Square Feet
- Dimensions: 14X27
Dining room
- Features: Flooring (Carpet), Window Treatments (Blinds)
- Level: Main
- Area: 195 Square Feet
- Dimensions: 13X15
Eating area
- Features: Flooring (Hardwood), Window Treatments (Blinds)
- Level: Main
- Area: 176 Square Feet
- Dimensions: 11X16
Family room
- Features: Flooring (Carpet), Window Treatments (Blinds, Curtains/Drapes)
- Level: Main
- Area: 252 Square Feet
- Dimensions: 14X18
Foyer
- Features: Flooring (Hardwood)
- Level: Main
- Area: 198 Square Feet
- Dimensions: 9X22
Kitchen
- Features: Kitchen (Eating Area-Table Space, Pantry-Closet, Granite Counters), Flooring (Hardwood), Window Treatments (Blinds, Shades)
- Level: Main
- Area: 234 Square Feet
- Dimensions: 13X18
Laundry
- Features: Flooring (Vinyl)
- Level: Second
- Area: 64 Square Feet
- Dimensions: 8X8
Library
- Features: Flooring (Carpet), Window Treatments (Palladian Windows)
- Level: Second
- Area: 110 Square Feet
- Dimensions: 10X11
Living room
- Features: Flooring (Carpet), Window Treatments (Blinds)
- Level: Main
- Area: 195 Square Feet
- Dimensions: 13X15
Mud room
- Features: Flooring (Hardwood)
- Level: Main
- Area: 49 Square Feet
- Dimensions: 7X7
Other
- Features: Flooring (Carpet)
- Level: Second
- Area: 80 Square Feet
- Dimensions: 8X10
Walk in closet
- Features: Flooring (Ceramic Tile)
- Level: Second
- Area: 40 Square Feet
- Dimensions: 5X8
Walk in closet
- Features: Flooring (Carpet)
- Level: Second
- Area: 42 Square Feet
- Dimensions: 6X7
Walk in closet
- Features: Flooring (Carpet)
- Level: Main
- Area: 30 Square Feet
- Dimensions: 5X6
Heating
- Natural Gas
Cooling
- Central Air
Appliances
- Included: Double Oven, Microwave, Dishwasher, High End Refrigerator, Washer, Dryer, Stainless Steel Appliance(s), Cooktop, Oven, Water Purifier Owned, Water Softener Owned, Down Draft, Gas Cooktop, Gas Oven, Gas Water Heater
- Laundry: Upper Level, In Unit, Sink
Features
- Cathedral Ceiling(s), Built-in Features, Walk-In Closet(s), Bookcases, Open Floorplan, Separate Dining Room, Quartz Counters
- Flooring: Hardwood
- Doors: French Doors, 6 Panel Door(s), Sliding Glass Door(s)
- Windows: Screens, Drapes, Bay Window(s), Blinds, Double Pane Windows, Insulated Windows, Window Treatments, Wood Frames, Palladian Windows, Some Wood Windows
- Basement: Unfinished,Full
- Attic: Unfinished
- Number of fireplaces: 1
- Fireplace features: Attached Fireplace Doors/Screen, Gas Log, Gas Starter, Family Room
Interior area
- Total structure area: 4,708
- Total interior livable area: 3,410 sqft
Property
Parking
- Total spaces: 9.5
- Parking features: Asphalt, Side Driveway, Garage Door Opener, Heated Garage, Garage, Yes, Garage Owned, Attached, Off Street, Guest, Driveway, Oversized, Garage Faces Side, Storage, Owned
- Attached garage spaces: 3.5
- Has uncovered spaces: Yes
Accessibility
- Accessibility features: No Disability Access
Features
- Stories: 2
- Patio & porch: Deck
- Exterior features: Lighting
Lot
- Size: 0.95 Acres
- Dimensions: 135X289X135X324
- Features: Landscaped, Wooded, Mature Trees, Level
Details
- Parcel number: 0921102028
- Special conditions: None
- Other equipment: Water-Softener Owned, TV-Cable, Ceiling Fan(s), Sump Pump
Construction
Type & style
- Home type: SingleFamily
- Architectural style: Traditional
- Property subtype: Single Family Residence
Materials
- Brick, Cedar
- Foundation: Concrete Perimeter
- Roof: Asphalt
Condition
- New construction: No
- Year built: 1992
Details
- Builder model: CUSTOM
Utilities & green energy
- Electric: Circuit Breakers, 200+ Amp Service
- Sewer: Septic Tank
- Water: Well
Green energy
- Water conservation: Low flow commode
Community & HOA
Community
- Features: Street Lights, Street Paved
- Security: Carbon Monoxide Detector(s)
- Subdivision: Martin Woods
HOA
- Services included: None
Location
- Region: Mchenry
Financial & listing details
- Price per square foot: $196/sqft
- Tax assessed value: $421,920
- Annual tax amount: $11,629
- Ownership: Fee Simple
Estimated market value
Not available
Estimated sales range
Not available
Not available
Price history
| Date | Event | Price |
|---|---|---|
| 6/9/2026 | Contingent | $667,000$196/sqft |
Source: BHHS broker feed #12654454 Report a problem | ||
| 5/28/2026 | Pending sale | $667,000$196/sqft |
Source: BHHS broker feed #12654454 Report a problem | ||
| 5/21/2026 | Listed for sale | $667,000-3.2%$196/sqft |
Source: BHHS broker feed #12654454 Report a problem | ||
| 5/10/2026 | Listing removed | $689,000$202/sqft |
Source: BHHS broker feed #12622988 Report a problem | ||
| 5/1/2026 | Listed for sale | $689,000+10.2%$202/sqft |
Source:  MRED as distributed by MLS GRID #12622988 Report a problem MRED as distributed by MLS GRID #12622988 Report a problem | ||
| 10/11/2024 | Sold | $625,388+6%$183/sqft |
Source: MRED as distributed by MLS GRID #12135439 Report a problem | ||
| 9/14/2024 | Pending sale | $590,000$173/sqft |
Source: MRED as distributed by MLS GRID #12135439 Report a problem | ||
| 9/8/2024 | Contingent | $590,000$173/sqft |
Source: MRED as distributed by MLS GRID #12135439 Report a problem | ||
| 9/5/2024 | Price change | $590,000-1%$173/sqft |
Source: MRED as distributed by MLS GRID #12135439 Report a problem | ||
| 8/16/2024 | Listed for sale | $596,000+6.4%$175/sqft |
Source: MRED as distributed by MLS GRID #12135439 Report a problem | ||
| 11/16/2023 | Sold | $560,000-1.8%$164/sqft |
Source: MRED as distributed by MLS GRID #11887995 Report a problem | ||
| 9/18/2023 | Price change | $570,000-4.2%$167/sqft |
Source: MRED as distributed by MLS GRID #11887995 Report a problem | ||
| 8/4/2023 | Listed for sale | $595,000$174/sqft |
Source: MRED as distributed by MLS GRID #11837239 Report a problem | ||
Public tax history
| Year | Property taxes | Tax assessment |
|---|---|---|
| 2024 | $11,220 +2.9% | $140,640 +11.6% |
| 2023 | $10,900 +3.5% | $125,999 +7.8% |
| 2022 | $10,534 +4.7% | $116,893 +7.4% |
| 2021 | $10,064 +3.4% | $108,860 +4.3% |
| 2020 | $9,736 | $104,322 +5.3% |
| 2019 | -- | $99,062 -1.7% |
| 2018 | $10,860 +3.9% | $100,767 +6.6% |
| 2017 | $10,455 +3.2% | $94,572 +7% |
| 2016 | $10,131 | $88,385 +1.6% |
| 2013 | $10,131 | $87,019 -15.5% |
| 2011 | -- | $103,001 -10.6% |
| 2010 | -- | $115,199 -7.2% |
| 2009 | -- | $124,111 -1.4% |
| 2008 | -- | $125,899 +6.6% |
| 2006 | -- | $118,133 +8.4% |
| 2005 | $7,242 +10.2% | $108,949 +6.9% |
| 2004 | $6,574 +1% | $101,955 +3.8% |
| 2003 | $6,512 +0.2% | $98,250 +4.8% |
| 2002 | $6,497 +6.2% | $93,768 +4.1% |
| 2001 | $6,119 -5.6% | $90,101 -3% |
| 2000 | $6,479 | $92,915 |
Find assessor info on the county website
Monthly payment
Est. payment
Payment breakdown
Explore the cost of this home by adjusting the details. Changes won't be saved.Climate risks
Neighborhood: 60050
Nearby schools
GreatSchools rating
- 5/10Valley View Elementary SchoolGrades: K-5Distance: 1 mi
- 7/10Parkland SchoolGrades: 6-8Distance: 1 mi
- NAMcHenry Community High SchoolGrades: 9-12Distance: 2.9 mi
Schools provided by the listing agent
- Elementary: Valley View Elementary School
- Middle: Parkland Middle School
- High: Mchenry Campus
- District: 15
Source: MRED as distributed by MLS GRID. This data may not be complete. We recommend contacting the local school district to confirm school assignments for this home.
- $609,800-- bd-- ba2.9k sqft2807 Rose Ave, McHenry, IL 60050Off Market
- $606,000-- bd-- ba2.9k sqft2713 Rose Ave, McHenry, IL 60050Off Market
- $530,3003 bd-- ba2.2k sqft2709 Rose Ave, McHenry, IL 60050Off Market
- $666,3004 bd3 ba4.1k sqft5918 Tomlinson Dr, McHenry, IL 60050Off Market

- $659,6005 bd4 ba3.7k sqft5922 Tomlinson Dr, McHenry, IL 60050Off Market
- $590,0004 bd4 ba3k sqft5914 Tomlinson Dr, McHenry, IL 60050Sold
- $563,900-- bd-- ba2.8k sqft2804 Rose Ave, McHenry, IL 60050Off Market
- $593,9003 bd3 ba2.8k sqft2810 Rose Ave, McHenry, IL 60050Off Market
A local agent can set up tours, give advice and negotiate with sellers.
Similar homes
- $485,0005 bd3 ba2.8k sqft1804 Redwood Ln, McHenry, IL 60051New
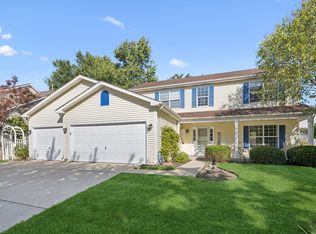 MLS ID #12709351, Laura Rogers, Baird & Warner. MRED as distributed by MLS GRID
 - $520,0003 bd3 ba2.7k sqft2116 N Pebble Dr, McHenry, IL 60051New
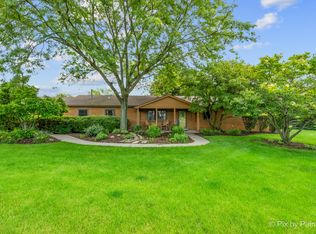 MLS ID #12707782, Kevin Dombrowski, HomeSmart Connect LLC. MRED as distributed by MLS GRID
 - $639,9904 bd4 ba3.5k sqft1961 Broadsmore Dr, Algonquin, IL 60102New
 MLS ID #12709915, Maria Ruiz, Brokerocity. MRED as distributed by MLS GRID
 - $900,0004 bd5 ba3.9k sqft1804 Black Oak Dr, McHenry, IL 60050Active
 MLS ID #12672495, Richard Toepper, GRI, Keller Williams Success Realty. MRED as distributed by MLS GRID
 - $579,0004 bd3 ba2.7k sqft205 Whitaker Ct, Woodstock, IL 60098ActiveMLS ID #12681612, Tracey Galitz, CSC, Baird & Warner. MRED as distributed by MLS GRID
- $494,9005 bd4 ba4.3k sqft4608 Joyce Ln, McHenry, IL 60050ActiveMLS ID #12685897, Kim Alden, Compass. MRED as distributed by MLS GRID
- $725,0004 bd3 ba2.8k sqft9909 Winn Rd, Spring Grove, IL 60081ActiveMLS ID #12700792, Jimmy Styx, @properties Christie's International Real Estate. MRED as distributed by MLS GRID
- $580,0004 bd3 ba2.8k sqft3202 Springbrook Rd, Crystal Lake, IL 60012ActiveMLS ID #12668527, Amanda Jones, C-RETS,e-PRO,GRI, Coldwell Banker Realty. MRED as distributed by MLS GRID
- $675,0005 bd4 ba4.6k sqft8709 Shade Tree Cir, Crystal Lake, IL 60014NewMLS ID #12704882, Roxana Naughton, SRS, Berkshire Hathaway Homeservices Chicago. MRED as distributed by MLS GRID
- $650,0004 bd3 ba3.2k sqft3809 Standish Rd, Marengo, IL 60152ActiveMLS ID #12686795, Ben Broughton, RE/MAX Connections II. MRED as distributed by MLS GRID
- $599,0004 bd3 ba3.2k sqft2457 Bryn Mawr Ln, Crystal Lake, IL 60014ActiveMLS ID #12692960, Jessica Grieser, Compass. MRED as distributed by MLS GRID
- $585,0004 bd3 ba3.2k sqft17945 W Pond Ridge Cir, Gurnee, IL 60031ActiveMLS ID #12704570, Jackie Pirie, Keller Williams North Shore West. MRED as distributed by MLS GRID
- $684,9004 bd3 ba2.9k sqft5823 Raccoon DRIVE, Burlington, WI 53105ActiveMLS ID #1968580, Martha Cucco. WIREX MLS
- $450,0004 bd3 ba2.8k sqft1619 Mar Dr, McHenry, IL 60051ActiveMLS ID #12697866, Jessica Teuthorn, Keller Williams ONEChicago. MRED as distributed by MLS GRID
- $689,9994 bd5 ba4k sqft40322 N Golden Eagle Ct, Antioch, IL 60002ActiveMLS ID #12634887, Daksha Patel, Berkshire Hathaway HomeServices Starck Real Estate. MRED as distributed by MLS GRID
- $750,0005 bd5 ba4.2k sqft26792 W Lakeview Dr S, Lake Barrington, IL 60084NewMLS ID #12706972, Iuliia Kedrovska, KOMAR. MRED as distributed by MLS GRID
- $734,9005 bd3 ba3.5k sqft7510 Clarewood Ln, Gurnee, IL 60031ActiveMLS ID #12704443, Jane Lee, RE/MAX Top Performers. MRED as distributed by MLS GRID
- $600,0004 bd3 ba2.7k sqft753 W Trl N, Grayslake, IL 60030ActiveMLS ID #12696297, Jodi Cinq-Mars, Keller Williams North Shore West. MRED as distributed by MLS GRID
- $729,0005 bd4 ba4.2k sqft17325 W Westwind Dr, Gurnee, IL 60031NewMLS ID #12611799, Corey Barker, Keller Williams North Shore West. MRED as distributed by MLS GRID
- $520,0003 bd3 ba2.2k sqft22205 W Pineview Dr, Antioch, IL 60002NewMLS ID #12708827, Sonny Petway, RE/MAX Top Performers. MRED as distributed by MLS GRID
