New construction in north Fort Worth. Open floor plan with beautiful quartz countertops, brushed gold fixtures throughout and stainless steel appliances. The kitchen has custom cabinets with an island and pantry. Ceramic floors in kitchen and living room with electric fireplace. The master bedroom has coffered ceilings with specialized lighting and gorgeous accent wall. Home features a master bathroom with ceramic floors and walk in rain shower. Large customized walk in master closet. All four bedrooms have ceramic and customized closets. Backyard is completely fenced with six foot wooden privacy fence. Sodded front yard and back yard. This is a beautiful home.
Sold
Price Unknown
2803 Ross Ave, Fort Worth, TX 76106
4beds
1,735sqft
Single Family Residence
Built in 2024
7,013 Square Feet Lot
$349,100 Zestimate®
$--/sqft
$2,338 Estimated rent
Home value
$349,100
$328,000 - $370,000
$2,338/mo
Zestimate® history
Owner options
List your home for rent
$2,338/mo
Rent Zestimate®
Find your next renter with Zillow Rental Manager. Plus, with online applications, you can quickly screen prospective tenants – for free.
$2,338/mo
Rent Zestimate®
Refinance and save
Refinancing to a lower rate could help reduce your monthly payments and save thousands over the life of the loan.
Explore your selling options
Work with a Zillow partner agent
Leverage their expertise and Zillow's premium Showcase listings to get your home seen by more buyers.
Get startedList with your own agent
Get your home in front of millions of buyers by listing it on Zillow.
Learn how to do itSell it yourself
Take full control of how buyers see your home on Zillow by listing For Sale by Owner (FSBO).
List your homeWhat's special
Zillow last checked:
Listing updated:
Listed by:
Claudia Jimenez 0625388 817-731-8466,
Briggs Freeman Sotheby's Int'l 817-731-8466
Bought with:
Brittany Ballard
Central Metro Realty
Source: NTREIS,MLS#: 20752225
Facts & features
Interior
Bedrooms & bathrooms
- Bedrooms: 4
- Bathrooms: 2
- Full bathrooms: 2
Primary bedroom
- Features: Closet Cabinetry, Walk-In Closet(s)
- Level: First
- Dimensions: 0 x 0
Bedroom
- Features: Closet Cabinetry
- Level: First
- Dimensions: 10 x 10
Bedroom
- Features: Closet Cabinetry
- Level: First
- Dimensions: 10 x 11
Bedroom
- Features: Closet Cabinetry
- Level: First
- Dimensions: 10 x 11
Primary bathroom
- Features: Built-in Features, Closet Cabinetry, Granite Counters
- Level: First
- Dimensions: 9 x 8
Other
- Features: Built-in Features, Granite Counters
- Level: First
- Dimensions: 9 x 5
Kitchen
- Features: Built-in Features, Dual Sinks, Eat-in Kitchen, Granite Counters, Kitchen Island, Pantry, Pot Filler, Walk-In Pantry
- Level: First
- Dimensions: 14 x 15
Living room
- Level: First
- Dimensions: 0 x 0
Utility room
- Features: Built-in Features
- Level: First
- Dimensions: 6 x 6
Heating
- Central, Electric, ENERGY STAR/ACCA RSI Qualified Installation, ENERGY STAR Qualified Equipment, Fireplace(s), Heat Pump
Cooling
- Central Air, Ceiling Fan(s), Electric, ENERGY STAR Qualified Equipment
Appliances
- Included: Dishwasher, Electric Range, Disposal, Vented Exhaust Fan
- Laundry: Washer Hookup, Electric Dryer Hookup, Laundry in Utility Room
Features
- Built-in Features, Chandelier, Cathedral Ceiling(s), Decorative/Designer Lighting Fixtures, Eat-in Kitchen, Granite Counters, High Speed Internet, Kitchen Island, Open Floorplan, Pantry, Cable TV, Vaulted Ceiling(s), Natural Woodwork, Walk-In Closet(s), Wired for Sound
- Flooring: Ceramic Tile
- Has basement: No
- Number of fireplaces: 1
- Fireplace features: Electric, Living Room, Insert
Interior area
- Total interior livable area: 1,735 sqft
Property
Parking
- Total spaces: 2
- Parking features: Door-Multi, Garage, Garage Door Opener
- Attached garage spaces: 2
Features
- Levels: One
- Stories: 1
- Patio & porch: Front Porch
- Pool features: None
- Fencing: Wood
Lot
- Size: 7,013 Square Feet
- Dimensions: 53 x 133
- Features: Interior Lot
Details
- Parcel number: 00834696
Construction
Type & style
- Home type: SingleFamily
- Architectural style: Traditional,Detached
- Property subtype: Single Family Residence
Materials
- Rock, Stone
- Foundation: Slab
- Roof: Composition
Condition
- New construction: Yes
- Year built: 2024
Utilities & green energy
- Sewer: Public Sewer
- Water: Public
- Utilities for property: Electricity Connected, Electricity Not Available, Phone Available, Sewer Available, Water Available, Cable Available
Green energy
- Energy efficient items: Appliances, HVAC, Insulation, Thermostat
- Water conservation: Water-Smart Landscaping
Community & HOA
Community
- Features: Curbs, Sidewalks
- Security: Smoke Detector(s)
- Subdivision: Ellis M G Add
HOA
- Has HOA: No
Location
- Region: Fort Worth
Financial & listing details
- Tax assessed value: $347,634
- Annual tax amount: $792
- Date on market: 10/11/2024
- Cumulative days on market: 99 days
- Listing terms: Cash,Conventional,FHA,VA Loan
- Electric utility on property: Yes
Price history
| Date | Event | Price |
|---|---|---|
| 2/14/2025 | Sold | -- |
Source: NTREIS #20752225 Report a problem | ||
| 1/23/2025 | Pending sale | $364,000$210/sqft |
Source: NTREIS #20752225 Report a problem | ||
| 1/21/2025 | Contingent | $364,000$210/sqft |
Source: NTREIS #20752225 Report a problem | ||
| 1/2/2025 | Price change | $364,000-0.3%$210/sqft |
Source: NTREIS #20752225 Report a problem | ||
| 10/11/2024 | Listed for sale | $365,000+265%$210/sqft |
Source: NTREIS #20752225 Report a problem | ||
| 6/27/2024 | Sold | -- |
Source: NTREIS #20639121 Report a problem | ||
| 6/13/2024 | Pending sale | $99,990$58/sqft |
Source: NTREIS #20639121 Report a problem | ||
| 6/7/2024 | Listed for sale | $99,990+11.1%$58/sqft |
Source: NTREIS #20639121 Report a problem | ||
| 5/11/2024 | Listing removed | -- |
Source: NTREIS #20612274 Report a problem | ||
| 5/9/2024 | Listed for sale | $89,995$52/sqft |
Source: NTREIS #20612274 Report a problem | ||
Public tax history
| Year | Property taxes | Tax assessment |
|---|---|---|
| 2025 | $689 -37.4% | $347,634 +609.5% |
| 2024 | $1,100 +38.8% | $49,000 +40% |
| 2023 | $792 +134.3% | $35,000 +169.2% |
| 2022 | $338 -3.3% | $13,000 |
| 2021 | $349 -2% | $13,000 |
| 2020 | $357 +3.6% | $13,000 |
| 2019 | $344 -8.4% | $13,000 -4.8% |
| 2018 | $376 -1.2% | $13,652 |
| 2017 | $380 -65.9% | $13,652 -65.3% |
| 2016 | $1,115 +3.7% | $39,368 +3.9% |
| 2015 | $1,076 | $37,900 |
| 2014 | $1,076 | $37,900 |
| 2013 | -- | $37,900 +2.2% |
| 2012 | -- | $37,100 |
| 2011 | -- | $37,100 +0.8% |
| 2010 | -- | $36,800 -8.9% |
| 2009 | -- | $40,400 |
| 2008 | -- | $40,400 -4.3% |
| 2007 | -- | $42,200 +9.6% |
| 2006 | -- | $38,500 +46.4% |
| 2005 | -- | $26,300 -6.7% |
| 2004 | -- | $28,200 |
| 2003 | -- | $28,200 |
| 2002 | -- | $28,200 +79.6% |
| 2001 | -- | $15,700 |
| 2000 | -- | $15,700 |
Find assessor info on the county website
Neighborhood: Far Greater Northside
Nearby homes
- $264,0003 bd2 ba1.4k sqft2805 Ross Ave, Fort Worth, TX 76106Off Market
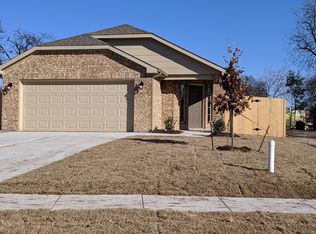
- $286,800-- bd-- ba1.5k sqft2805 Ross Ave, Fort Worth, TX 76106Off Market
- $--4 bd2 ba1.4k sqft2801 Ross Ave, Fort Worth, TX 76106Sold
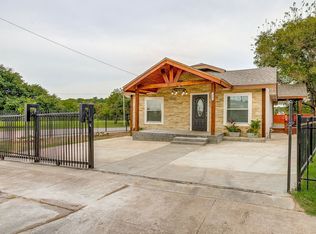
- $147,0003 bd1 ba1k sqft2807 Ross Ave, Fort Worth, TX 76106Off Market
- $175,2003 bd1 ba1k sqft2807 Ross Ave, Fort Worth, TX 76106Off Market
- $145,9003 bd1 ba784 sqft2809 Ross Ave, Fort Worth, TX 76106Off Market
- $17,5001 bd1 ba1.7k sqft520 NW 28th St, Fort Worth, TX 76106Off Market
- $49,000-- bd-- ba-- sqft2802 Lee Ave, Fort Worth, TX 76106Off Market
Nearby schools
GreatSchools rating
- 6/10Washington Heights Elementary SchoolGrades: PK-5Distance: 0.5 mi
- 4/10Kirkpatrick Middle SchoolGrades: 6-8Distance: 0.7 mi
- 2/10North Side High SchoolGrades: 9-12Distance: 1.2 mi
Schools provided by the listing agent
- Elementary: Washington
- Middle: Kirkpatric
- High: Jarvis
- District: Fort Worth ISD
Source: NTREIS. This data may not be complete. We recommend contacting the local school district to confirm school assignments for this home.
Get a cash offer in 3 minutes
Find out how much your home could sell for in as little as 3 minutes with a no-obligation cash offer.
Estimated market value
$349,100
Get a cash offer in 3 minutes
Find out how much your home could sell for in as little as 3 minutes with a no-obligation cash offer.
Estimated market value
$349,100
