Welcome home to this absolutely immaculate, meticulously maintained first-floor retreat, where every detail has been lovingly cared for and every space feels fresh, inviting, and move-in ready. Repainted in 2020 and featuring a brand-new HVAC system (2024), this home offers complete peace of mind-there is truly nothing to do but unpack and start enjoying. Designed with both comfort and style in mind, this beautiful 2-bedroom, 2-bath residence showcases luxury vinyl plank flooring throughout, a spacious family and dining room with soaring vaulted ceilings, and a beautifully appointed kitchen featuring stainless steel appliances and custom cabinetry. The serene primary suite offers a generous walk-in closet and a private en-suite bath, creating the perfect place to unwind at the end of the day. A second full bath is conveniently located off the hallway, providing comfort and convenience for guests and family alike. Step outside to your own private backyard space with no neighbors directly behind, offering a peaceful setting to relax, entertain, or simply enjoy the outdoors. Located in the charming Windridge of Naperville community, you'll love the unbeatable location close to shopping, restaurants, entertainment, and vibrant nightlife, while still enjoying the tranquility of this quaint neighborhood. Additional highlights include freshly resealed driveways, and the flexibility of both pet-friendly and investor-friendly living, with rentals allowed. This is the one discerning buyers have been waiting for-a home that perfectly blends impeccable care, thoughtful updates, and an exceptional location. Schedule your private tour today!
New
$310,000
2803 Rutland Cir Unit 102, Naperville, IL 60564
2beds
1,101sqft
Condominium, Single Family Residence
Built in 2004
-- sqft lot
$-- Zestimate®
$282/sqft
$265/mo HOA
What's special
Freshly resealed drivewaysPrivate en-suite bathGenerous walk-in closetSerene primary suite
- --
- 128
- views
- 5
- saves
Zillow last checked:
Listing updated:
Listed by:
Amy Gugliuzza (224)699-5002,
Redfin Corporation
Source: MRED as distributed by MLS GRID,MLS#: 12768319
Facts & features
Interior
Bedrooms & bathrooms
- Bedrooms: 2
- Bathrooms: 2
- Full bathrooms: 2
Rooms
- Room types: No additional rooms
Primary bedroom
- Features: Flooring (Luxury Vinyl), Bathroom (Full)
- Level: Main
- Area: 140 Square Feet
- Dimensions: 10X14
Bedroom 2
- Features: Flooring (Luxury Vinyl)
- Level: Main
- Area: 120 Square Feet
- Dimensions: 10X12
Dining room
- Features: Flooring (Luxury Vinyl)
- Level: Main
- Area: 117 Square Feet
- Dimensions: 13X9
Kitchen
- Features: Kitchen (Updated Kitchen), Flooring (Luxury Vinyl)
- Level: Main
- Area: 100 Square Feet
- Dimensions: 10X10
Laundry
- Features: Flooring (Other)
- Level: Main
- Area: 70 Square Feet
- Dimensions: 10X7
Living room
- Features: Flooring (Luxury Vinyl)
- Level: Main
- Area: 253 Square Feet
- Dimensions: 23X11
Heating
- Natural Gas
Cooling
- Central Air
Appliances
- Included: Range, Microwave, Refrigerator, Washer, Dryer, Disposal, Stainless Steel Appliance(s), Humidifier
- Laundry: Main Level, Washer Hookup, Gas Dryer Hookup, In Unit
Features
- Vaulted Ceiling(s), 1st Floor Bedroom, 1st Floor Full Bath, Walk-In Closet(s)
- Flooring: Laminate
- Windows: Screens
- Basement: None
Interior area
- Total structure area: 0
- Total interior livable area: 1,101 sqft
Property
Parking
- Total spaces: 2
- Parking features: Garage Door Opener, Yes, Garage Owned, Attached, Driveway, Owned, Garage
- Attached garage spaces: 1
- Has uncovered spaces: Yes
Accessibility
- Accessibility features: No Disability Access
Features
- Patio & porch: Patio
Lot
- Features: Landscaped
Details
- Parcel number: 0701031130241002
- Special conditions: None
- Other equipment: Ceiling Fan(s)
Construction
Type & style
- Home type: Condo
- Property subtype: Condominium, Single Family Residence
Materials
- Vinyl Siding
Condition
- New construction: No
- Year built: 2004
Details
- Builder model: BETHANY
Utilities & green energy
- Electric: Circuit Breakers
- Sewer: Public Sewer
- Water: Other
Community & HOA
Community
- Subdivision: Windridge
HOA
- Has HOA: Yes
- Services included: Water, Insurance, Exterior Maintenance, Lawn Care
- HOA fee: $265 monthly
Location
- Region: Naperville
Financial & listing details
- Price per square foot: $282/sqft
- Tax assessed value: $239,736
- Annual tax amount: $4,710
- Date on market: 9/24/2026
- Ownership: Condo
Estimated market value
Not available
Estimated sales range
Not available
Not available
Price history
| Date | Event | Price |
|---|---|---|
| 9/24/2026 | Listing removed | $315,000$286/sqft |
Source:  MRED as distributed by MLS GRID #12755101 Report a problem MRED as distributed by MLS GRID #12755101 Report a problem | ||
| 9/9/2026 | Listed for sale | $315,000-3.1%$286/sqft |
Source: MRED as distributed by MLS GRID #12755101 Report a problem | ||
| 9/9/2026 | Listing removed | $325,000$295/sqft |
Source: MRED as distributed by MLS GRID #12714080 Report a problem | ||
| 8/6/2026 | Listed for sale | $325,000+66.2%$295/sqft |
Source: MRED as distributed by MLS GRID #12714080 Report a problem | ||
| 3/24/2021 | Listing removed | -- |
Source: Owner Report a problem | ||
| 9/24/2019 | Sold | $195,500+42.7%$178/sqft |
Source: MRED as distributed by MLS GRID #10436668 Report a problem | ||
| 3/17/2016 | Listing removed | $1,400$1/sqft |
Source: Owner Report a problem | ||
| 2/15/2016 | Listed for rent | $1,400$1/sqft |
Source: Owner Report a problem | ||
| 11/20/2014 | Listing removed | $1,400$1/sqft |
Source: Owner Report a problem | ||
| 10/2/2014 | Listed for rent | $1,400$1/sqft |
Source: Owner Report a problem | ||
| 9/19/2014 | Sold | $137,000-4.1%$124/sqft |
Source: MRED as distributed by MLS GRID #08691879 Report a problem | ||
| 8/23/2014 | Pending sale | $142,900$130/sqft |
Source: SSS ENTERPRISES, LLC D/B/A EXIT ELITE REALTY #08691879 Report a problem | ||
| 8/5/2014 | Listed for sale | $142,900+46.6%$130/sqft |
Source: SSS ENTERPRISES, LLC D/B/A EXIT ELITE REALTY #08691879 Report a problem | ||
| 6/27/2014 | Sold | $97,500-40.9%$89/sqft |
Source: Public Record Report a problem | ||
| 9/22/2004 | Sold | $165,000$150/sqft |
Source: Public Record Report a problem | ||
Public tax history
| Year | Property taxes | Tax assessment |
|---|---|---|
| 2024 | $4,710 +5.9% | $79,912 +13.2% |
| 2023 | $4,449 +15.3% | $70,593 +19.2% |
| 2022 | $3,858 +5% | $59,245 +5% |
| 2021 | $3,673 +2.1% | $56,424 +1.6% |
| 2020 | $3,598 -9.4% | $55,530 +2.9% |
| 2019 | $3,970 +6.4% | $53,965 +8.3% |
| 2018 | $3,732 +1.4% | $49,816 +2.6% |
| 2017 | $3,679 +0.1% | $48,530 +2.2% |
| 2016 | $3,675 +8.7% | $47,485 +4% |
| 2015 | $3,382 | $45,659 -1.7% |
| 2014 | $3,382 +1.7% | $46,438 |
| 2013 | $3,326 +4.1% | $46,438 |
| 2012 | $3,197 -6.6% | $46,438 -12.1% |
| 2011 | $3,424 +1.6% | $52,840 -3.7% |
| 2010 | $3,370 -9.6% | $54,861 -14.7% |
| 2009 | $3,727 +0% | $64,313 |
| 2008 | $3,726 | $64,313 |
| 2007 | -- | $64,313 +14.5% |
| 2006 | $3,340 -20.5% | $56,191 +6.2% |
| 2005 | $4,201 | $52,896 |
Find assessor info on the county website
Monthly payment
Est. payment
Payment breakdown
Explore the cost of this home by adjusting the details. Changes won't be saved.Climate risks
Neighborhood: Windridge
Nearby schools
Schools provided by the listing agent
- Elementary: Welch Elementary School
- Middle: Scullen Middle School
- High: Neuqua Valley High School
- District: 204
Source: MRED as distributed by MLS GRID. This data may not be complete. We recommend contacting the local school district to confirm school assignments for this home.
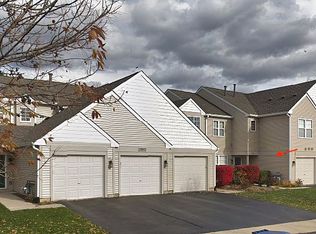
- $306,2002 bd2 ba1.2k sqft2803 Rutland Rd UNIT 103, Naperville, IL 60564Off Market
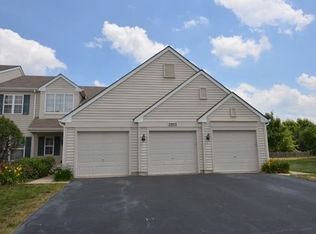
- $299,2002 bd2 ba1.1k sqft2803 Rutland Cir UNIT 101, Naperville, IL 60564Off Market
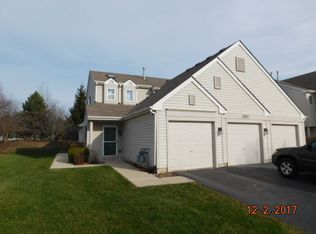
- $299,8002 bd2 ba1.1k sqft2803 Rutland Cir UNIT 104, Naperville, IL 60564Off Market
- $317,300-- bd2 ba1.3k sqft2803 Rutland Cir UNIT 203, Naperville, IL 60564Off Market
Similar homes
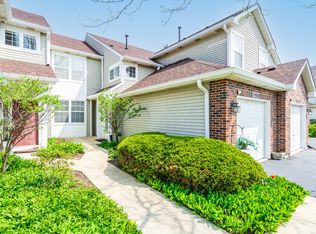
- $282,5002 bd1 ba1.1k sqft2917 Stockton Ct #2917, Naperville, IL 60564New
 MLS ID #12766350, Lucy Rivera, ABR,SRS, Realty of America, LLC. MRED as distributed by MLS GRID
 - $275,0002 bd2 ba1.1k sqft3193 Ketch Ct, Aurora, IL 60503Active
 MLS ID #12758978, Kim Alden, Compass. MRED as distributed by MLS GRID
 - $339,0002 bd3 ba1.4k sqft1062 Stamford Ct, Aurora, IL 60502New
 MLS ID #12768390, Simmi Malhotra, john greene, Realtor. MRED as distributed by MLS GRID
 - $324,9003 bd3 ba1.6k sqft1710 Middlebury Dr #1710, Aurora, IL 60503Active
 MLS ID #12758874, Hui Li, Charles Rutenberg Realty of IL. MRED as distributed by MLS GRID
