Welcome to this 2 bedroom 1 bath 1925 classic completely gutted down to the studs in 2019 and beautifully rebuilt with modern luxury, peace of mind, and accessibility. Seller is offering a credit toward buyer's closing costs PEACE OF MIND: Every major system is practically brand new in 2019 including a NEW roof, modern plumbing, all-new electrical, and HVAC. Walk in shower conversion with seat and grab bars in 2022 with lifetime warranty. To make it even better, 2 Years remaining on a Choice Home Warranty will transferred completely to the new owner at closing! PREMIUM INTERIOR: Enjoy gorgeous crown and chair rail molding throughout. Faux wood decorative shutters on windows throughout. The open kitchen features a premium peninsula perfect for entertaining. LAUNDRY SPACE: The functional laundry area features a full set of secondary kitchen cabinets and a dedicated sink - perfect for a butler's pantry, canning, or extra storage. EASY & ACCESSIBLE LIVING: This single-story layout has been thoughtfully designed to be fully handicapped accessible. Includes a clean dry unfinished basement for extra storage. Relax on your private, welcoming front porch or enjoy the rear deck with handicapped ramp and fully fenced private backyard. Fenced dog run. No grass, no mowing, both front and back yards are landscaped to be flowering or green all year long. Very little maintenance. Enjoy your weekends! One car garage in rear of house with keyless entry and automatic door opener. Don't miss this worry-free, move-in-ready gem close to downtown Indy!
Pending
Price cut: $5K (9/10)
$179,900
2803 S Delaware St, Indianapolis, IN 46225
2beds
1,552sqft
Residential, Single Family Residence
Built in 1925
5,662 Square Feet Lot
$-- Zestimate®
$116/sqft
$-- HOA
What's special
Fenced dog runPrivate welcoming front porchFully fenced private backyard
- 48 days
- 261
- 19
Zillow last checked:
Listing updated:
Listed by:
Claire Sorrels claire@benbuysindyhouses.com,
List With Ben, LLC,
Ben Grise,
List With Ben, LLC
Source: MIBOR as distributed by MLS GRID,MLS#: 22120132
Facts & features
Interior
Bedrooms & bathrooms
- Bedrooms: 2
- Bathrooms: 1
- Full bathrooms: 1
- Main level bathrooms: 1
- Main level bedrooms: 2
Primary bedroom
- Level: Main
- Area: 132 Square Feet
- Dimensions: 11x12
Bedroom 2
- Level: Main
- Area: 121 Square Feet
- Dimensions: 11x11
Kitchen
- Level: Main
- Area: 198 Square Feet
- Dimensions: 18x11
Laundry
- Level: Main
- Area: 119 Square Feet
- Dimensions: 17x7
Living room
- Level: Main
- Area: 143 Square Feet
- Dimensions: 13x11
Heating
- Forced Air, High Efficiency (90%+ AFUE ), Natural Gas
Cooling
- Central Air
Appliances
- Included: Electric Water Heater, Disposal, MicroHood, Electric Oven
- Laundry: Main Level
Features
- Attic Access, Breakfast Bar, High Speed Internet, Pantry
- Windows: Wood Work Painted
- Basement: Partial,Unfinished,Daylight
- Attic: Access Only
Interior area
- Total structure area: 1,552
- Total interior livable area: 1,552 sqft
- Finished area below ground: 0
Property
Parking
- Total spaces: 1
- Parking features: Detached
- Garage spaces: 1
- Details: Garage Parking Other(Keyless Entry, Service Door)
Features
- Levels: One
- Stories: 1
- Patio & porch: Deck, Covered
- Fencing: Fenced,Full,Privacy
Lot
- Size: 5,662 Square Feet
- Features: Corner Lot
Details
- Parcel number: 491124153032000101
- Special conditions: As Is
- Horse amenities: None
Construction
Type & style
- Home type: SingleFamily
- Architectural style: Craftsman,Bungalow
- Property subtype: Residential, Single Family Residence
Materials
- Brick, Vinyl With Brick
- Foundation: Block
Condition
- New construction: No
- Year built: 1925
Utilities & green energy
- Water: Private
Community & HOA
Community
- Subdivision: Delaware Heights
HOA
- Has HOA: No
Location
- Region: Indianapolis
Financial & listing details
- Price per square foot: $116/sqft
- Tax assessed value: $211,300
- Annual tax amount: $2,148
- Date on market: 8/18/2026
- Cumulative days on market: 50 days
Estimated market value
Not available
Estimated sales range
Not available
Not available
Price history
| Date | Event | Price |
|---|---|---|
| 9/23/2026 | Pending sale | $179,900$116/sqft |
Source:  MIBOR as distributed by MLS GRID #22120132 Report a problem MIBOR as distributed by MLS GRID #22120132 Report a problem | ||
| 9/10/2026 | Price change | $179,900-2.7%$116/sqft |
Source: MIBOR as distributed by MLS GRID #22120132 Report a problem | ||
| 8/26/2026 | Price change | $184,900-5.1%$119/sqft |
Source: MIBOR as distributed by MLS GRID #22120132 Report a problem | ||
| 8/18/2026 | Listed for sale | $194,900+11.4%$126/sqft |
Source: MIBOR as distributed by MLS GRID #22120132 Report a problem | ||
| 12/13/2021 | Sold | $175,000+2.9%$113/sqft |
Source: Public Record Report a problem | ||
| 8/30/2021 | Pending sale | $170,000+25.9%$110/sqft |
Source: MIBOR as distributed by MLS GRID #21808707 Report a problem | ||
| 8/20/2019 | Sold | $135,000$87/sqft |
Source: Public Record Report a problem | ||
| 7/1/2019 | Pending sale | $135,000$87/sqft |
Source: Front Porch Real Estate, LLC #21651430 Report a problem | ||
| 7/1/2019 | Listed for sale | $135,000+285.7%$87/sqft |
Source: Front Porch Real Estate, LLC #21651430 Report a problem | ||
| 2/22/2019 | Sold | $35,000+169.2%$23/sqft |
Source: Public Record Report a problem | ||
| 9/6/2018 | Sold | $13,000+30%$8/sqft |
Source: Public Record Report a problem | ||
| 1/18/2018 | Sold | $10,000$6/sqft |
Source: Public Record Report a problem | ||
Public tax history
| Year | Property taxes | Tax assessment |
|---|---|---|
| 2025 | $2,016 +2% | $211,300 +8.9% |
| 2024 | $1,976 -10.3% | $194,100 +0.8% |
| 2023 | $2,202 +21.1% | $192,500 +2.5% |
| 2022 | $1,818 +11.3% | $187,800 +17.5% |
| 2021 | $1,634 +426.3% | $159,800 +11% |
| 2020 | $310 -75.4% | $144,000 +176.4% |
| 2019 | $1,263 +18% | $52,100 -1.7% |
| 2018 | $1,070 -76.7% | $53,000 +8.4% |
| 2017 | $4,589 +372.5% | $48,900 +6.8% |
| 2016 | $971 +5.2% | $45,800 +7.3% |
| 2014 | $923 +132.5% | $42,700 -4.3% |
| 2013 | $397 | $44,600 -6.1% |
| 2012 | $397 | $47,500 -5.6% |
| 2011 | -- | $50,300 |
| 2010 | $392 +6.3% | $50,300 -4.6% |
| 2009 | $369 | $52,700 -10.1% |
| 2007 | -- | $58,600 +13.1% |
| 2006 | -- | $51,800 +51.9% |
| 2005 | -- | $34,100 |
| 2004 | -- | $34,100 |
| 2003 | -- | $34,100 +86.3% |
| 2002 | -- | $18,300 +200% |
| 2001 | -- | $6,100 |
| 2000 | -- | $6,100 |
Find assessor info on the county website
Monthly payment
Est. payment
Payment breakdown
Explore the cost of this home by adjusting the details. Changes won't be saved.Climate risks
Neighborhood: Garfield Park

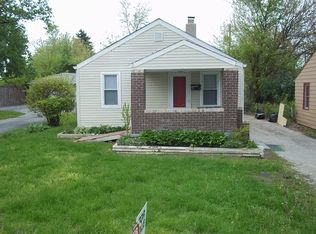
Similar homes
- $170,0003 bd2 ba1.2k sqft445 Gimber Ct, Indianapolis, IN 46225Active
 MLS ID #22129115, Lauren Coons, The Stewart Home Group. MIBOR as distributed by MLS GRID
 - $174,9003 bd2 ba1.2k sqft361 W Gimber St, Indianapolis, IN 46225Active
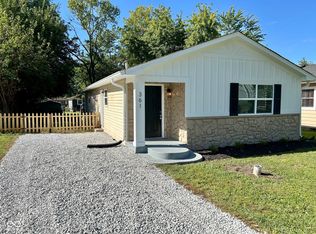 MLS ID #22122300, Brian Campbell, BFC Realty Group. MIBOR as distributed by MLS GRID
 - $175,0002 bd1 ba1.5k sqft317 Albany St, Indianapolis, IN 46225Active
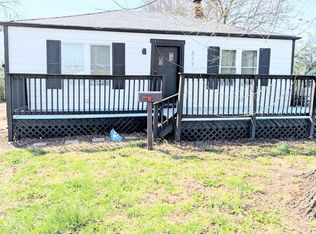 MLS ID #22091515, Olugbenga Akinbola, Highgarden Real Estate. MIBOR as distributed by MLS GRID
 - $180,0003 bd2 ba1.6k sqft2121 Webb St, Indianapolis, IN 46225Active
 MLS ID #22119983, Cindy Stockhaus, Better Homes and Gardens Real Estate Gold Key. MIBOR as distributed by MLS GRID
