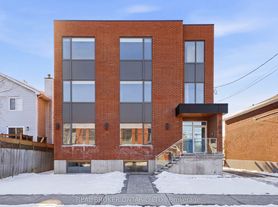
Low-maintenance and exceptionally well cared for, this spacious 4-bed, 4-bath home offers a spacious and functional layout with plenty of room for everyone. Not only is the home a stunner, it's well situated with easy highway access, proximity to schools, parks, the river/beach and all the amenities you need Farmboy, Big Rig, IKEA meatballs...). The main level offers an open-concept lay out including a gourmet kitchen with stone countertops, hardwood floors, high ceilings, a cozy gas fireplace, and loads of natural light. The 2nd level is where you'll find all 4 bedrooms, a 4pc ensuite AND a 4pc full bath. The finished basement adds additional living space and includes a large laundry room (with new machines to be installed!), yes another FULL bath, and a finished rec room. The backyard is a wonderful extension of the living space for the warmer months with the patio and pergola. Clean, well maintained, and move-in ready, this home combines practicality and finishes with comfort and location.
House for rent
C$3,300/mo
Fees may apply
2803 Saint Stephens St, Ottawa, ON K2B 1B6
4beds
Price may not include required fees and charges. Learn more|
Singlefamily
Available now
Central air
In unit laundry
3 Parking spaces parking
Natural gas, forced air, fireplace
What's special
Spacious and functional layoutOpen-concept layoutHardwood floorsHigh ceilingsCozy gas fireplaceLoads of natural lightLarge laundry room
- 7 days |
- -- |
- -- |
Zillow last checked:
Listing updated:
Travel times

Let’s turn your rent into credit progress
Build credit history with every on-time payment and get credit for the payment you’re already making.
Facts & features
Interior
Bedrooms & bathrooms
- Bedrooms: 4
- Bathrooms: 4
- Full bathrooms: 4
Heating
- Natural Gas, Forced Air, Fireplace
Cooling
- Central Air
Appliances
- Included: Dryer, Washer
- Laundry: In Unit, Laundry Room
Features
- Has basement: Yes
- Has fireplace: Yes
Property
Parking
- Total spaces: 3
- Parking features: Private
- Details: Contact manager
Features
- Stories: 2
- Exterior features: Contact manager
- Pool features: Contact manager
Construction
Type & style
- Home type: SingleFamily
- Property subtype: SingleFamily
Materials
- Roof: Asphalt
Community & HOA
Location
- Region: Ottawa
Financial & listing details
- Lease term: Contact For Details


Price history
Price history is unavailable.
Neighborhood: Britannia Village
Nearby schools
GreatSchools rating
No schools nearby
We couldn't find any schools near this home.


